Downtown

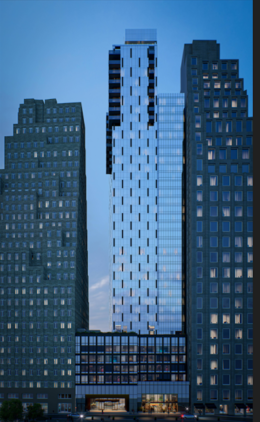
8 Carlisle Street. Designed by Handel Architects.

8 Carlisle Street Rises Higher Above Manhattan’s Financial District

Construction is rising quickly on 8 Carlisle, a 64-story residential skyscraper at 8 Carlisle Street in Manhattan’s Financial District. Designed by Handel Architects and developed by Grubb Properties and Pink Stone Capital, the 789-foot-tall structure will span 326,221 square feet and yield 462 residential units. The project will also include 7,000 square feet of ground-floor retail space and a 60-foot-long rear yard. The property is alternately addressed as 111 Washington Street and located at the corner of Washington and Carlisle Streets, just south of the World Trade Center complex.

Read More

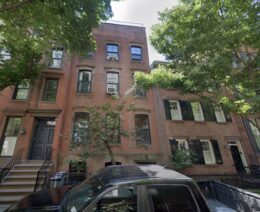
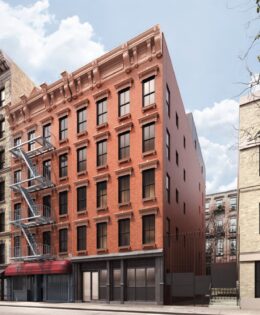
121 East 7th Street. Designed by George Architect PLLC.

Residential Conversion, Expansion Approved for 121 East 7th Street in Manhattan’s East Village

The Landmarks Preservation Commission has approved plans for a church-to-residential conversion at 121 East 7th Street in Manhattan’s East Village. Designed by George Architect PLLC, the project will involve an upper-level expansion to the 64-foot-tall structure and will yield eight homes and nearly 2,400 square feet of community facility space. Historic elements of the church’s façade will also be restored. The property is located between Avenue A and First Avenue near Tompkins Square Park.

Read More

2 World Trade Center. Rendering courtesy of Foster + Partners.

2 World Trade Center to Resume Construction in Financial District, Manhattan

Construction will soon restart on 2 World Trade Center following a commitment by American Express to serve as the anchor tenant for the 1,226-foot Financial District supertall. Designed by Norman Foster of Foster + Partners and developed by Silverstein Properties, the 55-story structure is the final component of the 16-acre World Trade Center complex and is slated to yield 1.95 million rentable square feet. The full-block property is bounded by Vesey Street to the north, Fulton Street to the south, Church Street to the east, and Greenwich Street to the west.

Read More

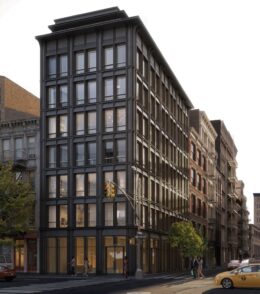
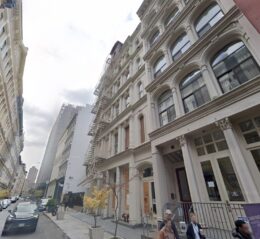
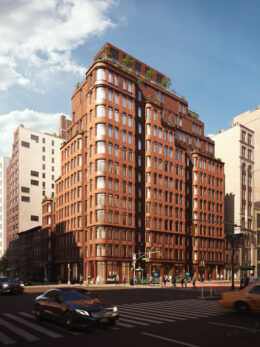
80 West Broadway. Photo by Michael Young.

Demolition Imminent at 80 West Broadway in Tribeca, Manhattan

Demolition is about to get underway at 80 West Broadway, the site of a 14-story mixed-use building in Tribeca, Manhattan. Designed by COOKFOX and developed by Astral Weeks for AW Tribeca Holding, the 145-foot-tall structure will span 90,147 square feet and yield 25 condominium units with an average scope of 2,973 square feet. The project will also include 15,813 square feet of commercial space, a cellar level, and a rooftop terrace, according to permits filed in December. The 5,054-square-foot property is located at the northwest corner of West Broadway and Warren Street.

Read More

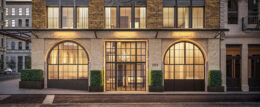
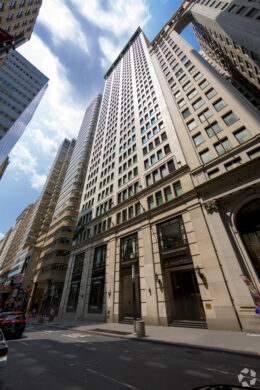
40 Exchange Place. Image courtesy of 40 Exchange.

40 Exchange Place Readies for 382-Unit Office-To-Residential Conversion in Financial District, Manhattan

Work is about to begin on the office-to-residential conversion of 40 Exchange Place, a 20-story commercial building in Lower Manhattan’s Financial District. Designed by Tuller McNealus Feld and developed by GFP Real Estate, the project will repurpose the structure’s 300,000 square feet into 382 rental apartments. The project will also include ground-floor retail space. A portion of the residential offering will be dedicated to affordable housing. The property is located at the intersection of Exchange Place and William Street.

Read More

Fetching more...