Downtown

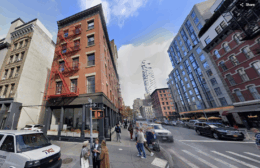
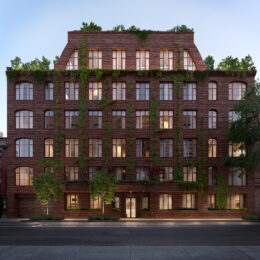
The Village West at 525 Sixth Avenue. Designed by BKSK Architects.

The Village West’s Brick Façade Nears Completion at 525 Sixth Avenue in West Village, Manhattan

Façade installation is nearing completion on The Village West, a 13-story residential building at 525 Sixth Avenue in Manhattan’s West Village. Designed by BKSK Architects and developed by Izaki Group, the 145-foot-tall structure will span 123,000 square feet and yield 71 condominium units and ground-floor commercial space. The property is alternately addressed as 100-106 West 14th Street and located at the corner of West 14th Street and Sixth Avenue, just below the border with Chelsea.

Read More

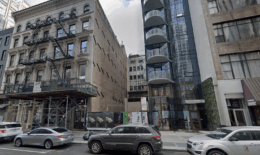
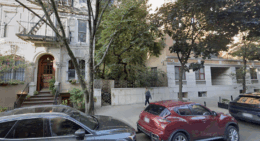
159–161 Bleecker Street, via Google Maps

LPC To Review Façade Renovation Proposal For 159–161 Bleecker Street In Greenwich Village, Manhattan

The Landmarks Preservation Commission (LPC) is set to review a façade renovation proposal for 159–161 Bleecker Street, a seven-story mixed-use building in Greenwich Village, Manhattan. Assembled by Wolfgang & Hite, the materials seek a Certificate of Appropriateness for a ground-floor façade renovation and restoration of the building’s storefront and historic theater marquee. The property is located between Thompson and Sullivan Streets.

Read More

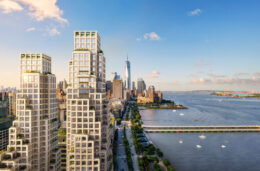
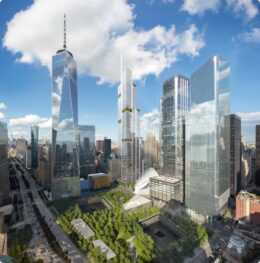
Aerial view of the plan for the Clarkson Street Corridor. Credit: NYC Parks

NYC Releases Plan To Transform Clarkson Street Corridor In West Village, Manhattan

New York City has unveiled a $164 million plan to transform the Clarkson Street corridor in Manhattan’s West Village into a recreation, cultural, and fitness hub spanning roughly 100,000 square feet. Led by NYC Parks with partners at HPD, DEP, and the Hudson Square BID, the multi-site vision centers on a new outdoor aquatics complex at the Tony Dapolito Recreation Center, a new indoor recreation center at 388 Hudson Street, restoration of Keith Haring’s Carmine Street Pool mural, and new public space at Hudson–Houston Plaza.

Read More

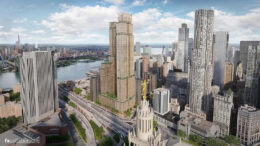
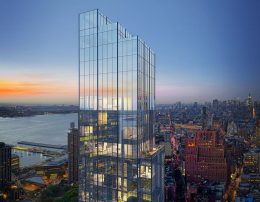
101 Franklin Street. Photo by Michael Young.

101 Franklin Street’s Office-to-Condo Conversion Continues in Tribeca, Manhattan

Work is progressing on 101 Franklin Street, a 16-story office-to-residential conversion in Tribeca, Manhattan. Designed by Rafael Viñoly Architects and developed by TPG (formerly Texas Pacific Group), Cannon Hill Capital Partners, and Skylight Real Estate Partners, the project will repurpose the 79-year-old structure’s 205,000 square feet into condominiums and replace its mid-century façade with a modern envelope. The property is alternately addressed as 250 Church Street and located on a through-lot parcel between Franklin and Leonard Streets.

Read More

14 White Street. Originally designed by NAVA and DXA Studios.

14 White Street’s Exterior Progresses in Tribeca, Manhattan

Construction has topped out on 14 White Street, a seven-story residential building in Manhattan’s Tribeca East Historic District. Designed by LURB Architecture, the 30,000-square-foot structure will yield ten condominium units and 3,000 square feet of retail space on the ground floor and cellar level. Homes will range from 1,200-square-foot two-bedrooms to four-bedroom layouts spanning 4,000 square feet. The property is bound by White Street to the south and Sixth Avenue to the east.

Read More

Fetching more...