Articles by Max Gillespie

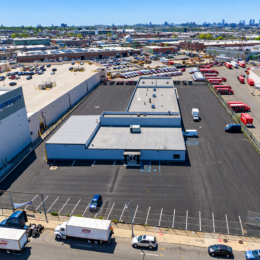
Zimmerman Playground Completes Renovation in Allerton, The Bronx

Construction is finished on the $6.9 million reconstruction of Corporal Louis Zimmerman Playground, a 0.97-acre public park at 650 Britton Street in Allerton, The Bronx. Completed by NYC Parks through its Community Parks Initiative for underserved neighborhoods, the project reconstructed the playground from the ground up and unified a site split across two disconnected levels into a single ADA-accessible layout. The grounds now include play equipment, a spray shower, a synthetic turf field, two basketball courts, and adult fitness equipment.

Read More

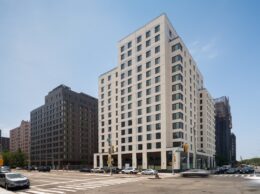
Willow House Mural Debuts At 1404 Willow Avenue In Hoboken, New Jersey

A mural now adorns the south facade of Willow House, the newly opened eight-story residential building at the intersection of 14th Street and Willow Avenue in Hoboken, New Jersey. Designed and executed by Ricardo Roig, the mural measures approximately 28 feet tall and 18 feet wide. The work depicts a Gatsby-inspired social scene, with musicians, diners, and guests gathered beneath string lights. It also incorporates views of the Manhattan skyline and the Hudson River.

Read More

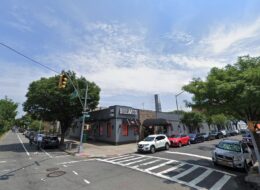
1150 Broadway Development Site Purchased In Bed-Stuy, Brooklyn

A residential development site at 1150 Broadway in Bedford-Stuyvesant, Brooklyn has been acquired by Brooklyn-based YS Developers and Rabsky Group for $23.5 million. The 26,730-square-foot corner property, previously owned by A-PLUS International Realty, is zoned for a mixed-use building with apartments, local retail, and community facility space, and carries up to 133,917 square feet of as-of-right zoning floor area under the City of Yes for Housing Opportunity program. The property is located between Kosciuszko Street and Lafayette Avenue.

Read More

LPC Approves Revised Plans For 122-124 Greenpoint Avenue In Greenpoint, Brooklyn

The Landmarks Preservation Commission (LPC) has approved 122-124 Greenpoint Avenue, a six-story mixed-use building in Greenpoint, Brooklyn. Designed by OPerA Studio Architecture and developed by Kings Capital Management, the 71-foot-tall structure will yield ten condominium units. The project will also include 769 square feet of ground-floor commercial space, a 20-foot rear yard, and a cellar amenity level. The property is located between Manhattan Avenue and Franklin Street.

Read More

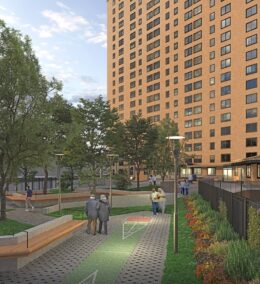
Renderings Revealed For 85 Varet Street In East Williamsburg, Brooklyn

Permits have been approved for 85 Varet Street, a five-story residential building in East Williamsburg, Brooklyn. Designed by Manuel Zarate of MZ Architecture and developed by T85 Trading LLC, the 57-foot-tall structure will span 17,184 square feet and yield 27 condominium units with an average scope of 636 square feet. A portion of the residential inventory will be reserved for affordable housing, with the project utilizing Universal Affordability Preference floor area incentives coordinated with the Department of Housing Preservation and Development. The property is located between Humboldt Street and Avenue of Puerto Rico.

Read More

Fetching more...