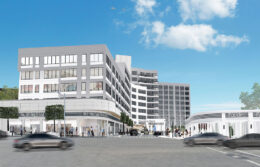
White Plains

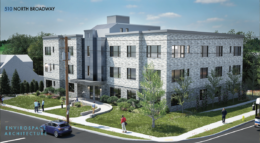
510 North Broadway. Designed by Envirospace Architecture.

Rendering Revealed for 510 North Broadway in White Plains, New York

A rendering has been revealed for 510 North Broadway, a proposed three-story residential building in White Plains, New York. Designed by Envirospace Architecture and developed by Eric Abraham and Charles Raspler of Comstock Residential Contracting, the structure will yield 12 condominium units. The project is also slated to include a communal roof terrace, a 12-vehicle parking garage, and 25 surface-level parking spaces in the rear. The 0.48-ace property is located at the corner of North Broadway and Brookdale Avenue.

Read More

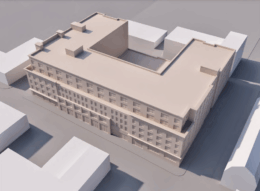
90-114 Westmoreland Avenue. Designed by Warshauer Mellusi Warshauer Architects, P.C.

Rendering Reveals The Sheffield At 90-114 Westmoreland Avenue in White Plains, Westchester County

A preliminary rendering has been revealed for The Sheffield, a proposed six-story affordable housing project at 90-114 Westmoreland Avenue in White Plains, Westchester County. Designed by Warshauer Mellusi Warshauer Architects, P.C. and developed in a joint partnership between White Birch Development LLC, Marathon Development Group, and Lashins Development Corp., the structure will yield 154 affordable homes in studio- to two-bedroom layouts. The project is also planned to include 5,000 square feet of ground-floor retail space and 238 enclosed parking spaces. The property is bounded by Home Street, Westmoreland Avenue, and Intervale Street.

Read More

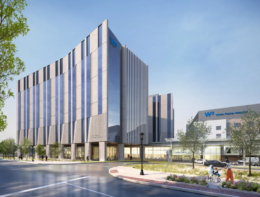
Construction Breaks Ground On White Plains Hospital Expansion Project in Westchester County

Construction recently broke ground on a ten-story expansion of the White Plains Hospital at 41 East Post Road in White Plains, Westchester County. Designed by Boston-based Payette, the 475,000-square-foot annex will increase the hospital’s bed capacity from 292 to 436. The expansion will also add ten more operating suites and 25,000 square feet to the Emergency Department, more than doubling its current scope. The site is bound by East Post Road to the north, Maple Street to the south, Davis Road to the east, and South Lexington Avenue to the west.

Read More

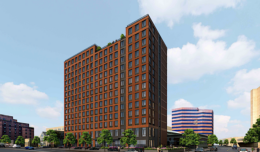
Rendering of AVE Hamilton Green, courtesy of RXR

New Renderings Released with Leasing Launch For 5 Cottage In White Plains

RXR and Korman Communities have released new renderings for 5 Cottage, the second phase of the AVE Hamilton Green development in White Plains, in time for the leasing launch of the development. Located on the former site of the White Plains Mall, the project comprises two residential towers: the 12-story 25 Cottage and the 26-story 5 Cottage. The development will yield a combined 477 rental units.

Read More

Formal Review Underway For 23-29 Quarropas Street in White Plains, New York

A formal review by The White Plains Common Council began earlier this month for plans to construct a 14-story residential building at 23-29 Quarropas in White Plains, New York. Designed by SLCE Architects and developed by HANAC and Monadnock Development, the structure will serve as the new home for the LOFT Lesbian & Gay Community Services Center. The building will yield 141 affordable rental apartments dedicated to low-income senior citizens, approximately 7,400 square feet of office and clinic space for the organization, and parking for 47 vehicles at-grade and in a garage below street level. The property is alternately addressed as 112-122 Court Street and is located at the southwestern corner of Court and Quarropas Streets.

Read More

Fetching more...