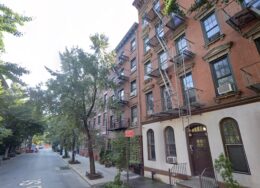
West Village

Earthwork Underway For St. Luke’s Center At 497 Hudson Street in West Village, Manhattan

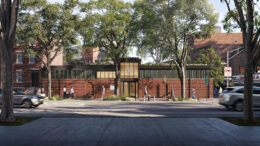
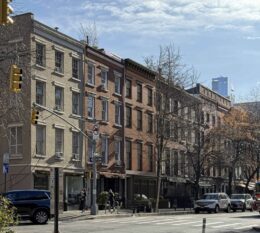
Earthwork has begun at 497 Hudson Street, the site of St. Luke’s Center, a one-story community facility for The Church of St. Luke in the Fields in Manhattan’s West Village. Designed by BKSK Architects, the structure will provide flexible event space for the parish and the community. The project will also involve a renovation to the St. Luke’s School playground. The property is located at the southwest corner of Hudson and Christopher Streets. The project was approved by the Landmarks Preservation Commission (LPC) in November.

Read More

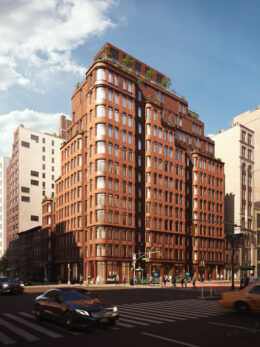
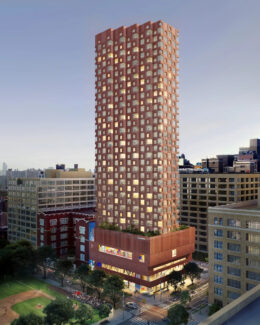
The Village West at 525 Sixth Avenue. Designed by BKSK Architects.

The Village West Completes Construction at 525 Sixth Avenue in West Village, Manhattan

Construction is complete on The Village West, a 13-story residential building at 525 Sixth Avenue in Manhattan’s West Village. Designed by BKSK Architects and developed by Izaki Group, the 145-foot-tall structure spans 123,000 square feet and yields 68 condominium units, as well as two ground-floor retail storefronts. The property is alternately addressed as 100–106 West 14th Street and located at the corner of West 14th Street and Sixth Avenue, just below the border with Chelsea.

Read More

LPC To Review Proposal For 60 Bank Street In West Village, Manhattan

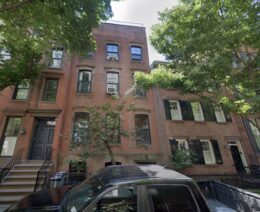
The New York City Landmarks Preservation Commission (LPC) is set to review a proposal for alterations to 60 Bank Street, a three-story townhouse in Manhattan’s West Village. Designed by Sawicki Tarella Architecture + Design, the project calls for a rooftop addition, modifications to the rear façade, and adjustments to the south and west parapets. The property is located between West 4th and Bleecker Streets.

Read More

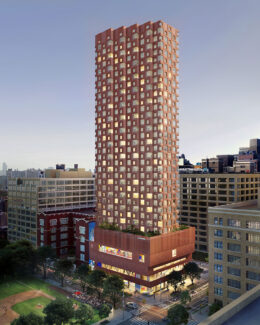
The Village West at 525 Sixth Avenue. Designed by BKSK Architects.

The Village West Wraps Up Construction at 525 Sixth Avenue in Manhattan’s West Village

Work is wrapping up on The Village West, a 13-story residential building at 525 Sixth Avenue in Manhattan’s West Village. Designed by BKSK Architects and developed by Izaki Group, the 145-foot-tall structure will span 123,000 square feet and yield 68 condominium units and two ground-floor storefronts. The property is alternately addressed as 100–106 West 14th Street and located at the corner of West 14th Street and Sixth Avenue, just below the border with Chelsea.

Read More

LPC To Review Proposal For 432 Hudson Street In West Village, Manhattan

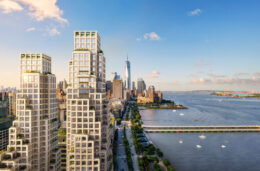
The New York City Landmarks Preservation Commission (LPC) is set to review a proposal for restoration and alteration work at 432 Hudson Street, a four-story, four-unit residential building in West Village, Manhattan. Designed by Peter Pennoyer Architects, the project calls for the restoration of its front façade, replacement of the shopfront, rear yard modifications, and the construction of a rooftop bulkhead. The property is located between Morton Street and St. Lukes Place.

Read More

Fetching more...