Downtown

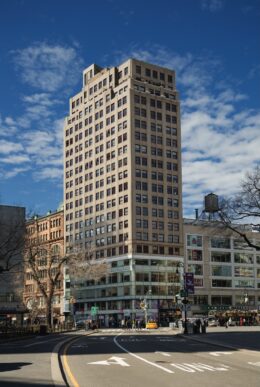
Housing Lottery Launches for The East at 644 East 14th Street in Manhattan’s East Village

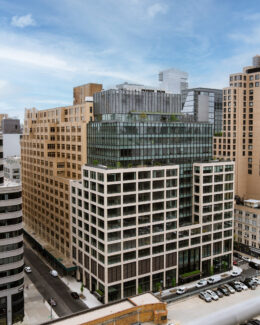
The affordable housing lottery has launched for The East, a 24-story residential building at 644 East 14th Street in East Village, Manhattan. Designed by Fischer + Makooi Architects and developed by Madison Realty Capital, the structure yields 196 residences. Available on NYC Housing Connect are 60 units for residents at 70 to 130 percent of the area median income (AMI), ranging in eligible income from $68,023 to $227,500.

Read More

The Village West at 525 Sixth Avenue. Designed by BKSK Architects.

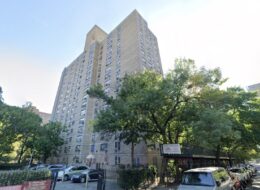
The Village West Nears Completion at 525 Sixth Avenue in Manhattan’s West Village

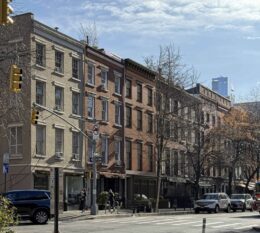
Construction is nearing completion on The Village West, a 13-story residential building at 525 Sixth Avenue in Manhattan’s West Village. Designed by BKSK Architects and developed by Izaki Group, the 145-foot-tall structure will span 123,000 square feet and yield 68 condominium units and 2 units for ground-floor commercial space. The property is alternately addressed as 100-106 West 14th Street and located at the corner of West 14th Street and Sixth Avenue, just below the border with Chelsea.

Read More

Façade Installation Underway on 140 Jane Street in West Village, Manhattan

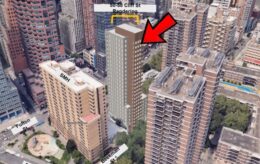
Façade installation is underway on 140 Jane Street, an 11-story residential building in Manhattan’s West Village. Designed by Leroy Street Studio and developed by Aurora Capital Associates, the 120-foot-tall structure will span 105,804 square feet and yield 15 condominium units. The project will also feature 200 square feet of ground-floor commercial space, a cellar level, a 30-foot-long rear yard, and 20 enclosed parking spaces. 134 Jane Street LLC is listed as the owner and BKSK Architects is the executive architect for the property, which is located at the corner of Jane and West Streets along the Hudson River waterfront.

Read More

5 West 13th Street. Photo by Michael Young.

Demolition Nears Completion for 538-Foot Skyscraper at 5 West 13th Street in Greenwich Village, Manhattan

Demolition is finishing up at 5 West 13th Street, the site of a 30-story residential skyscraper in Greenwich Village, Manhattan. Designed by Kohn Pedersen Fox and developed by Legion Investment Group and EJS Group, the 538-foot-tall structure will span 111,022 square feet and yield 36 condominium units with an average scope of 3,020 square feet. The project will also include 2,300 square feet of ground-floor retail space with two storefronts. The through-lot property is alternately addressed as 8–12 West 14th Street and located between West 13th and West 14th Streets near Fifth Avenue and Union Square.

Read More

59 Maiden Lane. Rendering courtesy of MdeAS Architects.

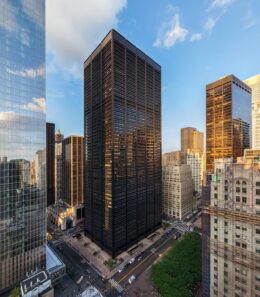
Renovations Underway on Home Insurance Plaza at 59 Maiden Lane in Financial District, Manhattan

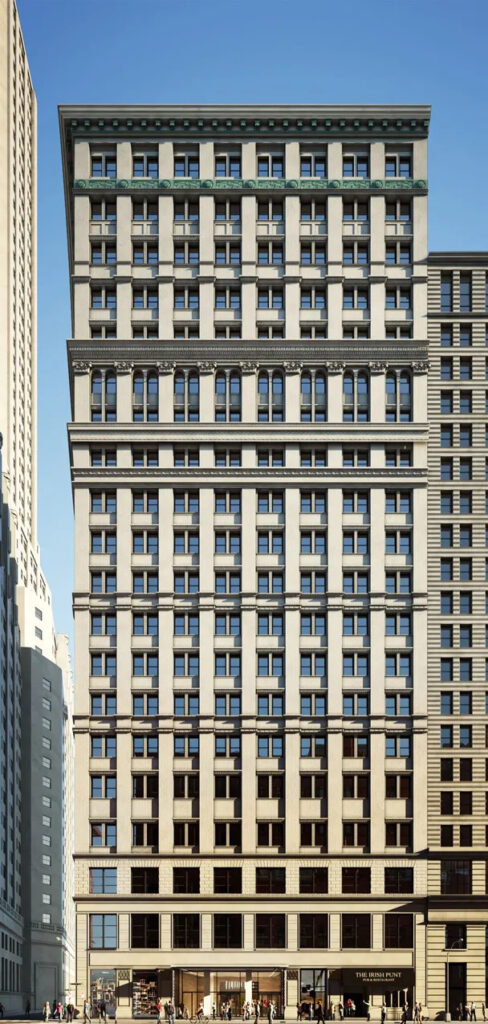
Exterior renovation work is underway on Home Insurance Plaza, a 44-story office skyscraper at 59 Maiden Lane in Manhattan’s Financial District. Designed by MdeAS Architects and developed by AmTrust Realty Corp, the project involves a full window replacement and installation of new metal and porcelain cladding over the 630-foot-tall tower’s existing brick veneer. Additional work will include brick repointing, masonry crack repair, and upgrades to the plaza at its base. The property is located at the corner of Maiden Lane and William Street.

Read More

Fetching more...