Uptown

Construction Progresses on 18 West 116th Street In Harlem, Manhattan

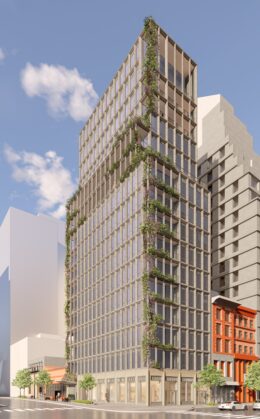
Construction is progressing on 18 West 116th Street, a 12-story mixed-use building in Harlem, Manhattan. Designed by Fischer + Makooi Architects and developed by Carthage Real Estate Advisors under the Carthage Nexus Canada LP, the 125-foot-tall structure will span 60,702 square feet and yield 55 rental units in studio and one-bedroom layouts. The project will also include community facility space intended to house a new sanctuary for Baptist Temple Church, the property’s longtime former occupant. The property is located between Fifth and Lenox Avenues.

Read More

655 Madison Avenue. Photo by Michael Young.


Excavation Begins for 1,162-Foot Mixed-Use Supertall at 655 Madison Avenue on Manhattan’s Upper East Side

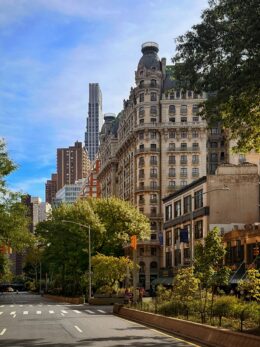
Excavation is underway at 655 Madison Avenue, the site of a 74-story mixed-use supertall skyscraper on Manhattan’s Upper East Side. Designed by Beyer Blinder Belle and developed by Extell, the 1,162-foot-tall structure will span 764,698 square feet and yield 154 condominium units with an average scope of 3,091 square feet. The project will also include approximately 233,000 square feet of office and retail space on the lower levels. The property is located at the northeast corner of Madison Avenue and East 60th Street.

Read More

$45 Million Construction Loan Secured for 264-272 West 135th Street in Harlem, Manhattan

Mass Development has secured $45 million in construction financing for 264-272 West 135th Street, an 11-story residential building in Harlem, Manhattan. Designed by BUILTD, the structure will yield 72 condominium units ranging from studios to three-bedroom layouts, with more than half of the residences featuring private balconies. The project will also include 12,000 square feet of retail space and a 15,000-square-foot community facility across the first two floors, plus a top-floor amenity suite. The property is located between Frederick Douglass Boulevard and Adam Clayton Powell Jr. Boulevard, roughly a block and a half east of St. Nicholas Park.

Read More

301 East 71st Street. Designed by SLCE Architects.

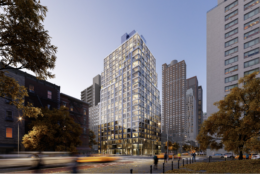
Renderings Reveal 30-Story Residential Tower at 301 East 71st Street on Manhattan’s Upper East Side

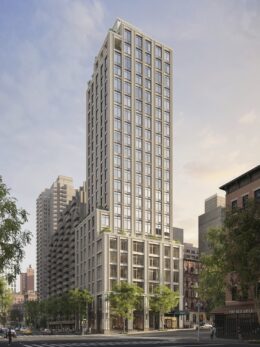
Renderings have been revealed for 301 East 71st Street, a 30-story residential tower on Manhattan’s Upper East Side. Designed by SLCE Architects and developed by The Torkian Group, the 340-foot-tall structure will yield 70 rental units, with 18 designated as affordable housing. The property is located at the northeast corner of Second Avenue and East 71st Street.

Read More

242 East 71st Street. Photo by Michael Young.

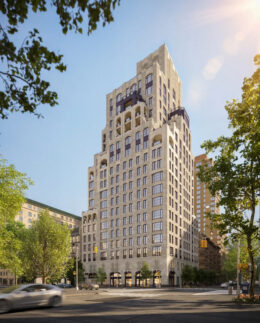
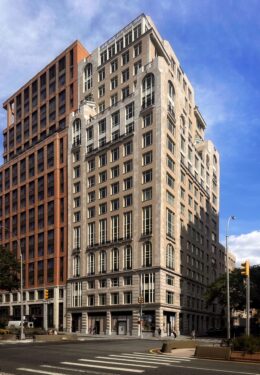
Excavation Progresses for RAMSA’s 242 East 71st Street on Manhattan’s Upper East Side

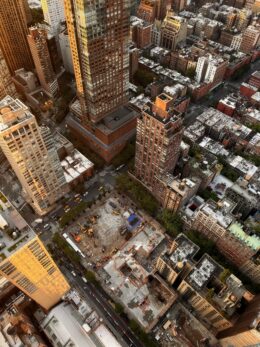
Excavation and pilings are progressing at 242 East 71st Street, the site of a 22-story residential tower in the Lenox Hill section of Manhattan’s Upper East Side. Designed by Robert A. M. Stern Architects and developed by Avdoo, the 172,000-square-foot structure is slated to yield 50 condominium units, ground-floor retail space, and enclosed parking. The nearly 10,000-square-foot property is located at the southwest corner of Second Avenue and East 71st Street.

Read More

Fetching more...