Downtown

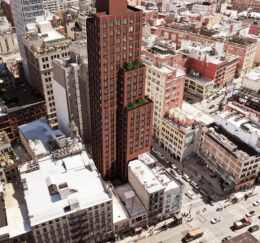
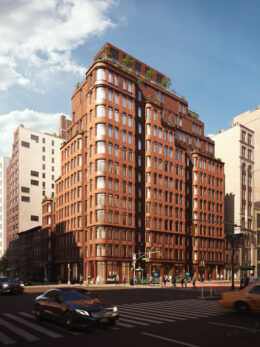
290 Henry Street. Rendering courtesy of Fulcrum Properties.

Rendering Revealed for 290 Henry Street on Manhattan’s Lower East Side

A new rendering has been revealed for 290 Henry Street, a 21-story residential building on Manhattan’s Lower East Side. Designed and developed by Fulcrum Properties with Think! Architecture and Design as the design architect, RKTB as the architect of record, and Li-Saltzman Architects as the restoration architect for the landmarked church, the 96,638-square-foot structure will yield 130 affordable housing units and connect to the adjacent 196-year-old St. Augustine’s Church, which will undergo a full restoration. The new tower will also contain a 1,959-square-foot community facility and 3,762 square feet of ground-floor retail space. The property is located on an interior through-lot parcel bounded by Henry, Madison, and Scammel Streets.

Read More


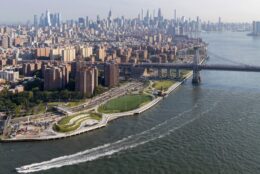
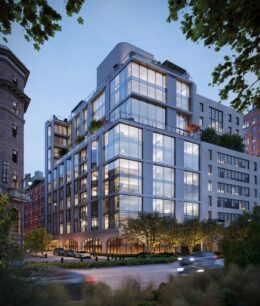
Rendering of upcoming public art trail In Hudson Square. Courtesy of Color Factory

Color Factory to Launch Public Art Trail In Hudson Square Through NY Forward Initiative

Color Factory has been selected to design a new public art trail in Manhattan’s Hudson Square neighborhood, as part of a broader revitalization effort backed by New York State. Announced on June 16, the “Hudson Square Color Walk” is one of six projects awarded funding through Governor Hochul’s NY Forward initiative. The immersive, walkable installation will debut in 2026 and will be developed by Color Factory, an interactive art organization known for its multi-sensory experiences.

Read More

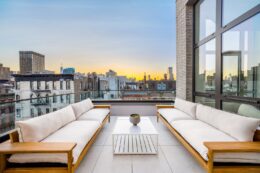
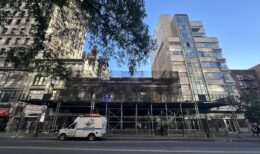
280 East Houston Street. Photo by Michael Young.

The Houston Nears Completion at 280 East Houston Street in Manhattan’s East Village

Construction is nearing completion on The Houston, a 12-story residential building at 280 East Houston Street in Manhattan’s East Village. Designed by Hill West Architects and developed by SMA Equities, the 224,809-square-foot structure will yield 157 rental units with an average scope of 1,324 square feet. Forty of the apartments will be designated as affordable housing. The project will also include 12,000 square feet of ground-floor retail space and 1,300 square feet for a community facility. The property is located between Avenues A and B.

Read More

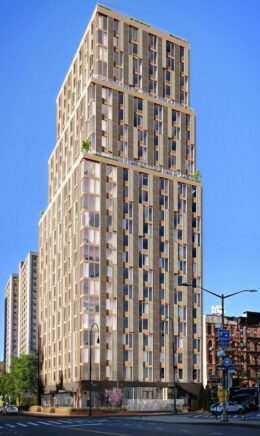
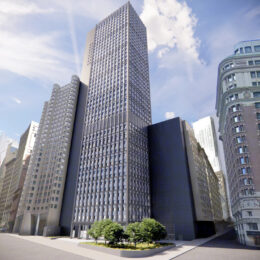
220 East 9th Street. Rendering courtesy of Plomp.

Renderings Revealed for 220 East 9th Street in Manhattan’s East Village

New renderings have been revealed for 220 East 9th Street, a seven-story residential building coming to Manhattan’s East Village. Designed and developed by Arcus Development with Colberg Architecture as the executive architect, the 74-foot-tall structure will span 31,231 square feet and yield 18 condominium units with an average scope of 1,735 square feet. The project will involve the partial demolition and conversion of a five-story parking garage, and will also feature a cellar level, a 22-foot-long rear yard, and enclosed parking for ten vehicles. Astor Nine LLC is listed as the owner of the property, which is located between Second and Third Avenues.

Read More

Fetching more...