Hotel

Rendering courtesy of the Meadowlands Chamber.

Renderings Revealed for Meadowlands Convention Center in East Rutherford, New Jersey

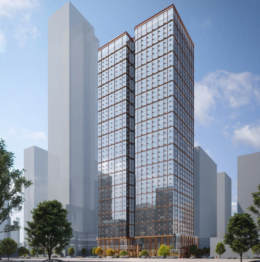
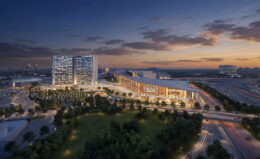
The Meadowlands Chamber recently unveiled renderings for the proposed four-story Meadowlands Convention Center in East Rutherford, New Jersey. Designed by TVS Design, the 460,000-square-foot facility is planned to include event and ballroom space, along with a 1,000-room hotel and a 6,000-seat arena. The $3 billion project would rise on the site of the existing Meadowlands Arena, formerly the Izod Center, directly between the American Dream Mall and Metlife Stadium.

Read More

54-Story Hotel Skyscraper Continues Ascent at 1710 Broadway in Midtown, Manhattan

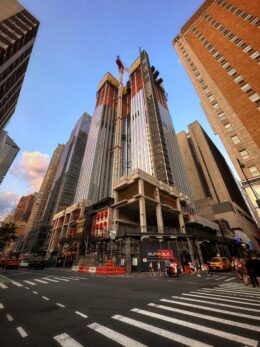

Façade installation is underway on 1710 Broadway, a rising 54-story hotel skyscraper in Midtown, Manhattan. Designed by Moss Architects and developed by RIU Hotels and Resorts, the 633-foot-tall structure will yield 673 hotel rooms, as well as two 300-seat restaurants and a lounge bar. The 8,848-square-foot property has 129 feet of frontage at the northeast corner of Broadway and West 54th Street.

Read More

Rendering courtesy MHS Architects.

Renderings Reveal Three-Building Development at 1 Lefante Way in Bayonne, New Jersey

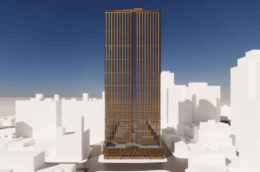
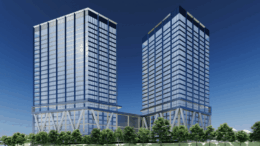
Renderings have been revealed for 1 Lefante Way, a three-tower mixed-use complex in Bayonne, New Jersey. Designed by MHS Architects and co-owned by South Cove Development II LLC and South Cove Development III LLC, the project will consist of two 300-foot-tall residential towers and an eight-story hotel building. The property is comprised of two parcels within the Riverwalk at South Cove Redevelopment, and is bounded by the Hudson River Waterfront Walkway to the north the South Cove Commons strip mall to the south.

Read More

900 Broad Street. Rendering courtesy of INOA Architecture.

Development Site for 53-Story Skyscraper Listed For Sale at 900 Broad Street in Newark, New Jersey

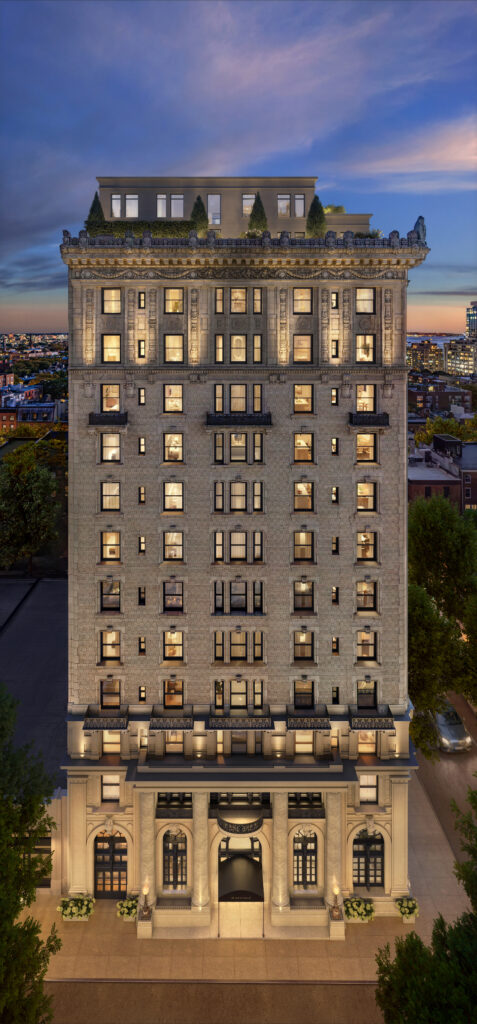
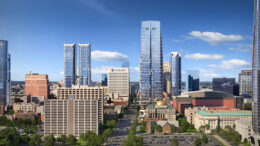
Commercial real estate investment services Matthews recently listed for sale the site of 900 Broad Street, a proposed 53-story mixed-use skyscraper in Newark, New Jersey. Designed by INOA Architecture, the 610-foot-tall structure would yield 490 rental units with accompanying amenities, a 44-key hotel, and 178 above-ground parking spots. The property is bounded by Broad, Lafayette, and Green Streets.

Read More

255 West 34th Street. Photo by Michael Young.

255 West 34th Street’s Exterior Progresses in Midtown, Manhattan

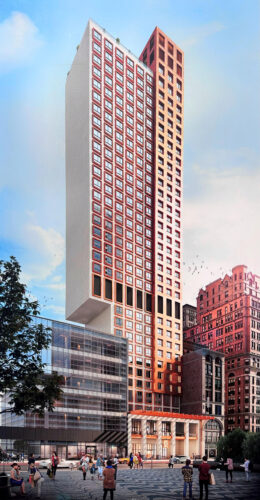
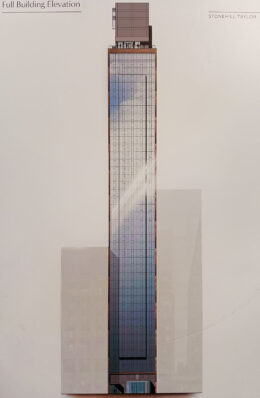
Exterior work is progressing on 255 West 34th Street, a 33-story hotel tower on the southern edge of the Garment District in Midtown, Manhattan. Designed by Stonehill Taylor and developed by Maverick Real Estate Partners, the 397-foot-tall structure was last planned to yield 330 guest rooms spread across 155,594 square feet. The property is located on an interior lot between Seventh and Eighth Avenues.

Read More

Fetching more...