Downtown

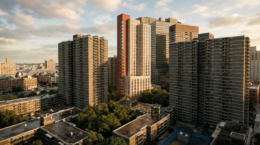
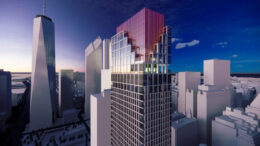
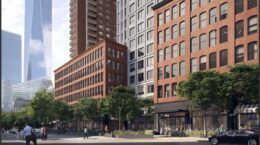
61 Broadway. Image courtesy of CoStar Group.

61 Broadway Readies for 796-Unit Office-to-Residential Conversion in Financial District, Manhattan

Work is expected to begin later this month on the office-to-residential conversion of 61 Broadway, a 33-story tower in Manhattan’s Financial District. Designed by CetraRuddy and developed in a joint venture between RXR and One Investment Management, the project will yield 796 rental apartments, with roughly 200 set aside for affordable housing, along with 40,000 square feet of amenities. The 670,000-square-foot building was originally designed by Francis Kimball in 1913 for the Adams Express Company and is bounded by Exchange Ally to the south, Broadway to the east, and Trinity Place to the west.

Read More

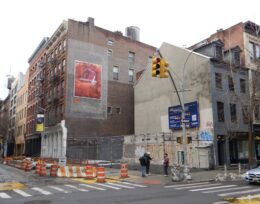
$40 Million Refinancing Secured For 99 Hudson Street In Tribeca, Manhattan

JLL Capital Markets has arranged a $40 million refinancing for 99 Hudson Street, a 183,958-square-foot office building in Tribeca, Manhattan. The borrower is an affiliate of Olshan Properties, a privately held real estate investment firm. Built in 1930, the 17-story Class B office building has been owned by Olshan since 1983. The property is located at the corner of Hudson and Franklin Streets.

Read More

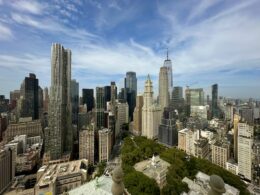
8 Carlisle Street. Designed by Handel Architects.

8 Carlisle Street Rises Higher Above Manhattan’s Financial District

Construction is rising quickly on 8 Carlisle, a 64-story residential skyscraper at 8 Carlisle Street in Manhattan’s Financial District. Designed by Handel Architects and developed by Grubb Properties and Pink Stone Capital, the 789-foot-tall structure will span 326,221 square feet and yield 462 residential units. The project will also include 7,000 square feet of ground-floor retail space and a 60-foot-long rear yard. The property is alternately addressed as 111 Washington Street and located at the corner of Washington and Carlisle Streets, just south of the World Trade Center complex.

Read More

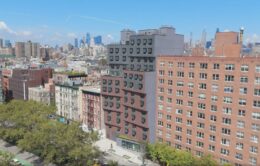
121 East 7th Street. Designed by George Architect PLLC.

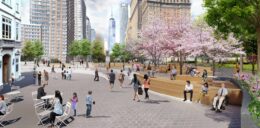
Residential Conversion, Expansion Approved for 121 East 7th Street in Manhattan’s East Village

The Landmarks Preservation Commission has approved plans for a church-to-residential conversion at 121 East 7th Street in Manhattan’s East Village. Designed by George Architect PLLC, the project will involve an upper-level expansion to the 64-foot-tall structure and will yield eight homes and nearly 2,400 square feet of community facility space. Historic elements of the church’s façade will also be restored. The property is located between Avenue A and First Avenue near Tompkins Square Park.

Read More

2 World Trade Center. Rendering courtesy of Foster + Partners.

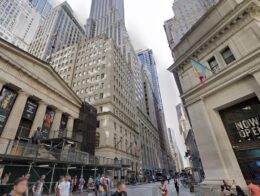
2 World Trade Center to Resume Construction in Financial District, Manhattan

Construction will soon restart on 2 World Trade Center following a commitment by American Express to serve as the anchor tenant for the 1,226-foot Financial District supertall. Designed by Norman Foster of Foster + Partners and developed by Silverstein Properties, the 55-story structure is the final component of the 16-acre World Trade Center complex and is slated to yield 1.95 million rentable square feet. The full-block property is bounded by Vesey Street to the north, Fulton Street to the south, Church Street to the east, and Greenwich Street to the west.

Read More

Fetching more...