Newark

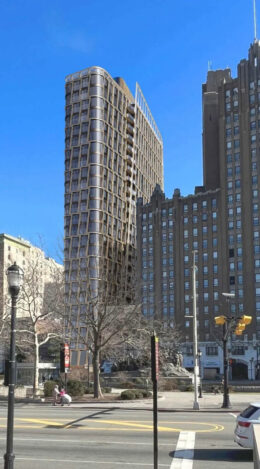
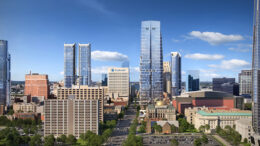
Newark, New Jersey skyline. Photo by Rob Thomas.

Newark’s Transformation Continues with Six New and Forthcoming Developments

Newark, New Jersey is undergoing one of the largest transformations in its history, headlined by multiple skyline-altering skyscrapers. Between these more prominent developments, a large swath of smaller-scale construction is bringing a wealth of new housing to the city, along with healthcare and educational infrastructure to support it. In this post, YIMBY takes a look at six such forthcoming and recently completed projects at the heart of Newark’s resurgence.
Read More

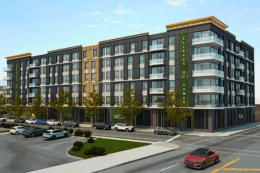
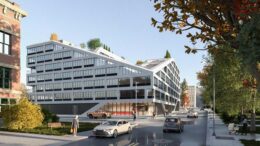
66-80 South Orange Avenue. Image: INOA Architecture

Six New Projects to Deliver Nearly 1,200 Residential Units to Newark, New Jersey

A wave of new residential development is rapidly transforming Newark, New Jersey, revitalizing its streetscape and contributing new housing to the metropolitan region. In this post, we look at six approved and under-construction projects in the downtown, Ironbound, Central Ward, and University Heights neighborhoods that will deliver nearly 1,200 apartments.

Read More

273 Orange Street. Rendering courtesy of Musial Group.

Two New Residential Towers Approved For 253 & 273 Orange Street in Newark, New Jersey

Developer Pedro Gomes is set to transform a set of vacant lots at 253 and 273 Orange Streets in to a 14- and 17-story residential building in the University Heights section of Newark, New Jersey. Designed by Musial Group, 253 Orange Street, aka Christiano, will yield 85 units in studio to two-bedroom layouts, while 273 Orange Street will yield 140 units. Both properties are located between Clifton Avenue and Nesbitt Street.

Read More

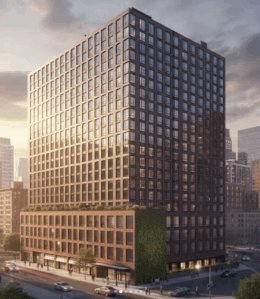
56 Park Place. Designed by MVMK Architecture.

Updated Renderings Revealed for 56 Park Place in Newark, New Jersey

New renderings have been revealed for 56 Park Place, a proposed 27-story residential building in Newark, New Jersey. Designed by MVMK Architecture and developed by the 56 Park Place LLC, the structure is planned to stand 285 feet tall. In addition to residential space, the project is planned to contain a ground-floor restaurant, a parking garage, and amenities on the third story and roof level. The property comprises two narrow interior lots between East Park Street and Center Street.

Read More

Phase one of Highland Views. Designed by KNTM Architects LLC.

Two-Building Highland Views Housing Complex Breaks Ground in Newark, New Jersey

Construction has broken ground on Highland Views, a pair of four-story residential buildings in the Central Ward section of Newark, New Jersey. Designed by KNTM Architects and developed by TAG Development, the structures will yield a total of 180 affordable rental units for senior citizens. The 2.3-acre property is located along South 13th Street, directly across from West Side Park.

Read More

Fetching more...