Downtown

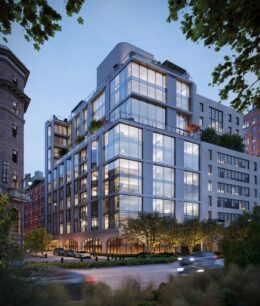
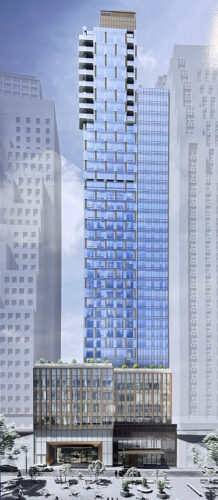
Rendering of 570 Washington Street. Designed by CookFox and SLCE

Construction Moving Along At COOKFOX’s 570 Washington Street in West Village, Manhattan

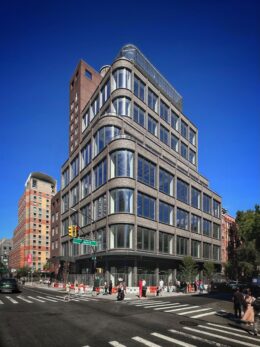
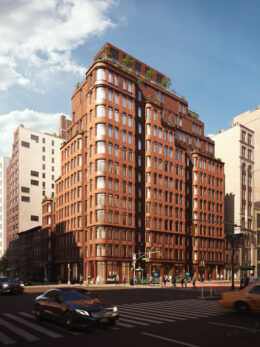
Construction is rapidly progressing on 570 Washington Street, a 17-story residential building on the border of Manhattan’s West Village and Hudson Square neighborhoods. Designed by COOKFOX with SLCE as the architect of record and developed by Jonathan Rose Companies, Atlas Capital Group, The Baupost Group, and Zeckendorf Development, the structure will yield 175 affordable senior apartments with an average scope of 1,065 square feet, as well as 3,300 square feet of ground-floor retail space. The ground-up development is rising on the same block as the two-tower 80 Clarkson Street complex and is bound by Clarkson Street to the north, West Houston Street to the south, Washington Street to the east, and 80 Clarkson and West Street to the west.

Read More

COOKFOX’s 80 Clarkson Reaches Pinnacle Over Manhattan’s West Village

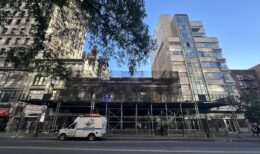
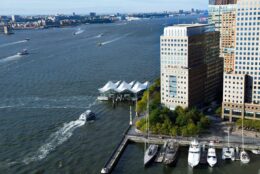
Construction has approached the top floors at 80 Clarkson, a two-tower residential complex along the Hudson River waterfront in Manhattan’s West Village. Designed by COOKFOX Architects and SLCE Architects and developed by Zeckendorf Development, Atlas Capital Group, and the Baupost Group, the project consists of 37- and 45-story structures standing 420 and 490 feet tall, respectively. The $1.25 billion development will span approximately 650,000 square feet and yield 112 condominium units, nearly 37,000 square feet of ground-floor retail space, and enclosed parking for 69 vehicles. The mixed-use property is bound by Clarkson Street to the north, West Houston Street to the south, the 17-story 570 Washington Street to the east, and West Street to the west.

Read More

1 Park Row’s Façade Nears Completion in Financial District, Manhattan

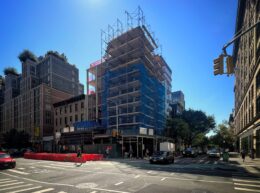
Façade installation is closing in on completion on 1 Park Row, a 23-story mixed-use residential building in Lower Manhattan’s Financial District. Designed by Fogarty Finger Architects and developed by Circle F Capital, the 305-foot-tall structure will span 103,000 square feet and yield 62 condominium units in studio- to three-bedroom layouts. The building will also contain 19,000 square feet of office and retail space on the lower levels. The property is located at the intersection of Park Row and Ann Street, directly across from the southern tip of City Hall Park.

Read More

Affordable Housing Lottery Launches for 143 Units at 55 Broad Street in the Financial District

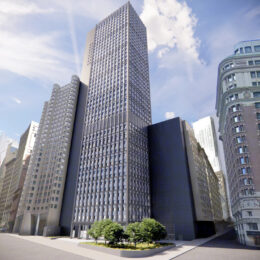
The affordable housing lottery has launched for 55 Broad Street, a 36-story office-to-residential conversion in Manhattan’s Financial District. Designed by CetraRuddy and developed by Silverstein Properties and Metro Loft, the structure yields 571 residences. Available on NYC Housing Connect are 143 units for residents at 40 to 100 percent of the area median income (AMI), ranging in eligible income from $37,578 to $200,900.

Read More

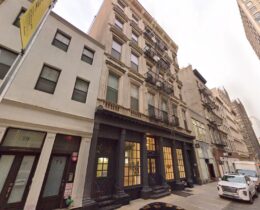
Photograph of 148 Lafayette Street. Credit: Shoootin

Tishman Speyer Completes Acquisition Of 148 Lafayette Street In Soho, Manhattan

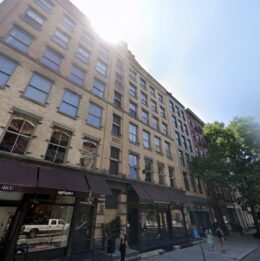
Tishman Speyer has completed its acquisition of 148 Lafayette Street, a fully leased 12-story office building in Soho, Manhattan. The 153,000-square-foot property marks the firm’s first office purchase in New York City since 2019 and its first nationwide since 2021. Tishman Speyer acquired the building from EPIC for $105.5 million, with partial financing provided by a $68.3 million loan from Blackstone. The property is located at the corner of Howard Street.

Read More

Fetching more...