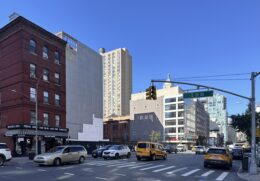
Downtown

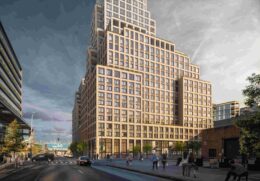
New Design Revealed for 2 World Trade Center in Financial District, Manhattan

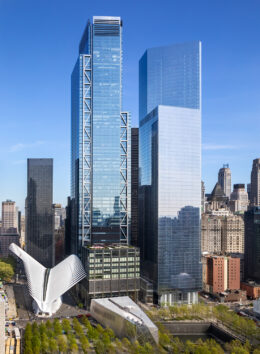
A new redesign has been revealed for 2 World Trade Center, the final supertall component of the 16-acre World Trade Center complex in Manhattan’s Financial District. Designed by Norman Foster of Foster + Partners and developed by Silverstein Properties, the skyscraper is now slated to stand 62 stories and 1,230 feet tall, down from the 80-story, 1,348-foot-tall scope of the previous iteration. The building will yield 2.2 million square feet of office space and rise from a full-block property bounded by Vesey Street to the north, Fulton Street to the south, Church Street to the east, and Greenwich Street to the west.

Read More


Permits Filed for 88 Reade Street in Tribeca, Manhattan

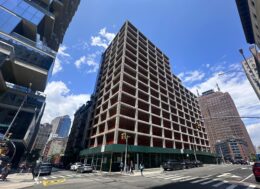
Permits have been filed for a nine-story mixed-use building at 88 Reade Street in Tribeca, Manhattan. Located at the intersection of Church Street and Reade Street, the lot is one block from the Chambers Street subway station, served by the 1, 2, and 3 trains. Ciro Salcedo of Trans World Equities is listed as the owner behind the applications.

Read More

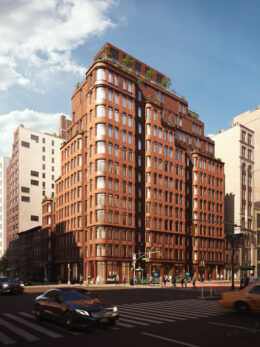
Le Gallerie Completes Construction At 132 West 14th Street in Greenwich Village, Manhattan

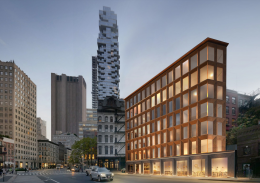
Construction is complete on Le Gallerie, a seven-story commercial building at 132 West 14th Street on the border of Greenwich Village and Chelsea, Manhattan. Designed, developed, and owned by KPG Funds, the structure yields 62,000 square feet of Class A office space with floor plates ranging from 6,000 to more than 8,500 square feet. The development also contains 10,588 square feet of lower-level retail space marketed by Ripco Real Estate. JLL Capital Markets is leading leasing and marketing for the office space at the property, which is located between Sixth and Seventh Avenues.

Read More

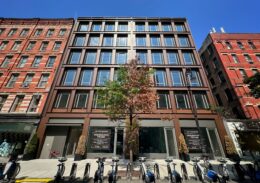
Residential Conversion and Expansion Begins at 220 East 9th Street in East Village, Manhattan

Work is underway at 220 East 9th Street, where a five-story parking garage is being expanded and converted into a seven-story residential building in Manhattan’s East Village. Designed by Colberg Architecture and developed by Arcus Development, the 74-foot-tall structure will span 31,231 square feet and yield 18 condominium units with an average scope of 1,735 square feet. The development will also feature a cellar level, a 22-foot-long rear yard, and enclosed parking for ten vehicles. Astor Nine LLC is listed as the owner of the property, which is located between Second and Third Avenues.

Read More

Fetching more...