Park Slope

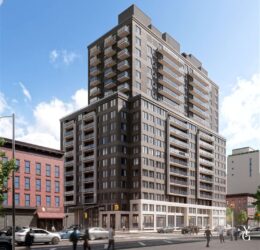
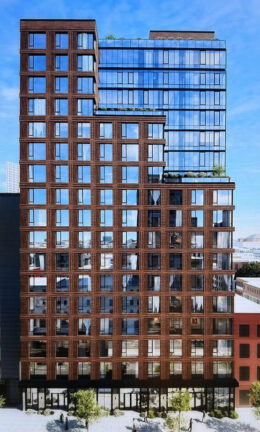
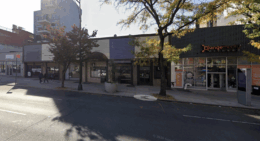
67-75 4th Avenue. Designed by Kao Hwa Lee Architects.

Demolition Finishes at 67–75 Fourth Avenue in Park Slope, Brooklyn

Demolition is complete at 67–75 Fourth Avenue, site of a 14-story residential building in Park Slope, Brooklyn. Designed by Kao Hwa Lee Architects and developed by Shimon Kleinman, the 145-foot-tall structure will span 88,943 square feet and yield 99 rental units with an average scope of 839 square feet. The property will also include 5,872 square feet of commercial space, according to permits filed in July 2025. The property consists of five abutting parcels between St. Mark’s Place and Bergen Street.

Read More

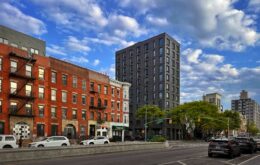
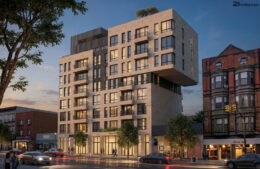
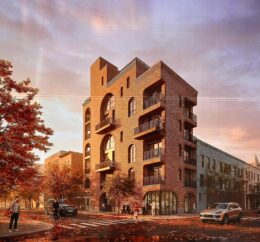
250 Flatbush Avenue. Rendering courtesy of ZAchitecture.

Renderings Revealed for 250 Flatbush Avenue in Park Slope, Brooklyn

Renderings have been revealed for 250 Flatbush Avenue, an eight-story mixed-use building at 250 Flatbush Avenue in Park Slope, Brooklyn. Designed by ZArchitecture PLLC and developed by Tolib Mansurov under the 250 Flatbush LLC, the 85-foot-tall structure will span 35,436 square feet and yield 20 condominium units with an average scope of 1,358 square feet. The project will also include 8,257 square feet of commercial space, a cellar level, and a 20-foot-long rear yard. The property is composed of several abutting interior parcels from 250 and 258 Flatbush Avenues between St. Mark’s Avenue and Prospect Place.

Read More

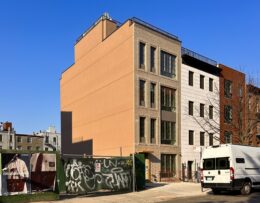
LPC To Review Proposal For 17 Montgomery Place In Park Slope, Brooklyn

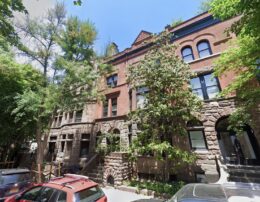
The New York City Landmarks Preservation Commission (LPC) is reviewing a proposal for alterations to 17 Montgomery Place, a three-story, two-unit row house in Park Slope, Brooklyn. Designed by Soudry Architect, the project involves modifications to the building’s rear façade, including the enlargement of an existing bay window and the addition of new exterior elements at the lower levels. The property sits midblock between 8th Avenue and Prospect Park West within a context of similarly scaled brownstone residences.

Read More


Fetching more...