Manufacturing

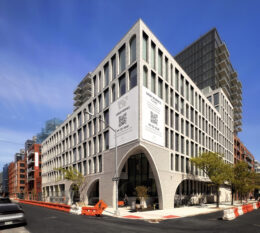
Maison Bond. Photo by Michael Young.

Maison Bond Completes Construction At 335 Bond Street in Gowanus, Brooklyn

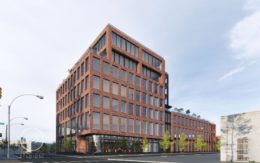
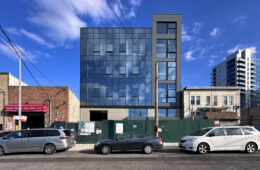
Construction is complete on Maison Bond, a 14-story mixed-use residential building at 335 Bond Street in Gowanus, Brooklyn. Designed by Studio V Architecture and developed by Rybak Development, the 155-foot-tall structure spans 77,383 square feet and yields 73 rental units in one- to two-bedroom layouts with an average scope of 932 square feet. The project also includes 4,644 square feet of manufacturing space and 10,911 square feet of ground-floor commercial space. The property is located at the intersection of Carroll and Bond Streets, directly west of the Gowanus Canal.
Read More


Permits Filed for 214 Butler Street in Gowanus, Brooklyn

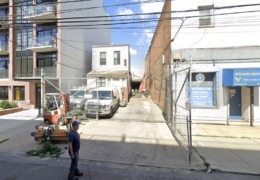
Permits have been filed for a two-story manufacturing building at 214 Butler Street in Gowanus, Brooklyn. Located between Nevins and Bond Streets, the lot is within walking distance of the Union Street subway station, served by the R train. Kevin Clarke of New York City Department of Environmental Protection is listed as the owner behind the applications.

Read More

Construction Nearing Completion At 1 Wythe Avenue in Greenpoint, Brooklyn

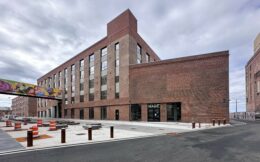
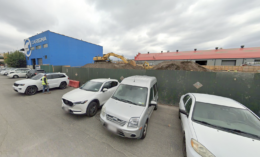
Construction is nearing completion on 1 Wythe Avenue, a seven-story commercial building within the Greenpoint-Williamsburg Industrial Business Zone (IBZ) in Greenpoint, Brooklyn. Designed by StudiosC, the 97-foot-tall project structure spans 78,842 square feet. Of this total, approximately 41,000 square feet is devoted to light manufacturing on the cellar, first, and fourth floors. The remainder will be allotted for offices. The property is bounded by Banker Street, North 15th Street, and Wythe Avenue.

Read More

Phase Two of The Peninsula Tops Out in Hunts Point, The Bronx

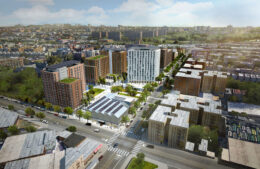
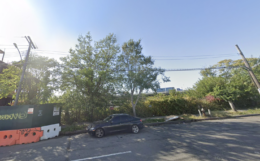
Construction has topped out on the second phase of The Peninsula, a 100-percent affordable residential complex in Hunts Point, The Bronx. Developed and built by Gilbane Development, Hudson Companies, MHANY Management, and Broadway Builders, the entire master plan will consist of four mixed-use buildings yielding 740 affordable homes. The development will also contain a light-industrial manufacturing facility, 15,000 square feet of retail space, a grocery store, and 57,000 square feet of open public plazas. There will also be 52,000 square feet of community facility space slated to be occupied by a DOE administered Head Start facility, Inspiration Point’s cultural arts facility, and a Health and Wellness Center operated by UrbanHealth Plan. The property is located along Spofford Avenue between Manida and Tiffany Streets.

Read More

Fetching more...