Financial District

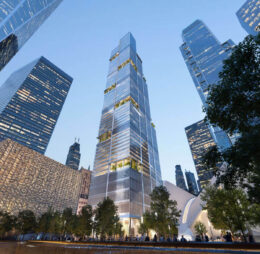
2 World Trade Center. Rendering courtesy of Foster + Partners.

2 World Trade Center Officially Restarts Construction with Ceremonial Groundbreaking in Financial District, Manhattan

A groundbreaking ceremony was held yesterday to mark the official resumption of construction on 2 World Trade Center, a 55-story commercial supertall in Manhattan’s Financial District. Designed by Norman Foster of Foster + Partners and developed by Silverstein Properties, the 1,226-foot-tall skyscraper is the final component of the 16-acre World Trade Center complex and is slated to yield 2 million rentable square feet of office space. Port Authority of New York & New Jersey (PANYNJ) is the owner of the project site, which occupies a full block bounded by Vesey Street to the north, Fulton Street to the south, Church Street to the east, and Greenwich Street to the west.

Read More


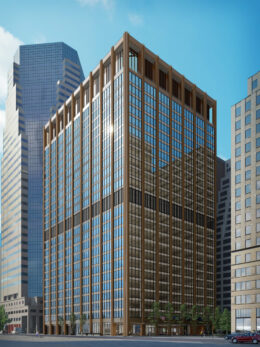
50-58 Cliff Street. Rendering courtesy of Dattner Architects.

New Renderings Revealed for 50-58 Cliff Street in Financial District, Manhattan

New renderings have been revealed for 50-58 Cliff Street, a forthcoming 24-story all-affordable residential tower in Lower Manhattan’s Financial District. Designed by Dattner Architects and developed by Trinity Church and Settlement Housing Fund, the structure is slated to yield 120 below-market-rate rental units, with 18 dedicated to formerly homeless individuals. The nearly $70 million project would also include ground-floor social services. The 6,000-square-foot property is located near the corner of Cliff and Fulton Streets.

Read More

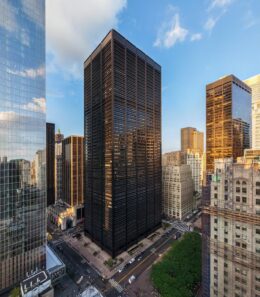
Looking south at the Lower Manhattan skyline from the top of the David N. Dinkins Municipal Building at 1 Centre Street. Photo by Michael Young.

Centre 360 Public Observatory Opens Atop David N. Dinkins Municipal Building At 1 Centre Street in Lower Manhattan

Centre 360, a new free public observatory, opened today atop the David N. Dinkins Municipal Building at 1 Centre Street in the Civic Center section of Lower Manhattan. The experience is located more than 500 feet high within the Beaux-Arts cupola of the landmarked 40-story skyscraper, and is part of a $6 million renovation by the Department of Citywide Administrative Services (DCAS). The property is located at the corner of Centre and Reade Streets, directly east of City Hall.

Read More

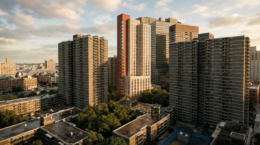
8 Carlisle Street. Designed by Handel Architects.

8 Carlisle Street Passes the Halfway Mark in Financial District, Manhattan

Construction is quickly progressing on 8 Carlisle, a 64-story residential skyscraper at 8 Carlisle Street in Manhattan’s Financial District. Designed by Handel Architects and developed by Grubb Properties and Pink Stone Capital, the 789-foot-tall structure will span 326,221 square feet and yield 462 residential units. The project will also include 7,000 square feet of ground-floor retail space and a 60-foot-long rear yard. The property is alternately addressed as 111 Washington Street and located at the corner of Washington and Carlisle Streets, just south of the World Trade Center complex.

Read More

Fetching more...