Upper East Side

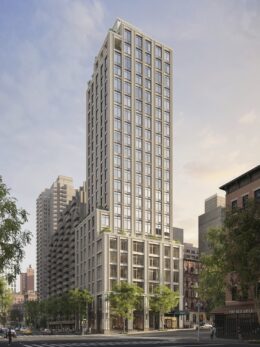
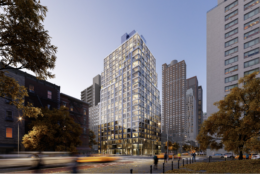
200 West 88th Street. Rendering courtesy of Alden Studios.

Façade Installation Continues on RAMSA’s 200 West 88th Street on Manhattan’s Upper West Side

Exterior work is progressing on 200 West 88th Street, an 18-story residential tower on Manhattan’s Upper West Side. Designed by Robert A. M. Stern Architects and developed by Nortco Development, the 215-foot-tall structure will span 114,000 square feet and yield 36 condominium units in three- to five-bedroom layouts. The project will also contain ground-floor retail space and enclosed parking spaces on the second level. The property is alternately addressed as 568-574 Amsterdam Avenue and located at the southwest corner of West 88th Street and Amsterdam Avenue.
Read More


The Metropolitan Museum of Art Breaks Ground on The Oscar L. Tang and H.M. Agnes Hsu-Tang Wing

Work has officially broken ground on the Oscar L. Tang and H.M. Agnes Hsu-Tang Wing, a multistory expansion of the Metropolitan Museum of Art on Manhattan’s Upper East Side. Designed by Frida Escobedo with Beyer Blinder Belle as the executive architect, the addition will span 126,000 square feet, including 71,000 square feet for The Met’s 20th- and 21st-century art collection. The annex will also contain 18,500 square feet of outdoor space, and improved circulation and sustainability. The new structure will rise from within the museum’s existing footprint, replacing the aging 120,000-square-foot wing that currently sits at the southwest corner of the site.

Read More

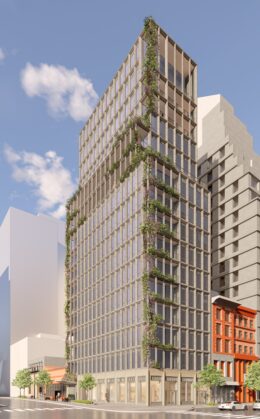
1655 First Avenue. Designed by S. Weider Architect PC.

1655 First Avenue Nears Completion on Manhattan’s Upper East Side

Construction is nearing completion on 1655 First Avenue, a 23-story mixed-use residential development on Manhattan’s Upper East Side. Designed by S. Wieder Architect for Cheskel Schwimmer of Chess Builders, the project consists of two conjoined structures standing 235 feet tall. The buildings will span a combined 193,000 square feet and yield 198 rental units with an average scope of 725 square feet, as well as ground-floor commercial space, a cellar level, and a 30-foot-long rear yard. The 12,000-square-foot property is alternately addressed as 355 East 86th Street and located at the northwest corner of First Avenue and East 86th Street.

Read More

The Langdon Nears Completion At 288 East 88th Street on Manhattan’s Upper East Side

Construction is nearing completion on The Langdon, a 24-story residential building at 288 East 88th Street on Manhattan’s Upper East Side. Designed by Hill West Architects and developed by Alchemy-ABR Investment Partners in collaboration with Azur Holdings Management LLC and in partnership with The Carlyle Group, the 350-foot-tall structure will span 96,543 square feet and yield 45 rental units. Beyond residential space, the building will also feature 2,507 square feet of ground-floor commercial space and a cellar level. The property is located at the southwest corner of East 88th Street and Second Avenue.

Read More

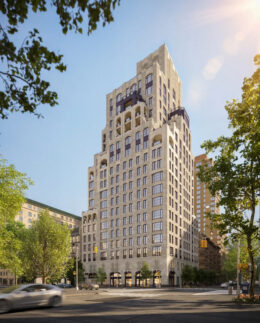
171 East 86th Street. Designed by Skidmore, Owings & Merrill.

Maison171’s Exterior Progresses at 171 East 86th Street on Manhattan’s Upper East Side

Exterior work is progressing on Maison171, a 17-story residential building at 171 East 86th Street on Manhattan’s Upper East Side. Designed by Skidmore, Owings & Merrill and developed by ZD Jasper, the 210-foot-tall structure will yield 24 condominium units in three- to four-unit layouts with an average scope of 2,280 square feet. The mixed-use project will also include 2,300 square feet of ground-floor retail space and two cellar levels. Archimeara is the architect of record and Elie Saab is the designer of the residential interiors and amenities for the property, which is located at the northwest corner of East 86th Street and Third Avenue.

Read More

Fetching more...