Chelsea

Chelsea Beacon Begins Construction at 550 West 20th Street In Chelsea, Manhattan

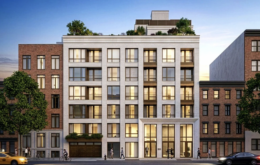
Construction is underway on Chelsea Beacon, a residential conversion and expansion of the former Bayview Correctional Facility at 550 West 20th Street in Chelsea, Manhattan. Designed by COOKFOX and developed by Camber Property Group and the Osborne Association, the project will involve the construction of an addition within the existing structure’s inner courtyard that will extend seven stories above the current roofline. The $167 million development will yield 131 permanently affordable apartments, including at least 79 supportive housing units, as well as a 15-bed short-term transitional residence program and community facility space.

Read More

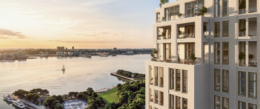
550 West 21st Street. Rendering courtesy of Visualisation One.

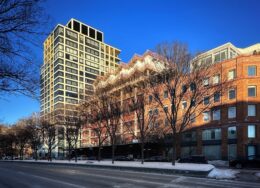
550 West 21st Street Condo Tower Tops Out in West Chelsea, Manhattan

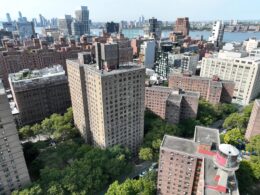
Construction is topped out on 550 West 21st Street, a 23-story residential building in West Chelsea, Manhattan. Designed by Thomas Juul Hansen and developed by Legion Investment Group and AVRS Partners LP, the 260-foot-tall structure will span up to 220,000 square feet and yield 83 condominium units. The nearly 0.5-acre property is located at the southeast corner of West 21st Street and the Hudson River Greenway.

Read More


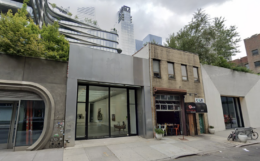
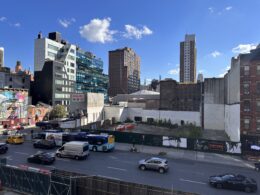
Plans Announced for New Condominium Building at 118 Tenth Avenue in West Chelsea, Manhattan

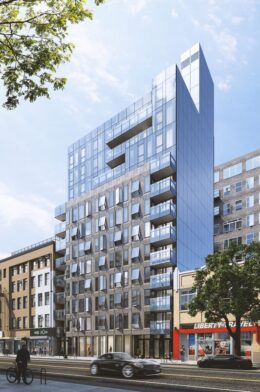
Plans have been announced for a condominium building at 118 Tenth Avenue in West Chelsea, Manhattan. Developed by Toll Brothers, which acquired the site from Benny Barmapov for $53 million in a deal brokered by Adirondack Capital Partners, the project can yield up to 85,000 square feet. The nearly 12,000-square-foot property is located between West 17th and 18th Streets within the Special West Chelsea District.

Read More

246 West 18th Street. Designed by RyDE Design.

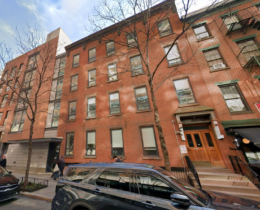
246 West 18th Street Rises in Chelsea, Manhattan

Construction is rising on 246 West 18th Street, an 11-story mixed-use building in Chelsea, Manhattan. Designed in a collaboration between RyDE and Mao Architects, developed by Verdevelopment, and built by Prime Builders, the 120-foot-tall structure will span 35,679 square feet and yield 21 condominium units with an average scope of 1,457 square feet. The project will also include 8,005 square feet of commercial space on the first and second floors, as well as ten enclosed parking spaces and a cellar level. The property is located mid-block between Seventh and Eighth Avenues.

Read More

Fetching more...