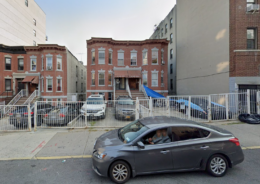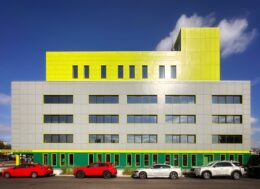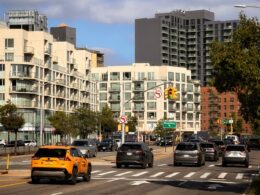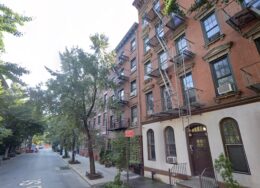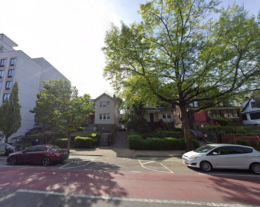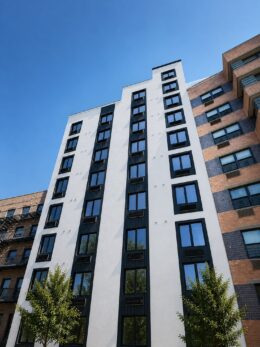
487 4th Avenue. Photo by Michael Young.

Kay’s Place Completes Construction At 487 4th Avenue in Park Slope Brooklyn

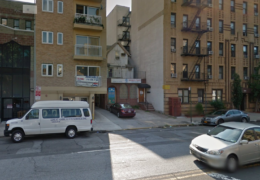
Construction is finished on Kay’s Place, an 11-story mixed-use residential building at 487 4th Avenue in Park Slope, Brooklyn. Designed by Aufgang Architects and developed and built by Procida Companies under the 487 4th Avenue Managers LLC, the 107-foot-tall structure spans 49,308 square feet and yields 44 affordable rental units with an average scope of 864 square feet. The project also includes 2,154 square feet of ground-floor commercial space, a cellar level, and one enclosed parking space. Ten of the units are one-bedroom apartments for residents with developmental disabilities, and a portion of the remainder will be reserved for the formerly homeless. The property is located at the corner of 4th Avenue and 12th Street.

Read More

Permits Filed for 1960 Prospect Avenue in Tremont, The Bronx

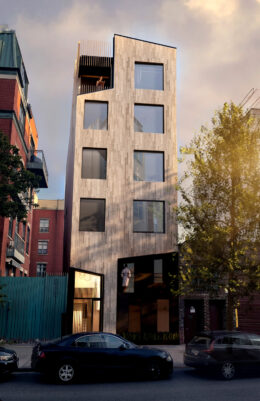
Permits have been filed for a nine-story mixed-use building at 1960 Prospect Avenue in Tremont, The Bronx. Located at the intersection of East Tremont Avenue and Prospect Avenue, the lot is also addressed as 761 East Tremont Avenue. The site is closest to the West Farms Square–East Tremont Avenue subway station, served by the 2 and 5 trains. Vilson Lumaj of VL Construction Group is listed as the owner behind the applications.

Read More

Three-Tower, 1,324-Unit Monitor Point Complex Approved for 40-56 Quay Street In Greenpoint, Brooklyn

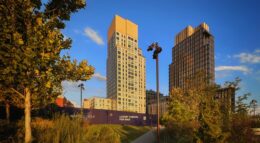
The New York City Council has approved Monitor Point, a two-building mixed-income development at 40 and 56 Quay Street in Greenpoint, Brooklyn. Designed by FXCollaborative and developed by the Gotham Organization in partnership with the Metropolitan Transportation Authority, the New York City Department of Housing Preservation and Development, and the Greenpoint Monitor Museum, the project will yield 1,324 homes, 662 of which will be permanently affordable. The plan will also include more than 52,500 square feet of publicly accessible waterfront open space, a permanent home for the Greenpoint Monitor Museum, and shoreline restoration, environmental remediation, and climate resiliency improvements. The project sits on the Bushwick Inlet along the North Brooklyn waterfront.

Read More

1340 Blondell Avenue. Photo by Michael Young.

1340 Blondell Avenue Completes Construction in Westchester Square, The Bronx

Construction is finished on 1340 Blondell Avenue, a seven-story affordable housing building in Westchester Square, The Bronx. Designed by Aufgang Architects and developed by Exact Capital Group under the Blondell Equities LLC, the 75-foot-tall structure spans 216,941 square feet and yields 182 rental units with an average scope of 851 square feet. The project also includes 15,304 square feet of commercial space, 1,783 square feet of community facility space, ground-floor retail, a 30-foot-long rear yard, and a 225-vehicle parking garage. The property occupies most of the block between Ponton and Fink Avenues, directly behind the MTA Westchester Yard and Maintenance Facility.

Read More

Housing Lottery Launches for 3547 Webster Avenue in Norwood, The Bronx

The affordable housing lottery has launched for 3547 Webster Tower, an eight-story mixed-use building at 3547 Webster Avenue in Norwood, The Bronx. Designed by Genaro Urueta Inc. and developed by Yoel Landau, the structure yields 88 residences. Available on NYC Housing Connect are 39 units for residents at 130 percent of the area median income (AMI), ranging in eligible income from $92,880 to $238,160.

Read More