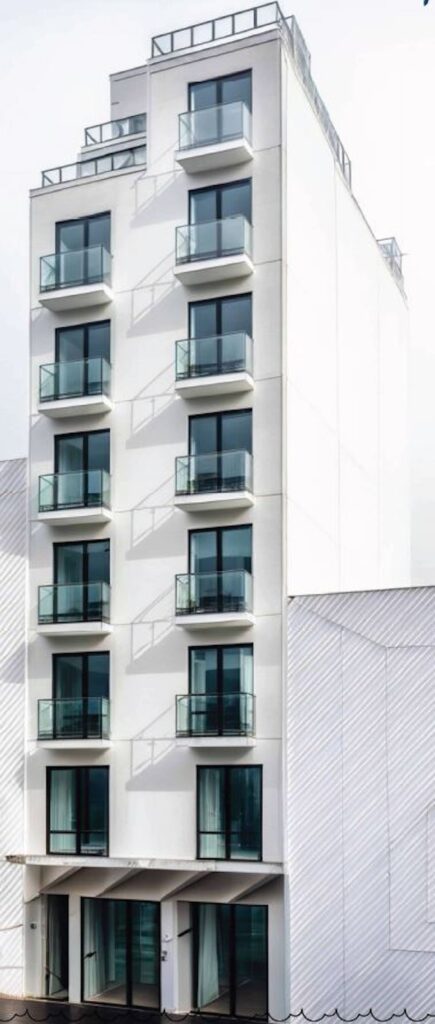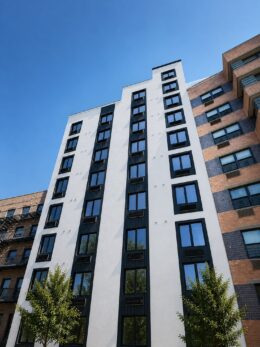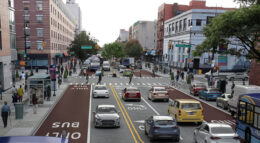
185 Columbia Street. Photo by Michael Young.

185 Columbia Street Completes Construction in Brooklyn’s Columbia Street Waterfront District

Construction is finishing up on 185 Columbia Street, a six-story mixed-use residential building in Brooklyn’s Columbia Street Waterfront District. Designed by Chang Hwa Tan of Tan Architect and developed by Hiu M. Cheung of 183-185 Columbia St. LLC, the 60-foot-tall structure spans 10,848 square feet and yields ten rental units with an average scope of 970 square feet. The project also includes 1,146 square feet of commercial space. The 1,600-square-foot property is located at the intersection of Columbia and Degraw Streets.

Read More

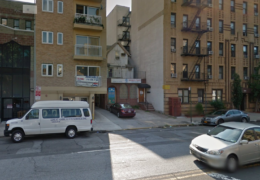
Air Rights Transfer From St. Mark’s Church In-The-Bowery Heads To Landmarks Review In East Village, Manhattan

The Landmarks Preservation Commission (LPC) is set to review a continuing maintenance plan for St. Mark’s Church in-the-Bowery, an individual landmark at 131 East 10th Street Manhattan’s East Village. Prepared under Section 75-422 of the Zoning Resolution, the plan is the church-side prerequisite for a transfer of development rights to a receiving lot at 50-60 Third Avenue, part of a larger, already cleared site at 50-64 Third Avenue. Kinsmen Property Group, a joint venture between State Building Group and Madison Group, is planning a residential building spanning up to 160,000 square feet on the assemblage. Materials were assembled by Beyer Blinder Belle.

Read More


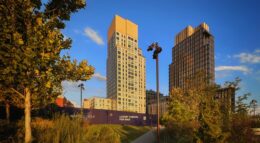
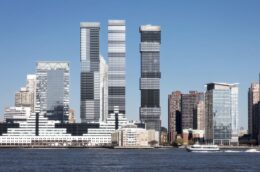
New Renderings Revealed for Two-Skyscraper, 1,127-Unit ‘Hudson Landing’ Development at 621 West 45th Street In Hell’s Kitchen, Manhattan

New renderings have been revealed for Hudson Landing, a two-tower mixed-use development at 621 West 45th Street in Hell’s Kitchen, Manhattan. Designed by FXCollaborative and developed in a joint venture between The Gotham Organization, Fisher Brothers, and MURAL Real Estate Group, the roughly $1 billion project would span 1.3 million square feet and yield 1,127 homes, 338 of which would be permanently affordable. The property is located along the east side of Twelfth Avenue between West 45th and West 46th Streets, directly across the West Side Highway from the Intrepid Museum and steps from Hudson River Park.

Read More

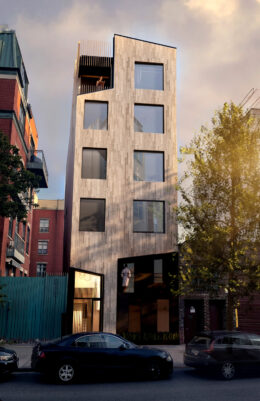
872 Bronx Park South. Photo by Michael Young.

872 Bronx Park South Completes Construction in West Farms, The Bronx

Construction is finished on 872 Bronx Park South, an eight-story mixed-use residential building in West Farms, The Bronx. Designed by Aufgang Architect and developed by DP Group and Sycamore Birch Management LLC, the structure yields 82 rental units, with 15 dedicated to affordable housing. The property is located at the corner of Bronx Park South and Mohegan Avenue.

Read More