Renderings Revealed For 85 Varet Street In East Williamsburg, Brooklyn

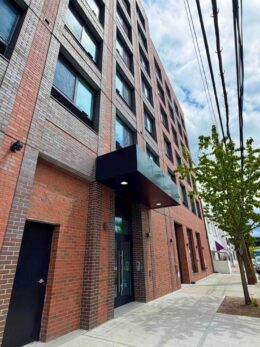
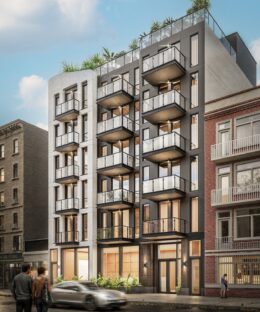
Permits have been approved for 85 Varet Street, a five-story residential building in East Williamsburg, Brooklyn. Designed by Manuel Zarate of MZ Architecture and developed by T85 Trading LLC, the 57-foot-tall structure will span 17,184 square feet and yield 27 condominium units with an average scope of 636 square feet. A portion of the residential inventory will be reserved for affordable housing, with the project utilizing Universal Affordability Preference floor area incentives coordinated with the Department of Housing Preservation and Development. The property is located between Humboldt Street and Avenue of Puerto Rico.
Read More

Housing Lottery Launches for 125 Chrystie Street in Bowery, Manhattan

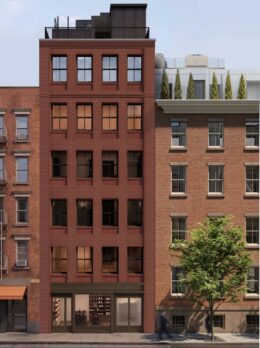
The affordable housing lottery has launched for 125 Chrystie Street, a 12-story residential building in Bowery, Manhattan. Designed by Fischer + Makooi Architects and developed by Horizon Group, the structure yields 55 residences. Available on NYC Housing Connect are 11 units for residents at 60 to 100 percent of the area median income (AMI), ranging in eligible income from $58,869 to $183,200.

Read More

Permits Filed for 299 East 103rd Street in East Harlem, Manhattan

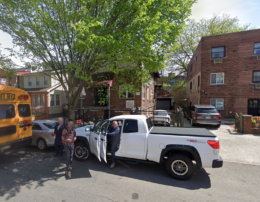
Permits have been filed for a six-story residential building at 299 East 103rd Street in East Harlem, Manhattan. Located at the northeast intersection of Second Avenue and East 103rd Street, the lot is also addressed as 2000 Second Avenue. The 103rd Street subway station is within walking distance, served by the 6 train. Aviv Ben Avi of AB+R Construction Corporation is listed as the owner behind the applications.

Read More

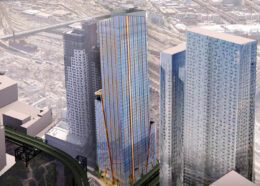
Rendering courtesy of the New York City Department of Planning

Phase One of Port Authority Bus Terminal Redevelopment Progresses in Midtown, Manhattan

Work is moving along on the first phase of the redevelopment of the Port Authority Bus Terminal in Midtown, Manhattan. Designed by Lord Norman Foster of Foster + Partners and Epstein (A. Epstein and Sons International) as a joint venture for the Port Authority of New York and New Jersey (PANYNJ), the $10 billion project will replace the 74-year-old, 2.1-million-square-foot structure with a modern, higher capacity terminal to better serve its hundreds of thousands of daily commuters. The property spans two city blocks between Eighth and Ninth Avenues and West 40th and 42nd Streets.

Read More

Sanitation Complex Opens At 1000 West Service Road In Fresh Kills, Staten Island

Construction is finished on the Staten Island Districts 1 and 3 Garage, a two-story municipal facility at 1000 West Service Road in Fresh Kills, Staten Island. Designed by TEN Arquitectos and Andrea Steele Architecture and delivered by the New York City Department of Design and Construction for the Department of Sanitation, the structure spans 140,000 square feet and consolidates operations for two of the borough’s three sanitation districts. Completion clears the way for a former garage site at 539 Jersey Street to be redeveloped into 232 affordable homes, public open space, and a grocery store, removing heavy sanitation truck traffic from the residential blocks of New Brighton.

Read More