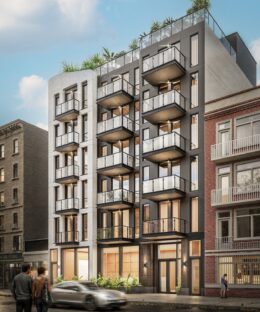
LPC Approves Revised Plans For 122-124 Greenpoint Avenue In Greenpoint, Brooklyn

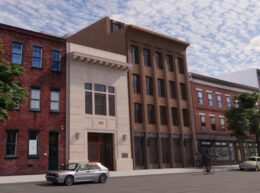
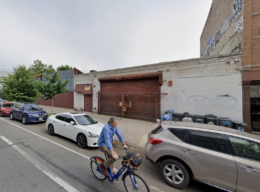
The Landmarks Preservation Commission (LPC) has approved 122-124 Greenpoint Avenue, a six-story mixed-use building in Greenpoint, Brooklyn. Designed by OPerA Studio Architecture and developed by Kings Capital Management, the 71-foot-tall structure will yield ten condominium units. The project will also include 769 square feet of ground-floor commercial space, a 20-foot rear yard, and a cellar amenity level. The property is located between Manhattan Avenue and Franklin Street.
Read More

Housing Lottery Launches for 1976 Needham Avenue in Edenwald, The Bronx

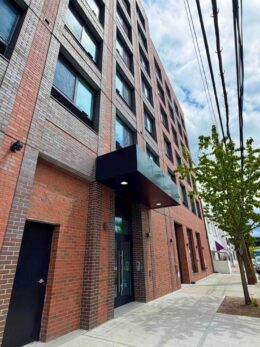
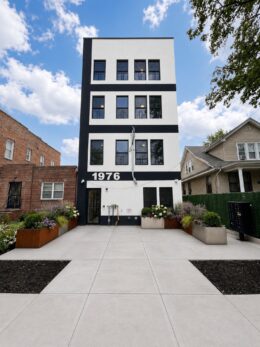
The affordable housing lottery has launched for 1976 Needham Avenue, a four-story residential building in Edenwald, The Bronx. Designed by Nikolai Katz Architect and developed by Moishe Fischman, the structure yields 15 residences. Available on NYC Housing Connect are three units for residents at 80 percent of the area median income (AMI), ranging in eligible income from $74,880 to $146,560.

Read More


37 West 66th Street. Photo by Michael Young.

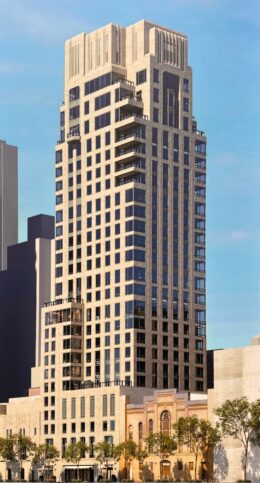
Rendering Revealed for Extell’s 37 West 66th Street on Manhattan’s Upper West Side

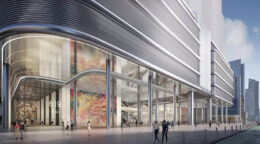
A new rendering has been revealed for 37 West 66th Street, a forthcoming 25-story mixed-use residential building on Manhattan’s Upper West Side. Designed by Stephen B. Jacobs Group and developed by Extell Development, the 355-foot-tall structure will span 384,962 square feet and yield 158 condominium units with an average scope of 1,218 square feet. The project will also include 192,481 square feet of commercial space. The property is located between Central Park West and Columbus Avenue.

Read More

Renderings Revealed For 85 Varet Street In East Williamsburg, Brooklyn

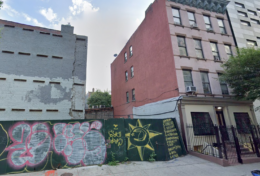
Permits have been approved for 85 Varet Street, a five-story residential building in East Williamsburg, Brooklyn. Designed by Manuel Zarate of MZ Architecture and developed by T85 Trading LLC, the 57-foot-tall structure will span 17,184 square feet and yield 27 condominium units with an average scope of 636 square feet. A portion of the residential inventory will be reserved for affordable housing, with the project utilizing Universal Affordability Preference floor area incentives coordinated with the Department of Housing Preservation and Development. The property is located between Humboldt Street and Avenue of Puerto Rico.

Read More