Uptown

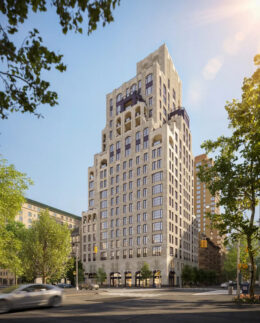
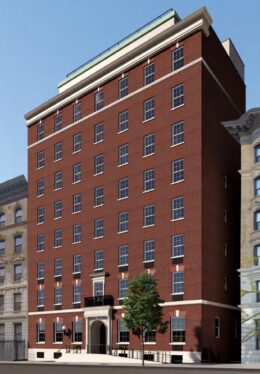
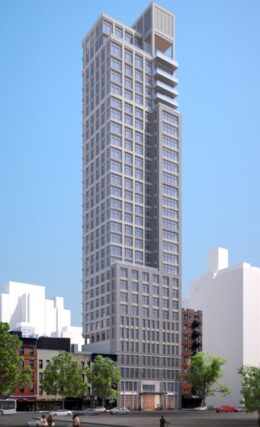
260 East 72nd Street. Rendering courtesy of The Boundary.

260 East 72nd Street Tops Out On Manhattan’s Upper East Side

Construction has topped out on 260 East 72nd Street, a 20-story residential building on Manhattan’s Upper East Side. Designed by Peter Pennoyer Architects and developed by Simon Dushinsky of Sky Equity Group, the 161,000-square-foot structure will yield 60 condominium units in two- to five-bedroom layouts, as well as 3,200 square feet of ground-floor retail space divided into two storefronts. The project will also include an adjacent 10-story annex.
Read More

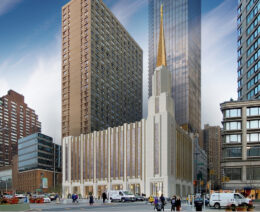
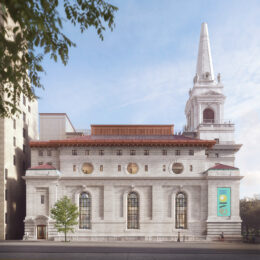
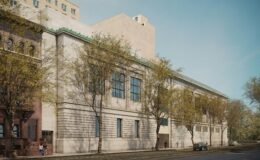
The New York Historical Expansion Completes Construction 170 Central Park West on Manhattan’s Upper West Side

Construction is complete on the Tang Wing for American Democracy, a four-story addition of The New York Historical at 170 Central Park West on Manhattan’s Upper West Side. Designed by Robert A. M. Stern Architects, the 70,000-square-foot sturcture yields new gallery spaces, classrooms, an outdoor courtyard, and a rooftop garden. The wing houses an expanded program for the Academy for American Democracy and also serves as the new home for the American LGBTQ+ Museum. The $175 million expansion is located at the southwest corner of the property along West 76th Street.

Read More

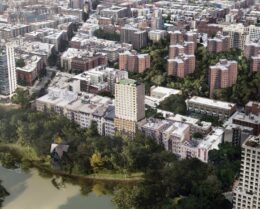
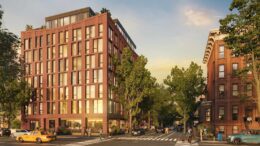
1482 First Avenue. Designed by Hill West Architects.

1482 First Avenue Prepares For Vertical Construction on Manhattan’s Upper East Side

Construction is about to go vertical at 1482 First Avenue, the site of a 30-story residential tower on Manhattan’s Upper East Side. Designed by Hill West Architects and developed by Alchemy-ABR, the 395-foot-tall structure will span roughly 161,000 square feet and yield 89 rental units. Eighteen of the apartments will be rent-stabilized for residents earning 80 percent or less of the area median income (AMI). The project will also include nearly 1,500 square feet of commercial space. Paris Forino is the interior designer for property, which is comprised of two conjoined interior lots by the intersection of First Avenue and East 77th Street.

Read More

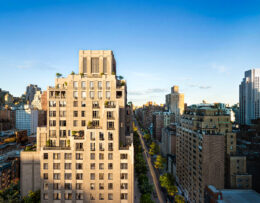
200 West 88th Street. Rendering courtesy of Alden Studios.

Façade Takes Shape on RAMSA’s 200 West 88th Street on Manhattan’s Upper West Side

Exterior work is progressing on 200 West 88th Street, an 18-story residential tower on Manhattan’s Upper West Side. Designed by Robert A. M. Stern Architects and developed by Nortco Development, the 215-foot-tall structure will span 114,000 square feet and yield 36 condominium units in three- to five-bedroom layouts. The project will also contain ground-floor retail space and enclosed parking spaces on the second level. The property is alternately addressed as 568-574 Amsterdam Avenue and located at the corner of West 88th Street and Amsterdam Avenue.

Read More

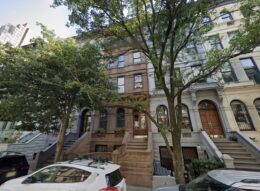
LPC To Review Proposal For Alterations At 144 West 80th Street In Upper West Side, Manhattan

The New York City Landmarks Preservation Commission (LPC) is set to review a proposal for alterations and a rooftop addition at 144 West 80th Street, a four-story townhouse on Manhattan’s Upper West Side. Designed by DTLS Architecture, the project involves modifications to both the front and rear façades, along with the construction of a setback penthouse addition designed to minimize visibility from the street.

Read More

Fetching more...