Commercial

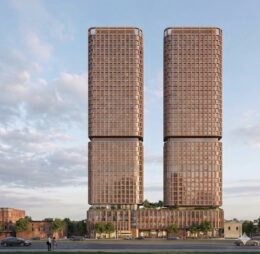
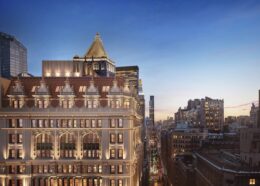
Timbale Terrace. Rendering courtesy of Lantern Organization, Mega Development, Urban Architectural Initiatives, and the HPD.

Timbale Terrace Breaks Ground at 101 East 118th Street in East Harlem, Manhattan

Yesterday, Mayor Zohran Mamdani took part in the groundbreaking ceremony for Timbale Terrace, a 20-story all-affordable housing development at 101 East 118th Street in East Harlem, Manhattan. Designed by Urban Architectural Initiatives (UAI) and developed in a joint venture between Mega Group Development, the Lantern Organization, and the New York City Department of Housing Preservation and Development, the structure will yield 341 rental units, including 97 designated as supportive housing for the formerly homeless. The project will also include space for social services provided by Lantern Community Services, a fitness center, rooftop terraces, on-site parking for police vehicles, and 20,000 square feet of ground-floor commercial space. The property is located along Park Avenue between East 118th and East 119th Streets.

Read More

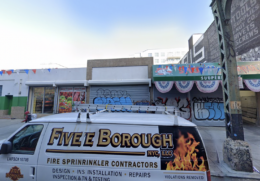
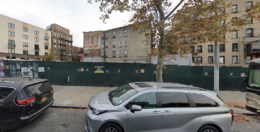
1655 First Avenue. Designed by S. Weider Architect PC.

1655 First Avenue Rises on Manhattan’s Upper East Side

Construction is rising on 1655 First Avenue, a 23-story residential complex on Manhattan’s Upper East Side. Designed by S. Wieder Architect for Cheskel Schwimmer of Chess Builders, the project will consist of two conjoined structures standing 235 feet tall. The buildings will span a combined 193,000 square feet and yield 198 rental units with an average scope of 725 square feet, as well as ground-floor commercial space, a cellar level, and a 30-foot-long rear yard. The 12,000-square-foot property is alternately addressed as 355 East 86th Street and located at the northwest corner of First Avenue and East 86th Street.

Read More


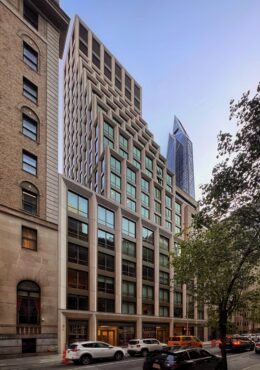
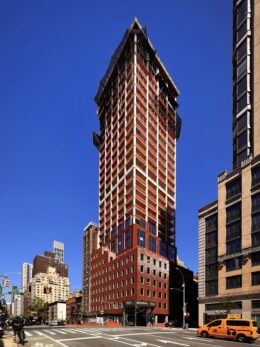
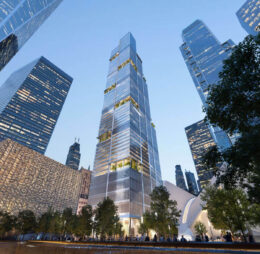
70 Hudson Yards. Designed by Roger Ferris + Partners and Gensler.

70 Hudson Yards Prepares for Vertical Construction in Hudson Yards, Manhattan

Construction is preparing to go vertical at 70 Hudson Yards, a 52-story commercial skyscraper in Hudson Yards, Manhattan. Designed by Roger Ferris + Partners and Gensler and developed by Related Companies and Oxford Properties, the 832-foot-tall structure is planned to become New York’s first zero-carbon-emission skyscraper and will yield just under 1.4 million square feet of office space. The property is alternately addressed as 514 West 36th Street and located along Hudson Boulevard East between by West 35th and 36th Streets.

Read More


Fetching more...