Articles by Michael Young and Matt Pruznick

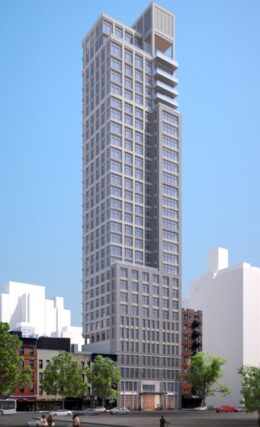
467-473 West 165th Street. Rendering courtesy of BKSK Architects.

New Renderings Reveal 467-473 West 165th Street in Washington Heights, Manhattan

YIMBY has exclusive new renderings for 467-473 West 165th Street, a planned 28-story residential building in Washington Heights, Manhattan. Designed by BKSK Architects and developed by Edge Property Group, the 322-foot-tall structure will span 216,661 square feet and yield 276 housing units. The project site is located on an interior lot between West 165th and 166th Streets.

Read More

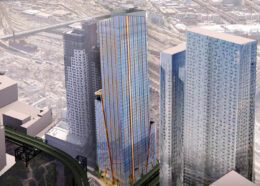
Rendering courtesy of the Meadowlands Chamber.

Renderings Revealed for Meadowlands Convention Center in East Rutherford, New Jersey

The Meadowlands Chamber recently unveiled renderings for the proposed four-story Meadowlands Convention Center in East Rutherford, New Jersey. Designed by TVS Design, the 460,000-square-foot facility is planned to include event and ballroom space, along with a 1,000-room hotel and a 6,000-seat arena. The $3 billion project would rise on the site of the existing Meadowlands Arena, formerly the Izod Center, directly between the American Dream Mall and Metlife Stadium.

Read More

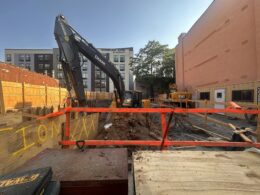
Atlantic Chestnut. Designed by Dattner Architects.

Phase Three of Atlantic Chestnut Affordable Complex Breaks Ground at 275 Chestnut Street in East New York, Brooklyn

Construction is underway on 275 Chestnut Street, the third and final phase of the 4.5-acre Atlantic Chestnut master plan in East New York, Brooklyn. Designed by Dattner Architects and developed by Phipps Houses, the 14-story structure will span 394,954 square feet and yield 327 affordable housing units, adding to the 840 affordable units in the first two completed phases. The project will also include a supermarket and other commercial and community facilities. The property is bounded by Atlantic Avenue to the south, Euclid Avenue to the east, and Chestnut Street to the west.

Read More

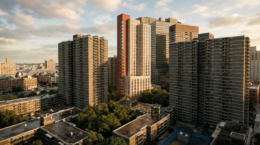
Phase one of Highland Views. Designed by KNTM Architects LLC.

Two-Building Highland Views Housing Complex Breaks Ground in Newark, New Jersey

Construction has broken ground on Highland Views, a pair of four-story residential buildings in the Central Ward section of Newark, New Jersey. Designed by KNTM Architects and developed by TAG Development, the structures will yield a total of 180 affordable rental units for senior citizens. The 2.3-acre property is located along South 13th Street, directly across from West Side Park.

Read More

McLean Place. Rendering courtesy of Magnusson Architecture & Planning.

McLean Place Tops Out in Morrisania, The Bronx

Construction has topped out on McLean Place, a 15-story residential building in Morrisania, The Bronx. Designed by Magnusson Architecture & Planning and developed by New Destiny Housing, the structure will yield 72 supportive housing units in a mix of studio, one-, two-, and three-bedroom layouts. Forty-three of the apartments will be set aside for domestic violence survivors and their children exiting the shelter system.

Read More

Fetching more...