Articles by Michael Young and Matt Pruznick

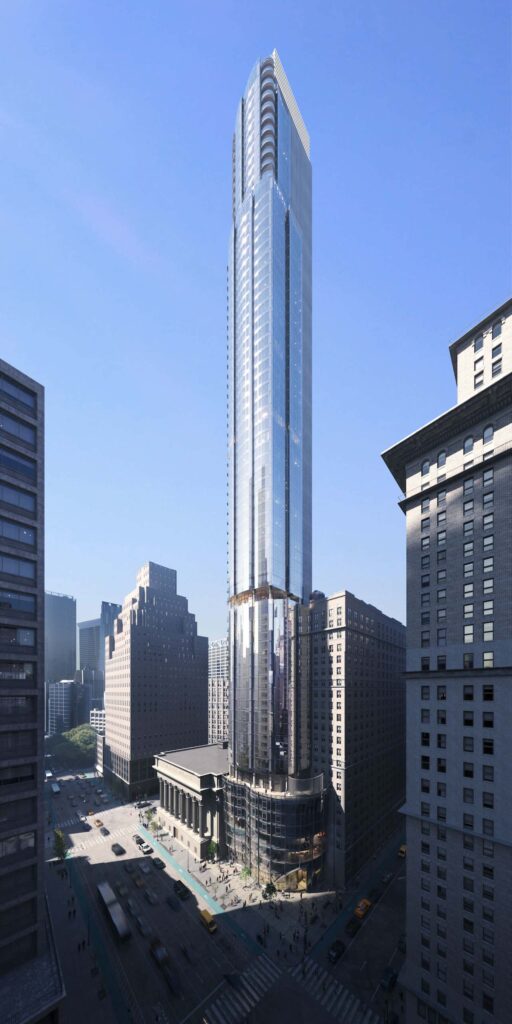
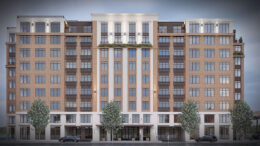
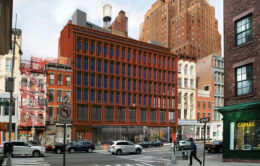
307 Sixth Avenue. Designed by Isaac & Stern Architects.

Demolition Complete For The Carmine At 307 Sixth Avenue in Greenwich Village, Manhattan

Demolition is complete at 307 Sixth Avenue, the site of The Carmine, a seven-story residential building in Manhattan’s Greenwich Village Historic District. Designed by Isaac & Stern Architects and developed by Alexey Polyakov under the 307-309 Sixth Avenue LLC, the 79-foot-tall development will yield 16 condominium units in two- to three-bedroom layouts, including penthouses. The project will also include a 28-foot-long rear yard. The property consists of two abutting interior lots by the corner of Sixth Avenue and Carmine Street.

Read More

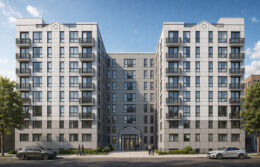
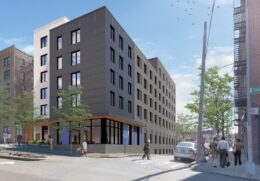
Edgemere Commons B2. Rendering courtesy of Aufgang Architects.

Rendering Reveals 332 Beach 52nd Street At Edgemere Commons in Far Rockaway, Queens

A new rendering has been revealed for Edgemere Commons B2, a 17-story mixed-use building at 332 Beach 52nd Street in Far Rockaway, Queens. Designed by Aufgang Architects and developed by Tishman Speyer’s TS Communities in partnership with New York City and New York State housing agencies, the structure will yield 300 affordable rental apartments. The project will also include 6,000 square feet of neighborhood-oriented retail space on its ground floor. The property is located between Beach Channel Drive and Rockaway Beach Boulevard.

Read More

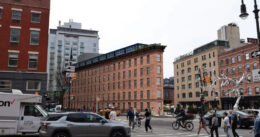
655 Baltic Avenue. Photo by Michael Young.

655 Baltic Avenue Wraps Up Construction in Park Slope, Brooklyn

Work is finishing up on 655 Baltic Avenue, a four-story residential building in Park Slope, Brooklyn. Designed by Urban Design Engineering and developed by Eran Malka under the Residence on Baltic LLC, the 50-foot-tall structure yields four condominium units with an average scope of 2,844 square feet. The property is located on an interior lot by the corner of Baltic Avenue and Gregory Place.

Read More

Rendering of Coney Island Phase III, courtesy of S9Architecture.

Coney Island III All-Affordable Building Tops Out At 1709 Surf Avenue in Coney Island, Brooklyn

Construction recently topped out on Coney Island III, an 11-story all-affordable residential building at 1709 Surf Avenue in Coney Island, Brooklyn. Designed by S9Architecture and developed by BFC Partners in collaboration with the NYC Department of Housing Preservation & Development (HPD), the NYC Housing Development Corporation (HDC), Citi, and Goldman Sachs, the structure will yield 420 rental units. The project is the third and final phase of the Coney Island West seaside master plan, which will contain a total of 1,242 homes. The property is located along the waterfront between West 17th and 19th Streets, directly across from Maimonides Park, home of the Brooklyn Cyclones.

Read More

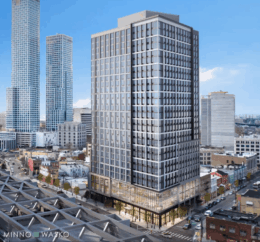
301 East 71st Street. Designed by SLCE Architects.

Renderings Reveal 30-Story Residential Tower at 301 East 71st Street on Manhattan’s Upper East Side

Renderings have been revealed for 301 East 71st Street, a 30-story residential tower on Manhattan’s Upper East Side. Designed by SLCE Architects and developed by The Torkian Group, the 340-foot-tall structure will yield 70 rental units, with 18 designated as affordable housing. The property is located at the northeast corner of Second Avenue and East 71st Street.

Read More

Fetching more...