Articles by Michael Young and Matt Pruznick

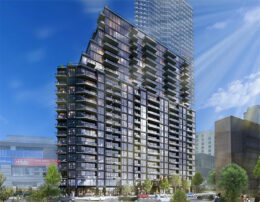
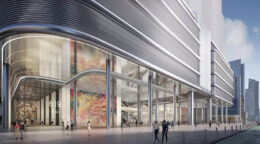
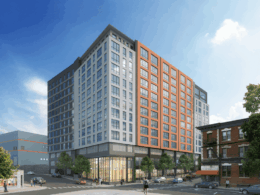
880-900 Garfield Avenue. Rendering courtesy of Beyer Blinder Belle.

Renderings Reveal Phase One Of Canal Crossing Master Plan in Jersey City, New Jersey

New renderings have been revealed for phase one of Canal Crossing, a forthcoming ten-story residential building at 880-900 Garfield Avenue in the Bergen-Lafayette neighborhood of Jersey City, New Jersey. Designed by Beyer Blinder Belle and developed by Boraie Development, the structure will yield 293 rental units, with 59 dedicated to affordable housing. The project will also include 11,426 square feet of ground floor retail split between three storefronts.

Read More

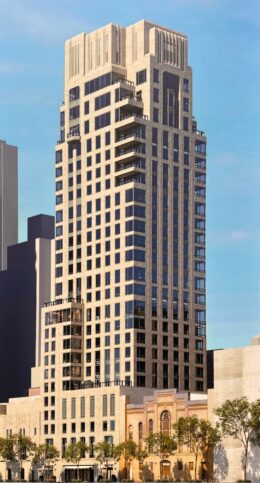
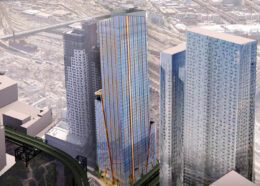
273 Orange Street. Rendering courtesy of Musial Group.

Two New Residential Towers Approved For 253 & 273 Orange Street in Newark, New Jersey

Developer Pedro Gomes is set to transform a set of vacant lots at 253 and 273 Orange Streets in to a 14- and 17-story residential building in the University Heights section of Newark, New Jersey. Designed by Musial Group, 253 Orange Street, aka Christiano, will yield 85 units in studio to two-bedroom layouts, while 273 Orange Street will yield 140 units. Both properties are located between Clifton Avenue and Nesbitt Street.

Read More

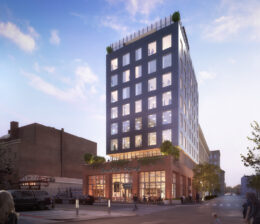
Rendering courtesy of Paul A. Castrucci Architects.

Bethany Senior Terraces Completes Construction At 610 East 40th Street in East Flatbush, Brooklyn

Construction is complete on Bethany Senior Terraces, a four-story affordable housing building at 610 East 40th Street in East Flatbush, Brooklyn. Designed by Paul A. Castrucci Architects and developed by RiseBoro Community Partnership Inc., the $48 million project yields 57 affordable apartments for seniors aged 55 and older, including homes with supportive services. The property is located mid-block between Avenue D and Foster Avenue, and was formerly occupied by two vacant buildings owned by Bethany Methodist Home for the Aged.

Read More

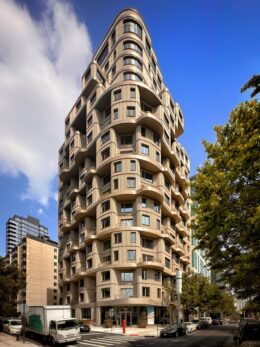
Rendering of Rockaway Village via Marvel.

Eight-Building Rockaway Village Complex Completes Construction in Far Rockaway, Queens

Construction is complete on Rockaway Village, an eight-building mixed-use complex in Far Rockaway, Queens. Designed by Marvel and developed by Phipps, the project was constructed in five phases and yields a total of 1,700 affordable homes along with 125,000 square feet of commercial and community facility space. The masterplan also features a supermarket, pharmacy, coffee shop, and more than 550 parking spaces, all connected by landscaped public plazas. The development is bounded by Nameoke Avenue to the north, Mott Avenue to the south, Central Avenue to the east, and Redfern Avenue to the west.

Read More

The redesign of 71-12 Park Avenue. Rendering from ny-eb5.com.

Redesign Revealed for 800-Unit Development at 71-12 Park Avenue in Kew Gardens Hills, Queens

A new design has been revealed for 71-12 Park Avenue, a 13-story residential building in Kew Gardens Hills, Queens. Designed by DSM Design Group and developed by Marx Development Center, the 784,000-square-foot structure will yield approximately 800 rental units. This represents a signifiant reduction in scope from the original plan, which called for 50- and 42-story skyscrapers spanning 1.28 million square feet. The 107,500-square-foot property is bounded by 71st Avenue to the north, Park Avenue to the east, and Parsons Boulevard to the west.

Read More

Fetching more...