Articles by Michael Young and Matt Pruznick

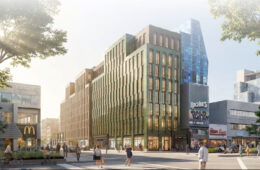
314-322 East 4th Street. Rendering courtesy of Taylor Architecture & Design.

Plans Approved For 314-322 East 4th Street In Plainfield, New Jersey

The Plainfield Planning Board has unanimously approved plans for 314-322 East 4th Street, a six-story apartment complex in Plainfield, New Jersey. Designed by Taylor Architecture & Design, the structure will yield 68 rental units in studio to two-bedroom layouts. The project will also include ground-floor commercial space, 51 on-site parking spots, including eight EV charging stations, 11 mechanical parking spaces, and ADA-compliant van-accessible stalls. The property is located on an interior lot by the corner of East 4th Street and Roosevelt Avenue.

Read More

Paseo On Fifth Completes Construction At 50-55 Paseo Place in Park Slope, Brooklyn

Construction is complete on Paseo on Fifth, a two-building mixed-use residential complex at 50 and 55 Paseo Place in Park Slope, Brooklyn. Designed by SLCE Architects and developed by William Macklowe Company, the 300,000-square-foot project consists of a six-story building at 55 Paseo Place and a smaller four-story structure at 50 Paseo Place, separated by a landscaped pedestrian corridor. The development yields 180 rental units in studio to two-bedroom layouts, as well as 45,000 square feet of commercial and retail space and a 25,000-square-foot Lidl supermarket. The 1.8-acre property is bounded by 5th Avenue, Baltic Street, and Gregory Place.

Read More

210 Bloomfield Avenue. Rendering courtesy of DIGroup Architecture.

Veteran Housing Building Revealed for 210 Bloomfield Avenue in Montclair, New Jersey

A rendering has been revealed for the Montclair Veterans Service Center, a four-story mixed-use residential building at 210 Bloomfield Avenue in Montclair, New Jersey. Designed by DIGroup Architecture, the structure will house the Crawford Crews American Legion Post 251, which has supported African American veterans on the site since 1935. The project will yield 11 supportive units as well as spaces for veteran services and community engagement. The property is located between Elm and Hartley Streets.

Read More

10-39 49th Avenue. Designed by Angelo Ng & Anthony Ng Architects Studio.

Luma’s Façade Progresses at 10-39 49th Avenue in Long Island City, Queens

Exterior work is progressing on Luma, a six-story residential building at 10-39 49th Avenue in Long Island City, Queens. Designed by Angelo Ng & Anthony Ng Architects Studio and developed by Yong Chen, the 65-foot-tall structure will yield 35 condominium units with an average scope of 685 square feet. The project will also include 13 open parking spaces and six enclosed parking spaces, according to permits filed last December. The property is located between Jackson Avenue and Vernon Boulevard.

Read More

The New York Historical Expansion Completes Construction 170 Central Park West on Manhattan’s Upper West Side

Construction is complete on the Tang Wing for American Democracy, a four-story addition of The New York Historical at 170 Central Park West on Manhattan’s Upper West Side. Designed by Robert A. M. Stern Architects, the 70,000-square-foot sturcture yields new gallery spaces, classrooms, an outdoor courtyard, and a rooftop garden. The wing houses an expanded program for the Academy for American Democracy and also serves as the new home for the American LGBTQ+ Museum. The $175 million expansion is located at the southwest corner of the property along West 76th Street.

Read More

Fetching more...