Articles by Michael Young and Matt Pruznick

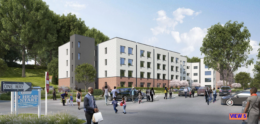
273 Shrewsbury Avenue. Rendering courtesy of CPA Architecture.

‘Thrive’ Autism Housing Project Underway at 273 Shrewsbury Avenue in Red Bank, New Jersey

Construction is progressing on Thrive, a three-story residential building at 273 Shrewsbury Avenue in Red Bank, New Jersey. Designed by CPA Architecture and developed by non-profit Parents With A Plan, the 34,000-square-foot structure will yield 32 one-bedroom rental apartments for adults with autism, with five units dedicated to affordable housing. The project will also include a 923-square-foot office for the Rutgers Center for Adult Autism Services on the ground floor. The property is located at the corner of Shrewsbury Avenue and Dr. James Parker Boulevard.

Read More

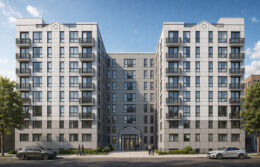
Two-Tower Residential Building Revealed for 168 Sip Avenue in Jersey City, New Jersey

A new rendering has been revealed for 168 Sip Avenue, a proposed 35-story two-tower residential building in Journal Square, Jersey City. The project would be built in two phases and is planned to yield 648 market-rate units, 72 affordable housing units, and 7,600 square feet of ground-floor commercial space. The development would also include a 200-vehicle parking garage. The 0.81-acre property is located at the corner of Sip and Tonnelle Avenues, within the Journal Square 2060 Rehabilitation Area.

Read More

Render of proposed renovation work at 340 West 85th Street, via nyc.gov

Senior Housing Conversion of The Three Arts Club Begins At 340 West 85th Street on Manhattan’s Upper West Side

Construction is underway at the Three Arts Club, an eight-story residential building at 340 West 85th Street on Manhattan’s Upper West Side. Designed by Curtis + Ginsberg Architects for the West Side Federation for Senior and Supportive Housing (WSFSSH), the project will transform the structure’s 125 single-room occupancy units into 61 permanently affordable homes for low-income senior citizens. The property is located between West End Avenue and Riverside Drive.

Read More

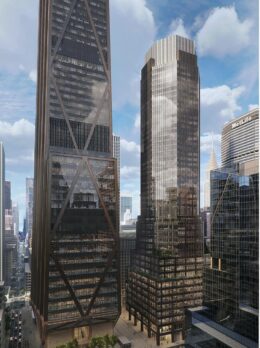
The base of 310 Greenwich Street. Image courtesy of The Tribeca Trib.

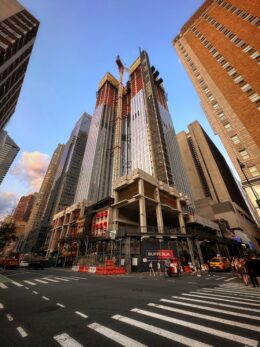
Applications Filed For 1,090-Foot Supertall At 310 Greenwich Street in Tribeca, Manhattan

Plans have been revealed for a 1,090-foot supertall residential skyscraper at 310 Greenwich Street in Tribeca, Manhattan. Designed by Morris Adjmi Architects and developed by Vornado Realty Trust and Stellar Management, the 72-story structure is slated to span 705,309 square feet and yield 976 units, including an affordable housing component. The project team recently submitted an Environmental Assessment Statement to the Department of City Planning for the property, which is dubbed Parcel 3C and located near the southwest corner of Greenwich and Harrison Streets.

Read More

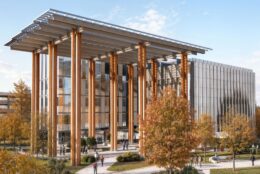
Rendering courtesy Unibail-Rodamco-Westfield.

Modera Garden State Plaza Redevelopment Breaks Ground In Paramus, New Jersey

Construction is underway on phase one of Modera Garden State Plaza, a mixed-use complex by the Westfield Garden State Plaza mall in Paramus, New Jersey. Designed by Rogers Partners Architects and developed by a joint venture between Unibail-Rodamco-Westfield and Mill Creek Residential, the project will consist of two five-story structures yielding 575 market-rate apartments under Mill Creek’s Modera brand. The development will also include nearly 50,000 square feet of retail space, a 1-acre town square park, new public green space, and parking with electric vehicle charging stations.

Read More

Fetching more...