Articles by Michael Young and Matt Pruznick

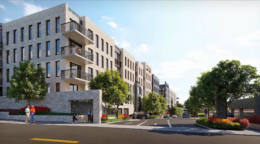
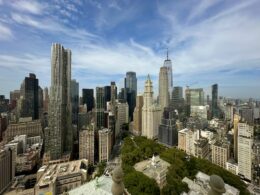
Looking south at the Lower Manhattan skyline from the top of the David N. Dinkins Municipal Building at 1 Centre Street. Photo by Michael Young.

Centre 360 Public Observatory Opens Atop David N. Dinkins Municipal Building At 1 Centre Street in Lower Manhattan

Centre 360, a new free public observatory, opened today atop the David N. Dinkins Municipal Building at 1 Centre Street in the Civic Center section of Lower Manhattan. The experience is located more than 500 feet high within the Beaux-Arts cupola of the landmarked 40-story skyscraper, and is part of a $6 million renovation by the Department of Citywide Administrative Services (DCAS). The property is located at the corner of Centre and Reade Streets, directly east of City Hall.
Read More

1482 First Avenue. Designed by Hill West Architects.

1482 First Avenue Prepares For Vertical Construction on Manhattan’s Upper East Side

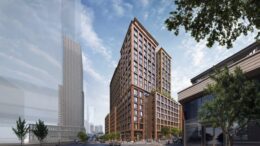
Construction is about to go vertical at 1482 First Avenue, the site of a 30-story residential tower on Manhattan’s Upper East Side. Designed by Hill West Architects and developed by Alchemy-ABR, the 395-foot-tall structure will span roughly 161,000 square feet and yield 89 rental units. Eighteen of the apartments will be rent-stabilized for residents earning 80 percent or less of the area median income (AMI). The project will also include nearly 1,500 square feet of commercial space. Paris Forino is the interior designer for property, which is comprised of two conjoined interior lots by the intersection of First Avenue and East 77th Street.

Read More


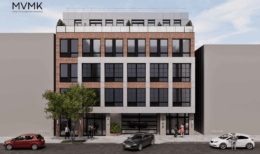
569 Palisade Avenue. Rendering courtesy of MVMK Architecture + Design.

569 Palisade Avenue Approved For Construction in Jersey City, New Jersey

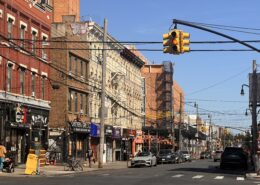
Plans have been approved for a new five-story residential building at 569 Palisade Avenue in Jersey City, New Jersey. Designed by MVMK Architecture + Design for the 569 Palisade LLC, the 58-foot-tall structure will yield 11 units. The project will also include 700 square feet of ground-floor retail space, a cellar level, storage space, a ten-vehicle parking garage, and storage for 16 bicycles. The property is located between Congress and South Streets.

Read More

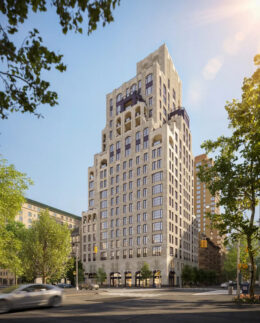
200 West 88th Street. Rendering courtesy of Alden Studios.

Façade Takes Shape on RAMSA’s 200 West 88th Street on Manhattan’s Upper West Side

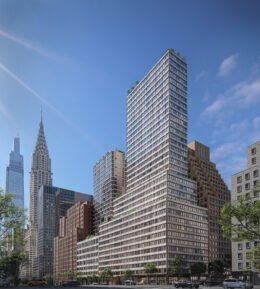
Exterior work is progressing on 200 West 88th Street, an 18-story residential tower on Manhattan’s Upper West Side. Designed by Robert A. M. Stern Architects and developed by Nortco Development, the 215-foot-tall structure will span 114,000 square feet and yield 36 condominium units in three- to five-bedroom layouts. The project will also contain ground-floor retail space and enclosed parking spaces on the second level. The property is alternately addressed as 568-574 Amsterdam Avenue and located at the corner of West 88th Street and Amsterdam Avenue.

Read More

Fetching more...