
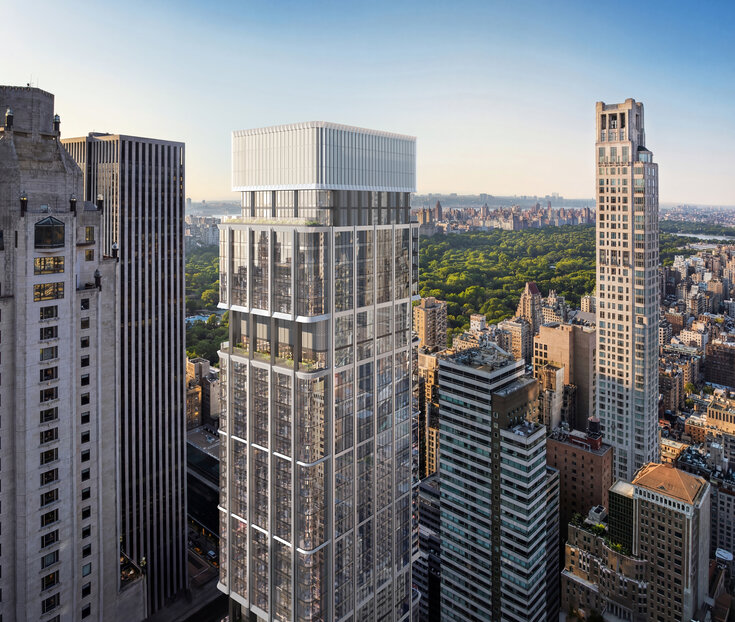
Foundation work has begun at 625 Madison Avenue, the site of a 34-story commercial skyscraper in the Plaza District of Midtown, Manhattan. Designed by Foster + Partners and Gensler and developed in a partnership between Related Companies and Andrew Mathias, the 684-foot-tall structure will yield 858,500 square feet of carbon-neutral office space. Both of these figures are a substantial departure from previous plans, which called for a 1,264-foot residential supertall. The property is located between East 58th and 59th Streets, between the Plaza District office core and Billionaires’ Row residential corridor.
A substantial amount of excavation has unfolded since our last update in December, when the site sat blanketed in masonry rubble following the demolition of the midcentury office building that formerly occupied the lot. A team of excavators and piling machines is now working across the partially unearthed property, and crews have begun forming sections of the foundation walls around the southeastern lot line. YIMBY expects below-grade work to continue throughout the rest of the year.
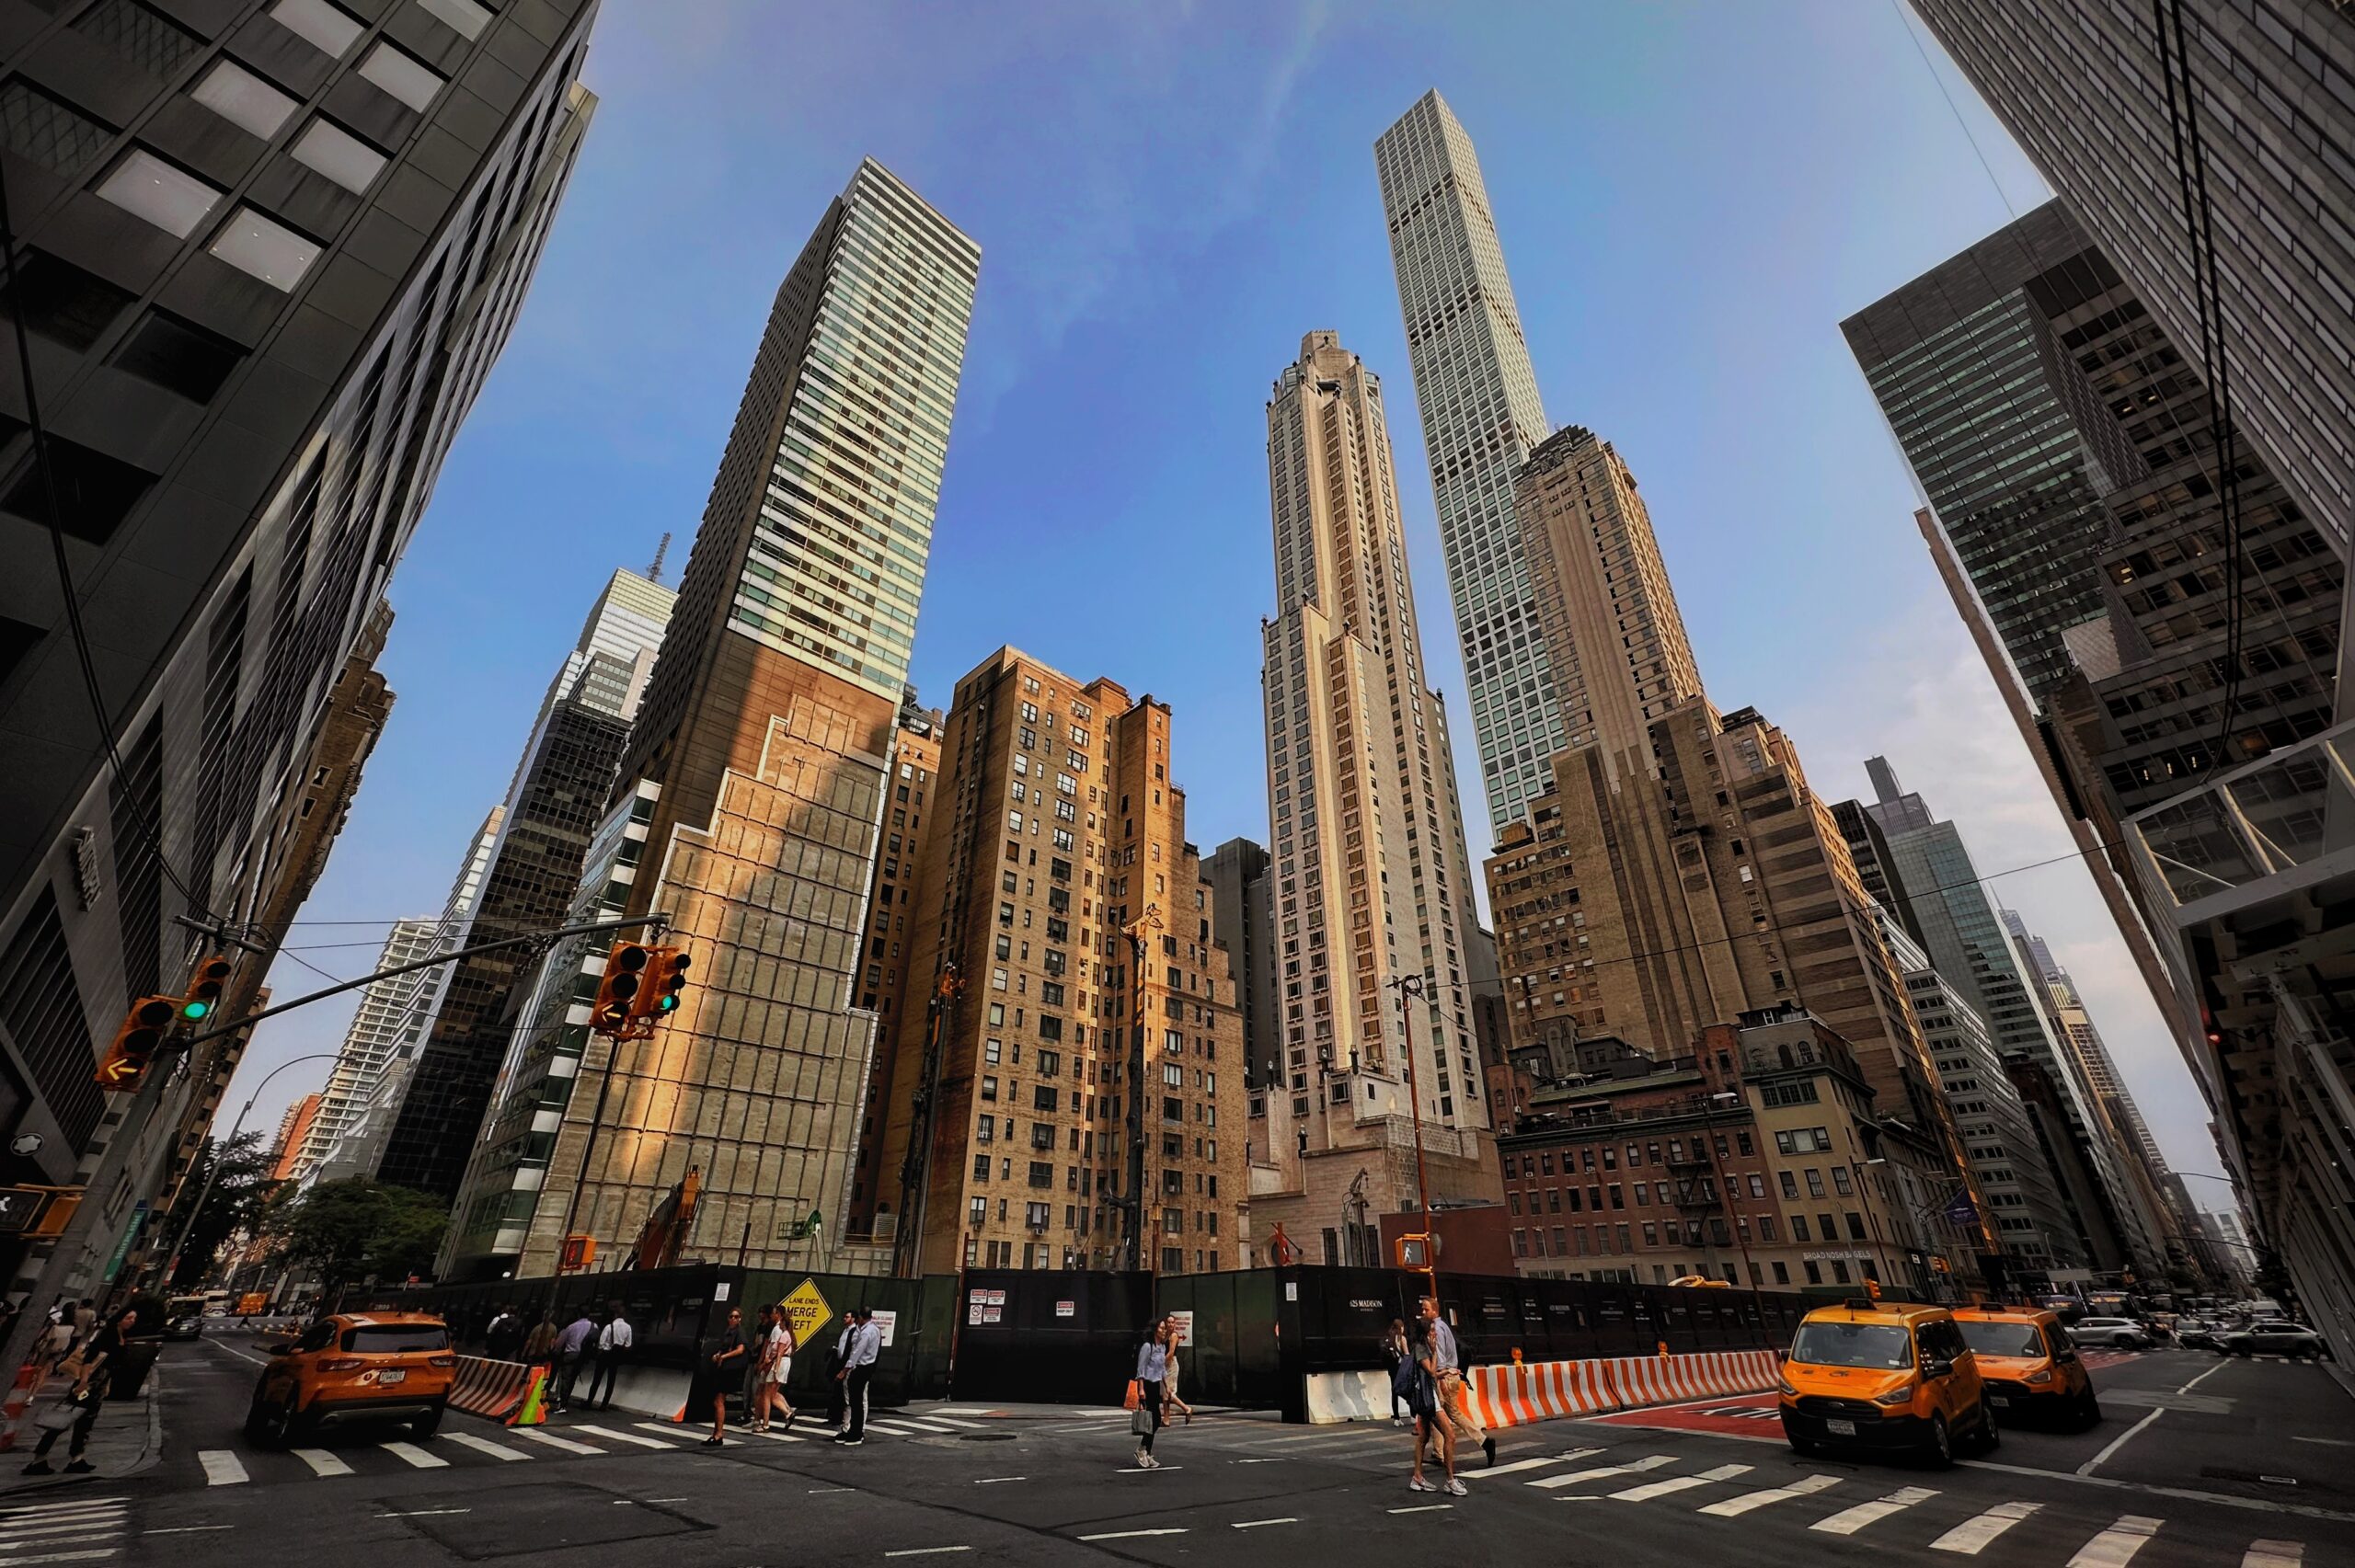
625 Madison Avenue. Photo by Michael Young.
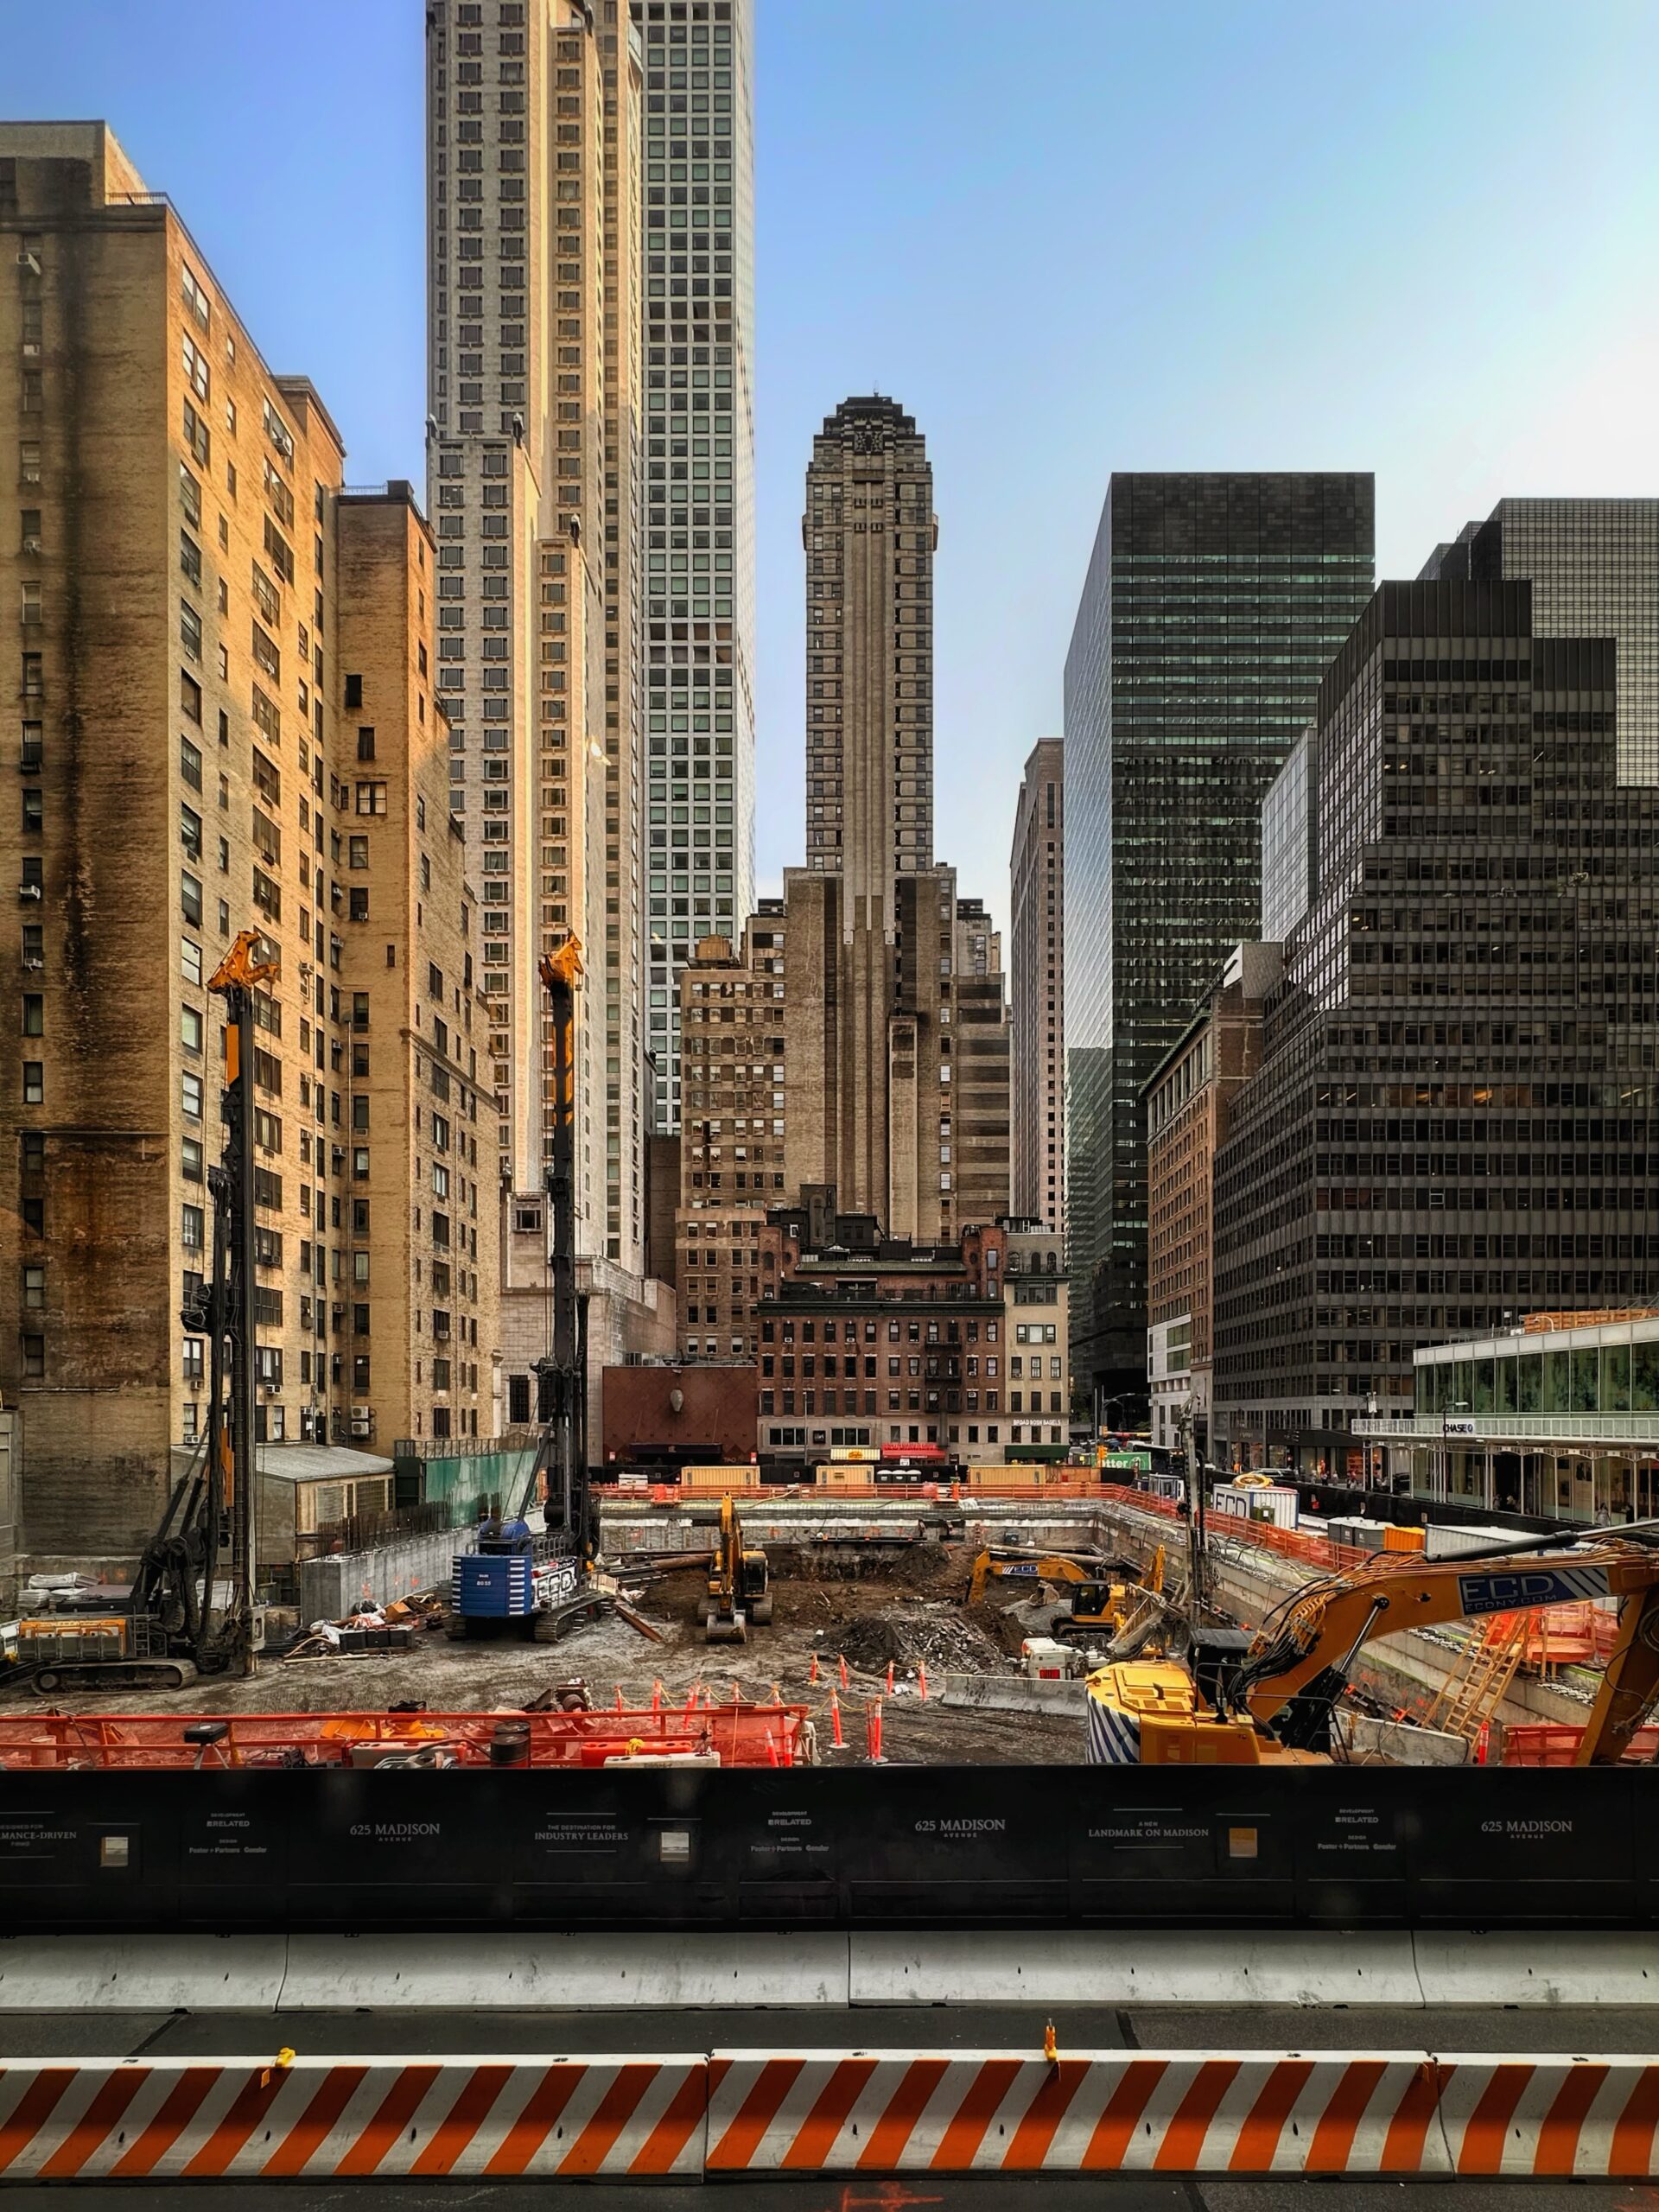
625 Madison Avenue. Photo by Michael Young.
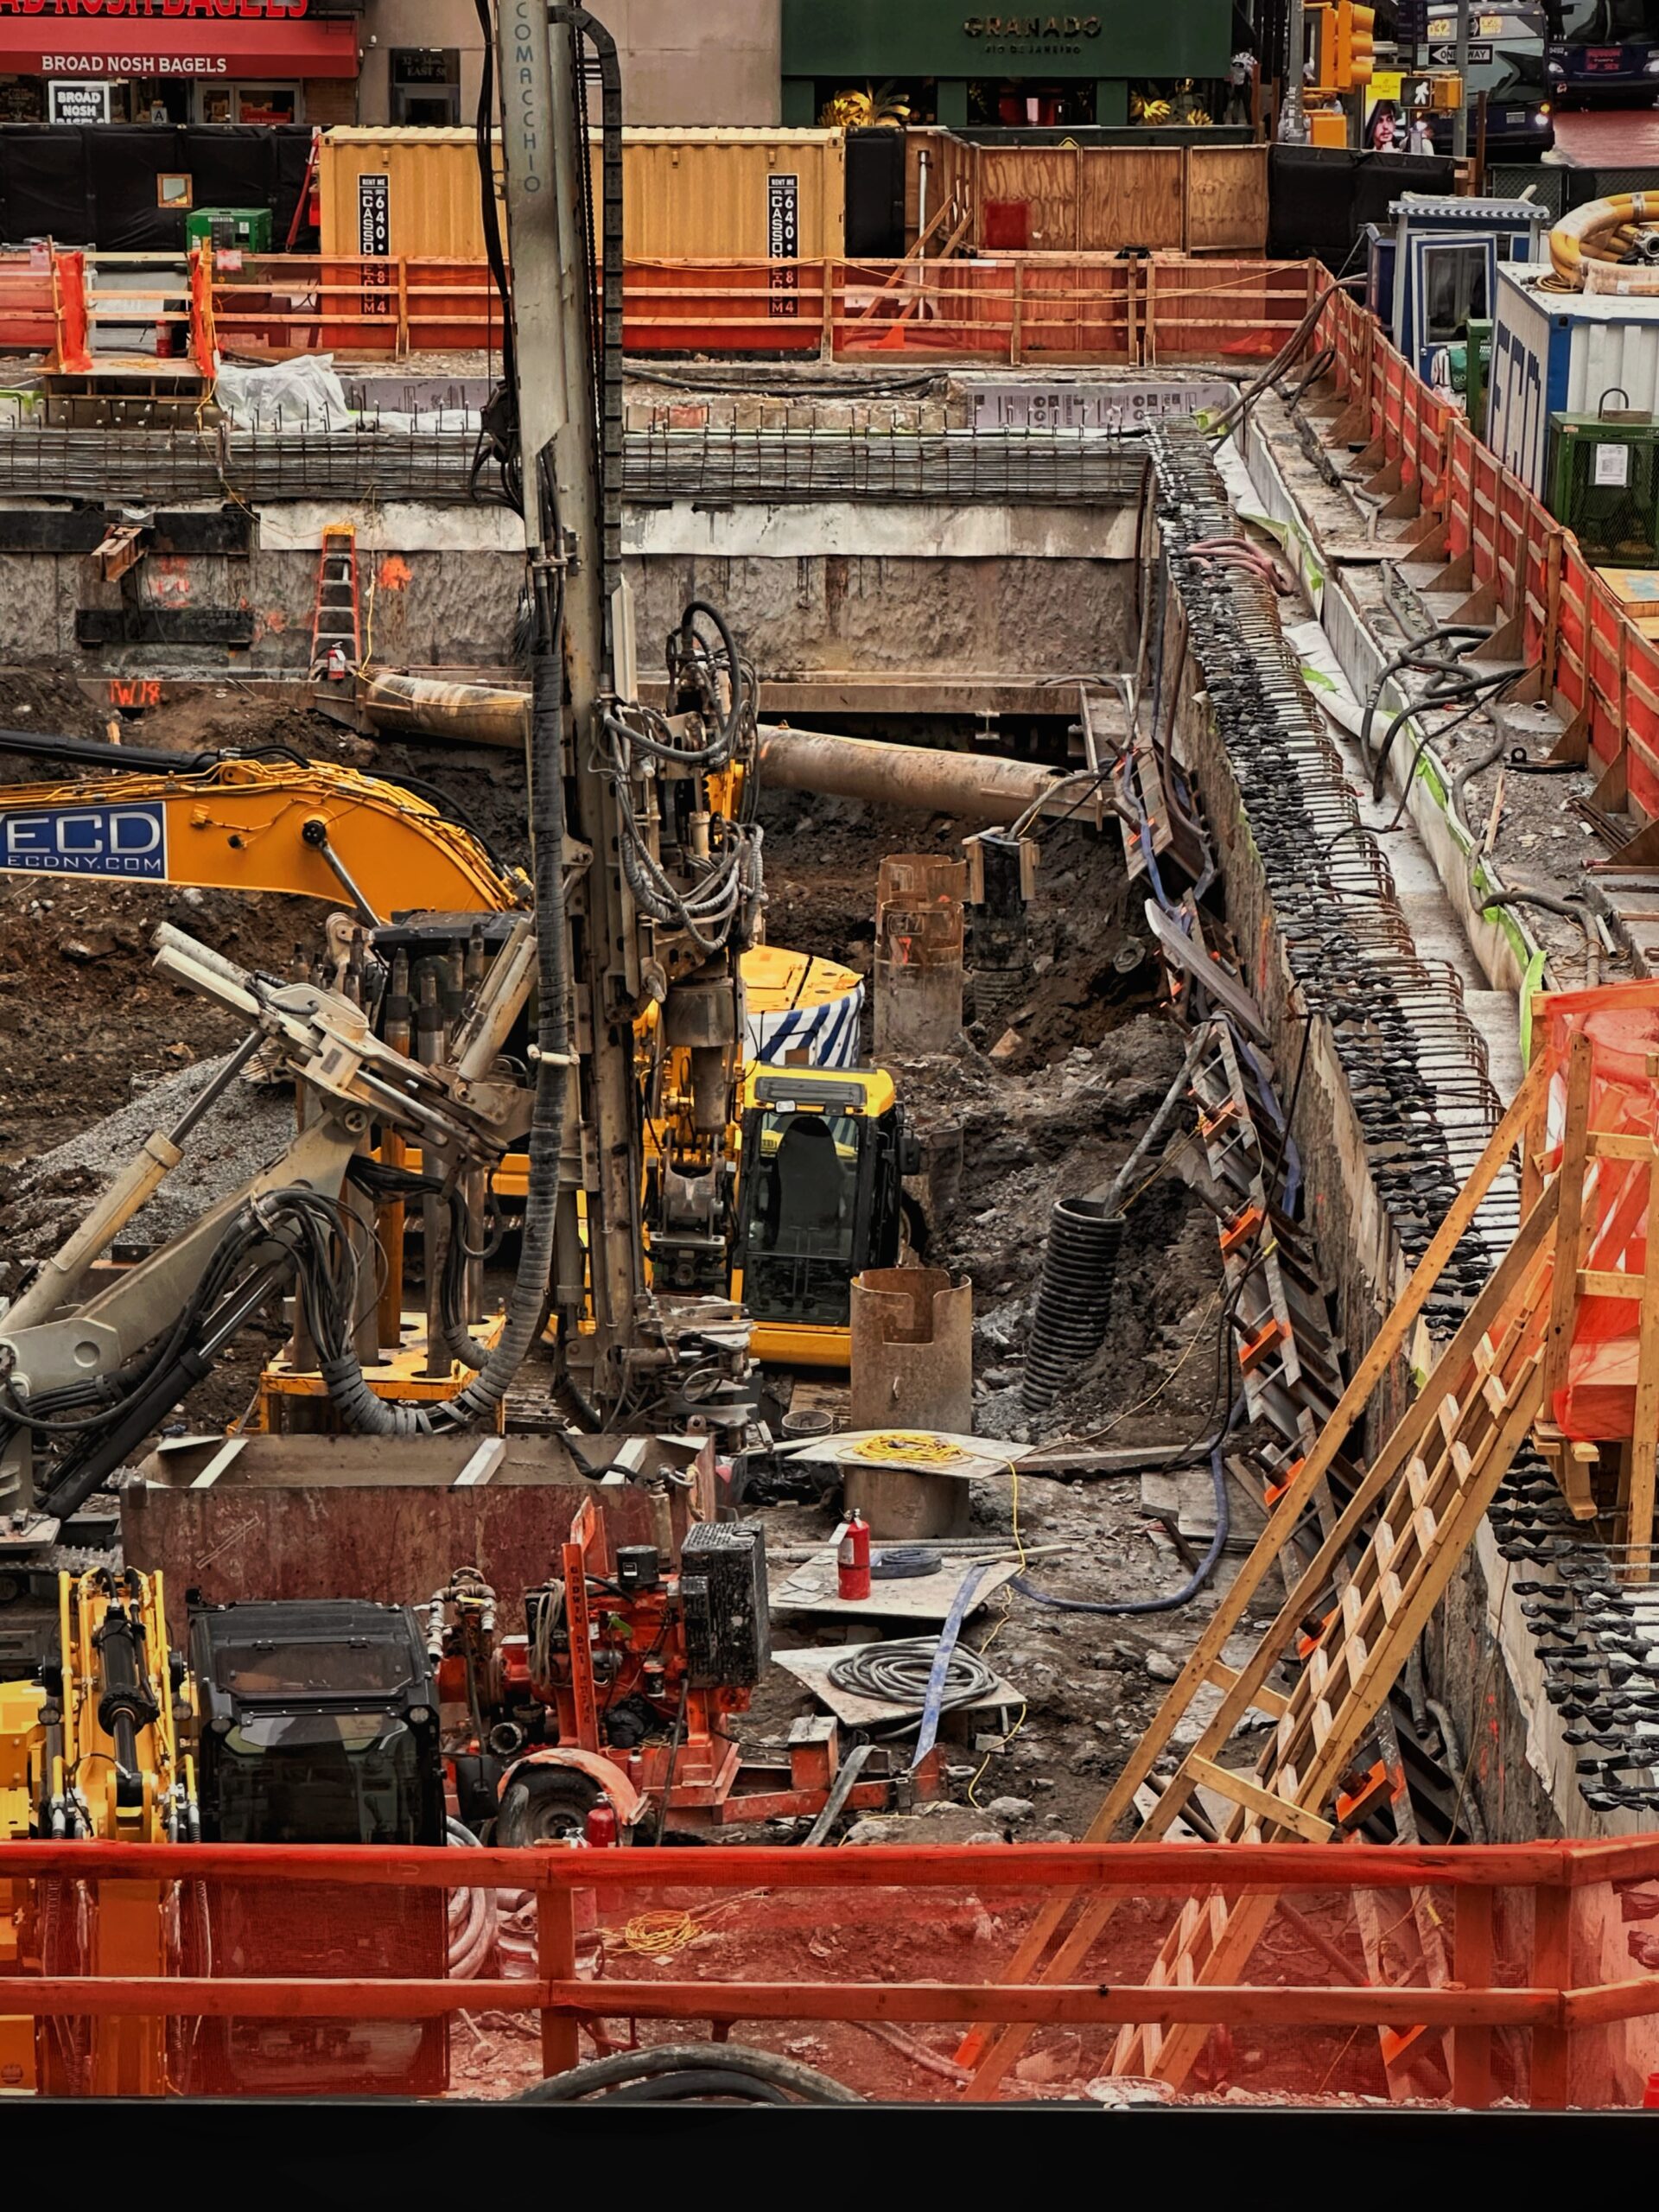
625 Madison Avenue. Photo by Michael Young.
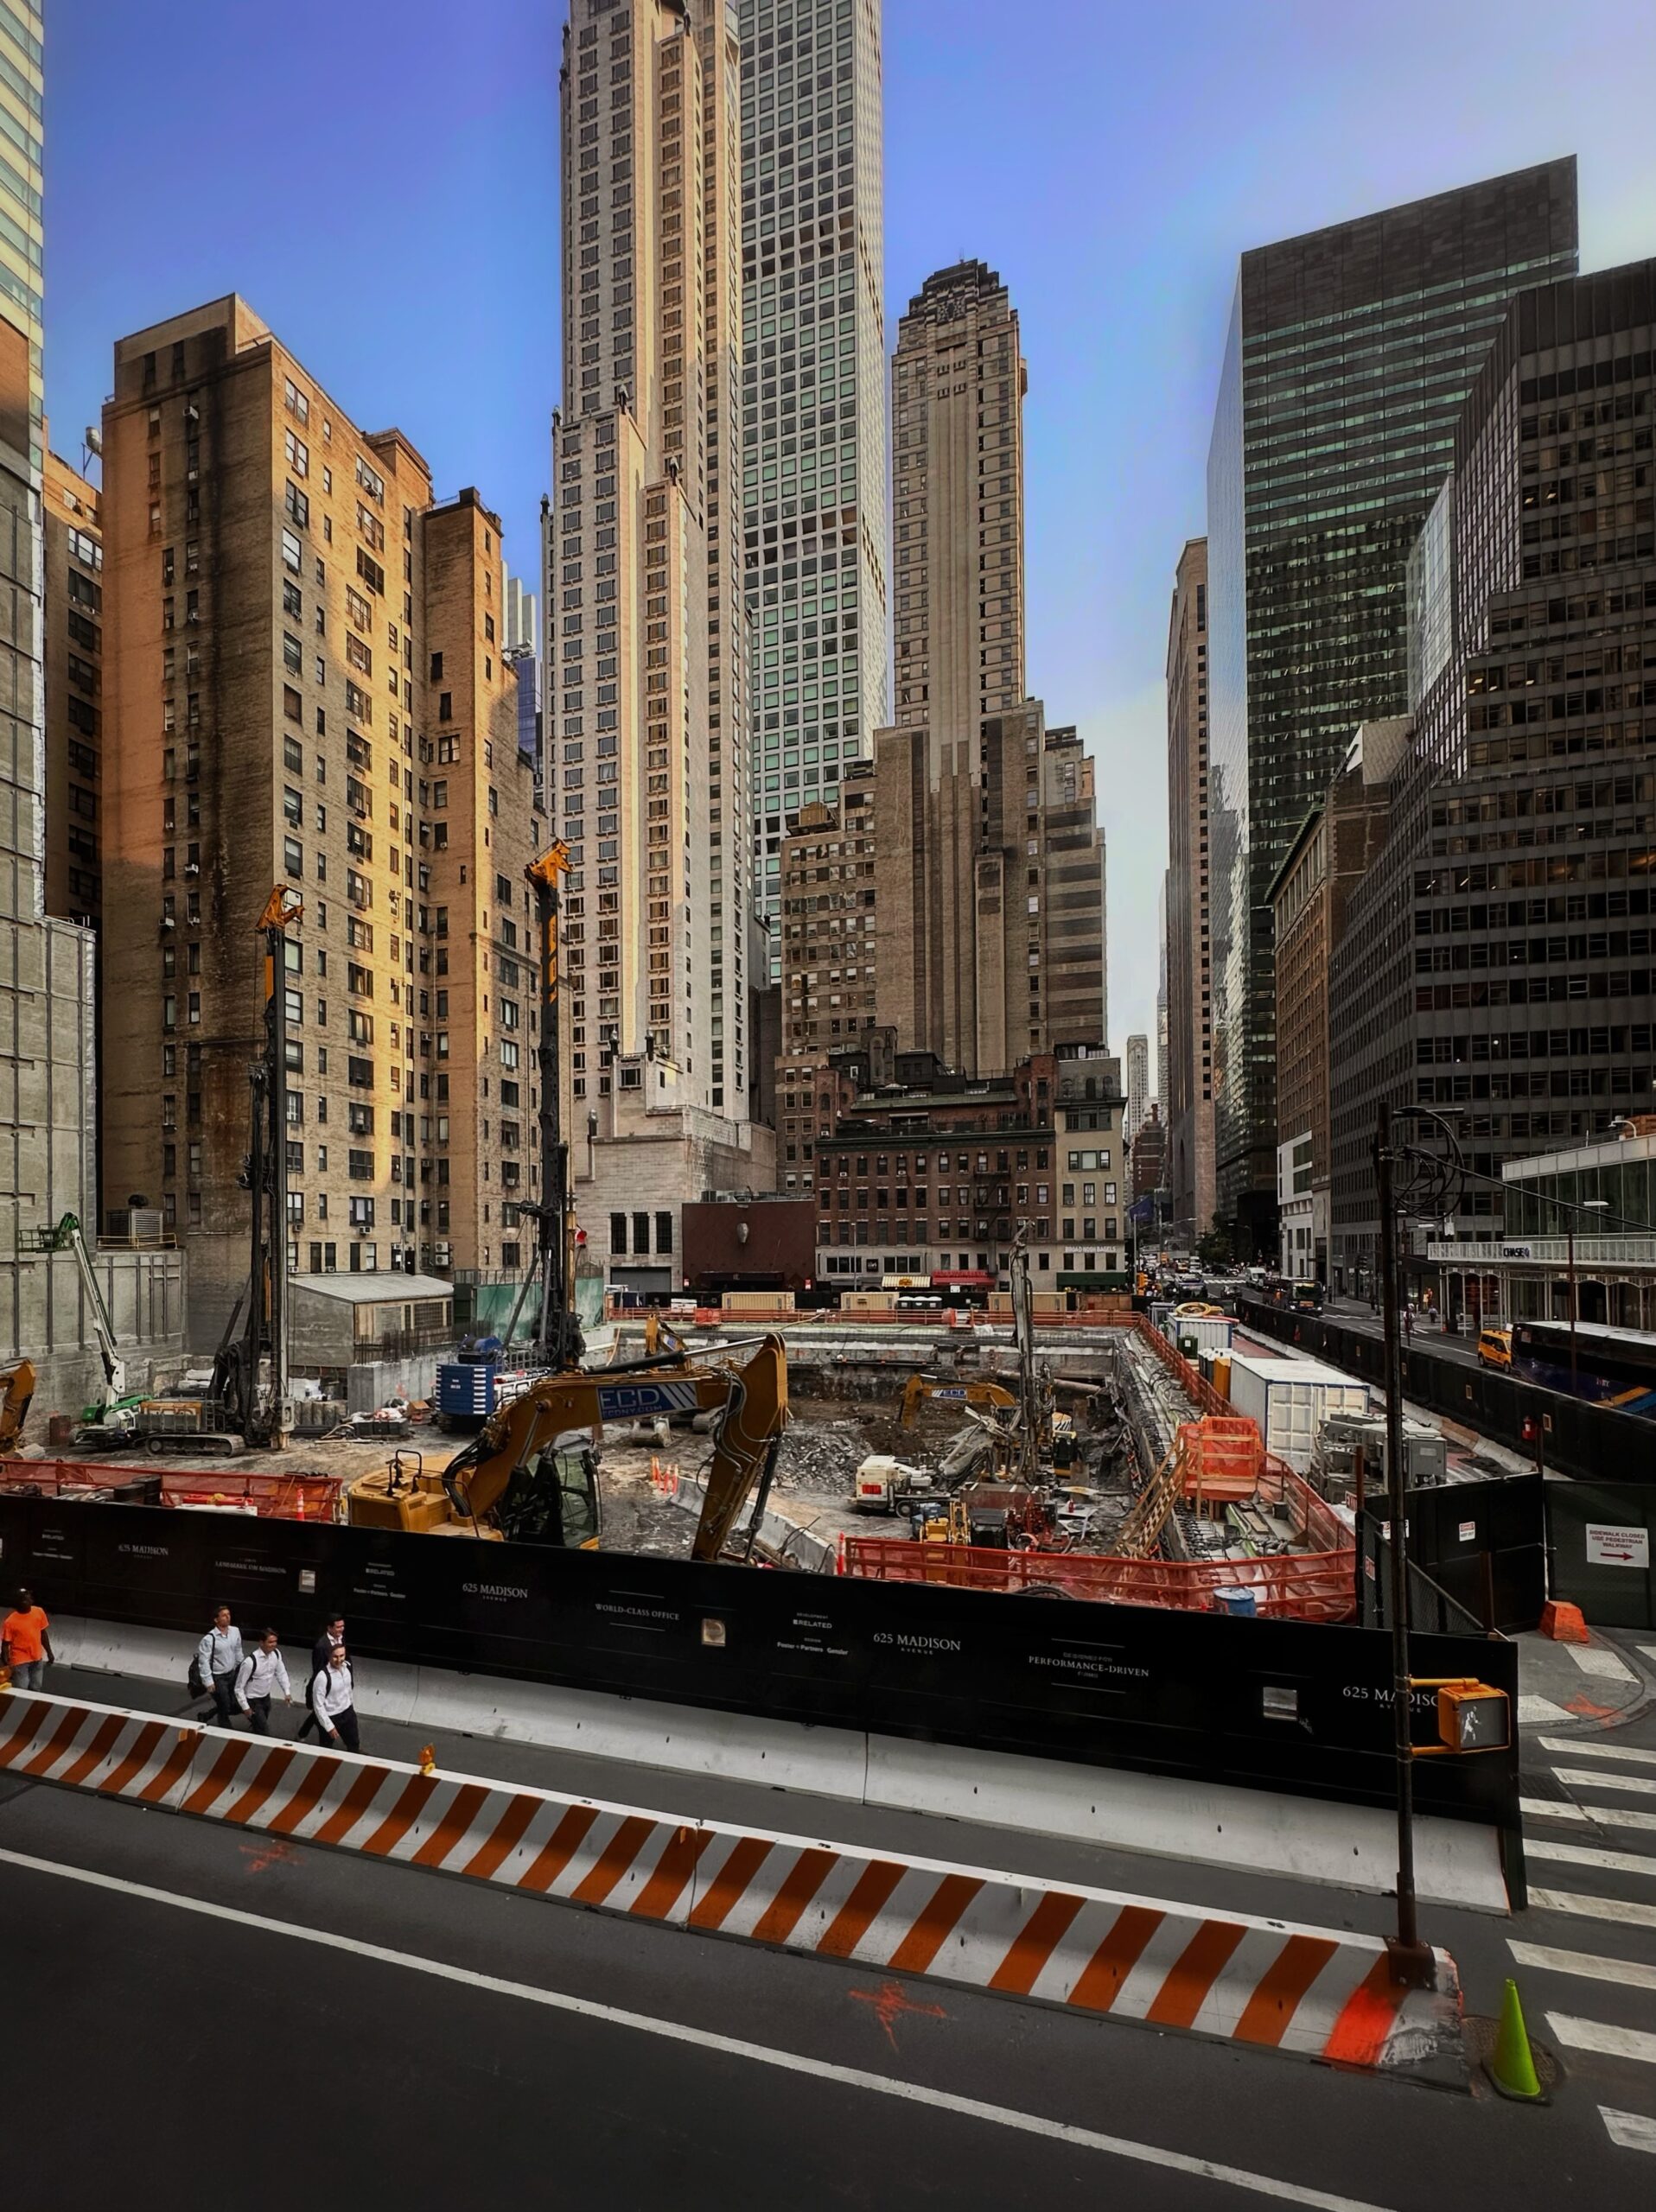
625 Madison Avenue. Photo by Michael Young.
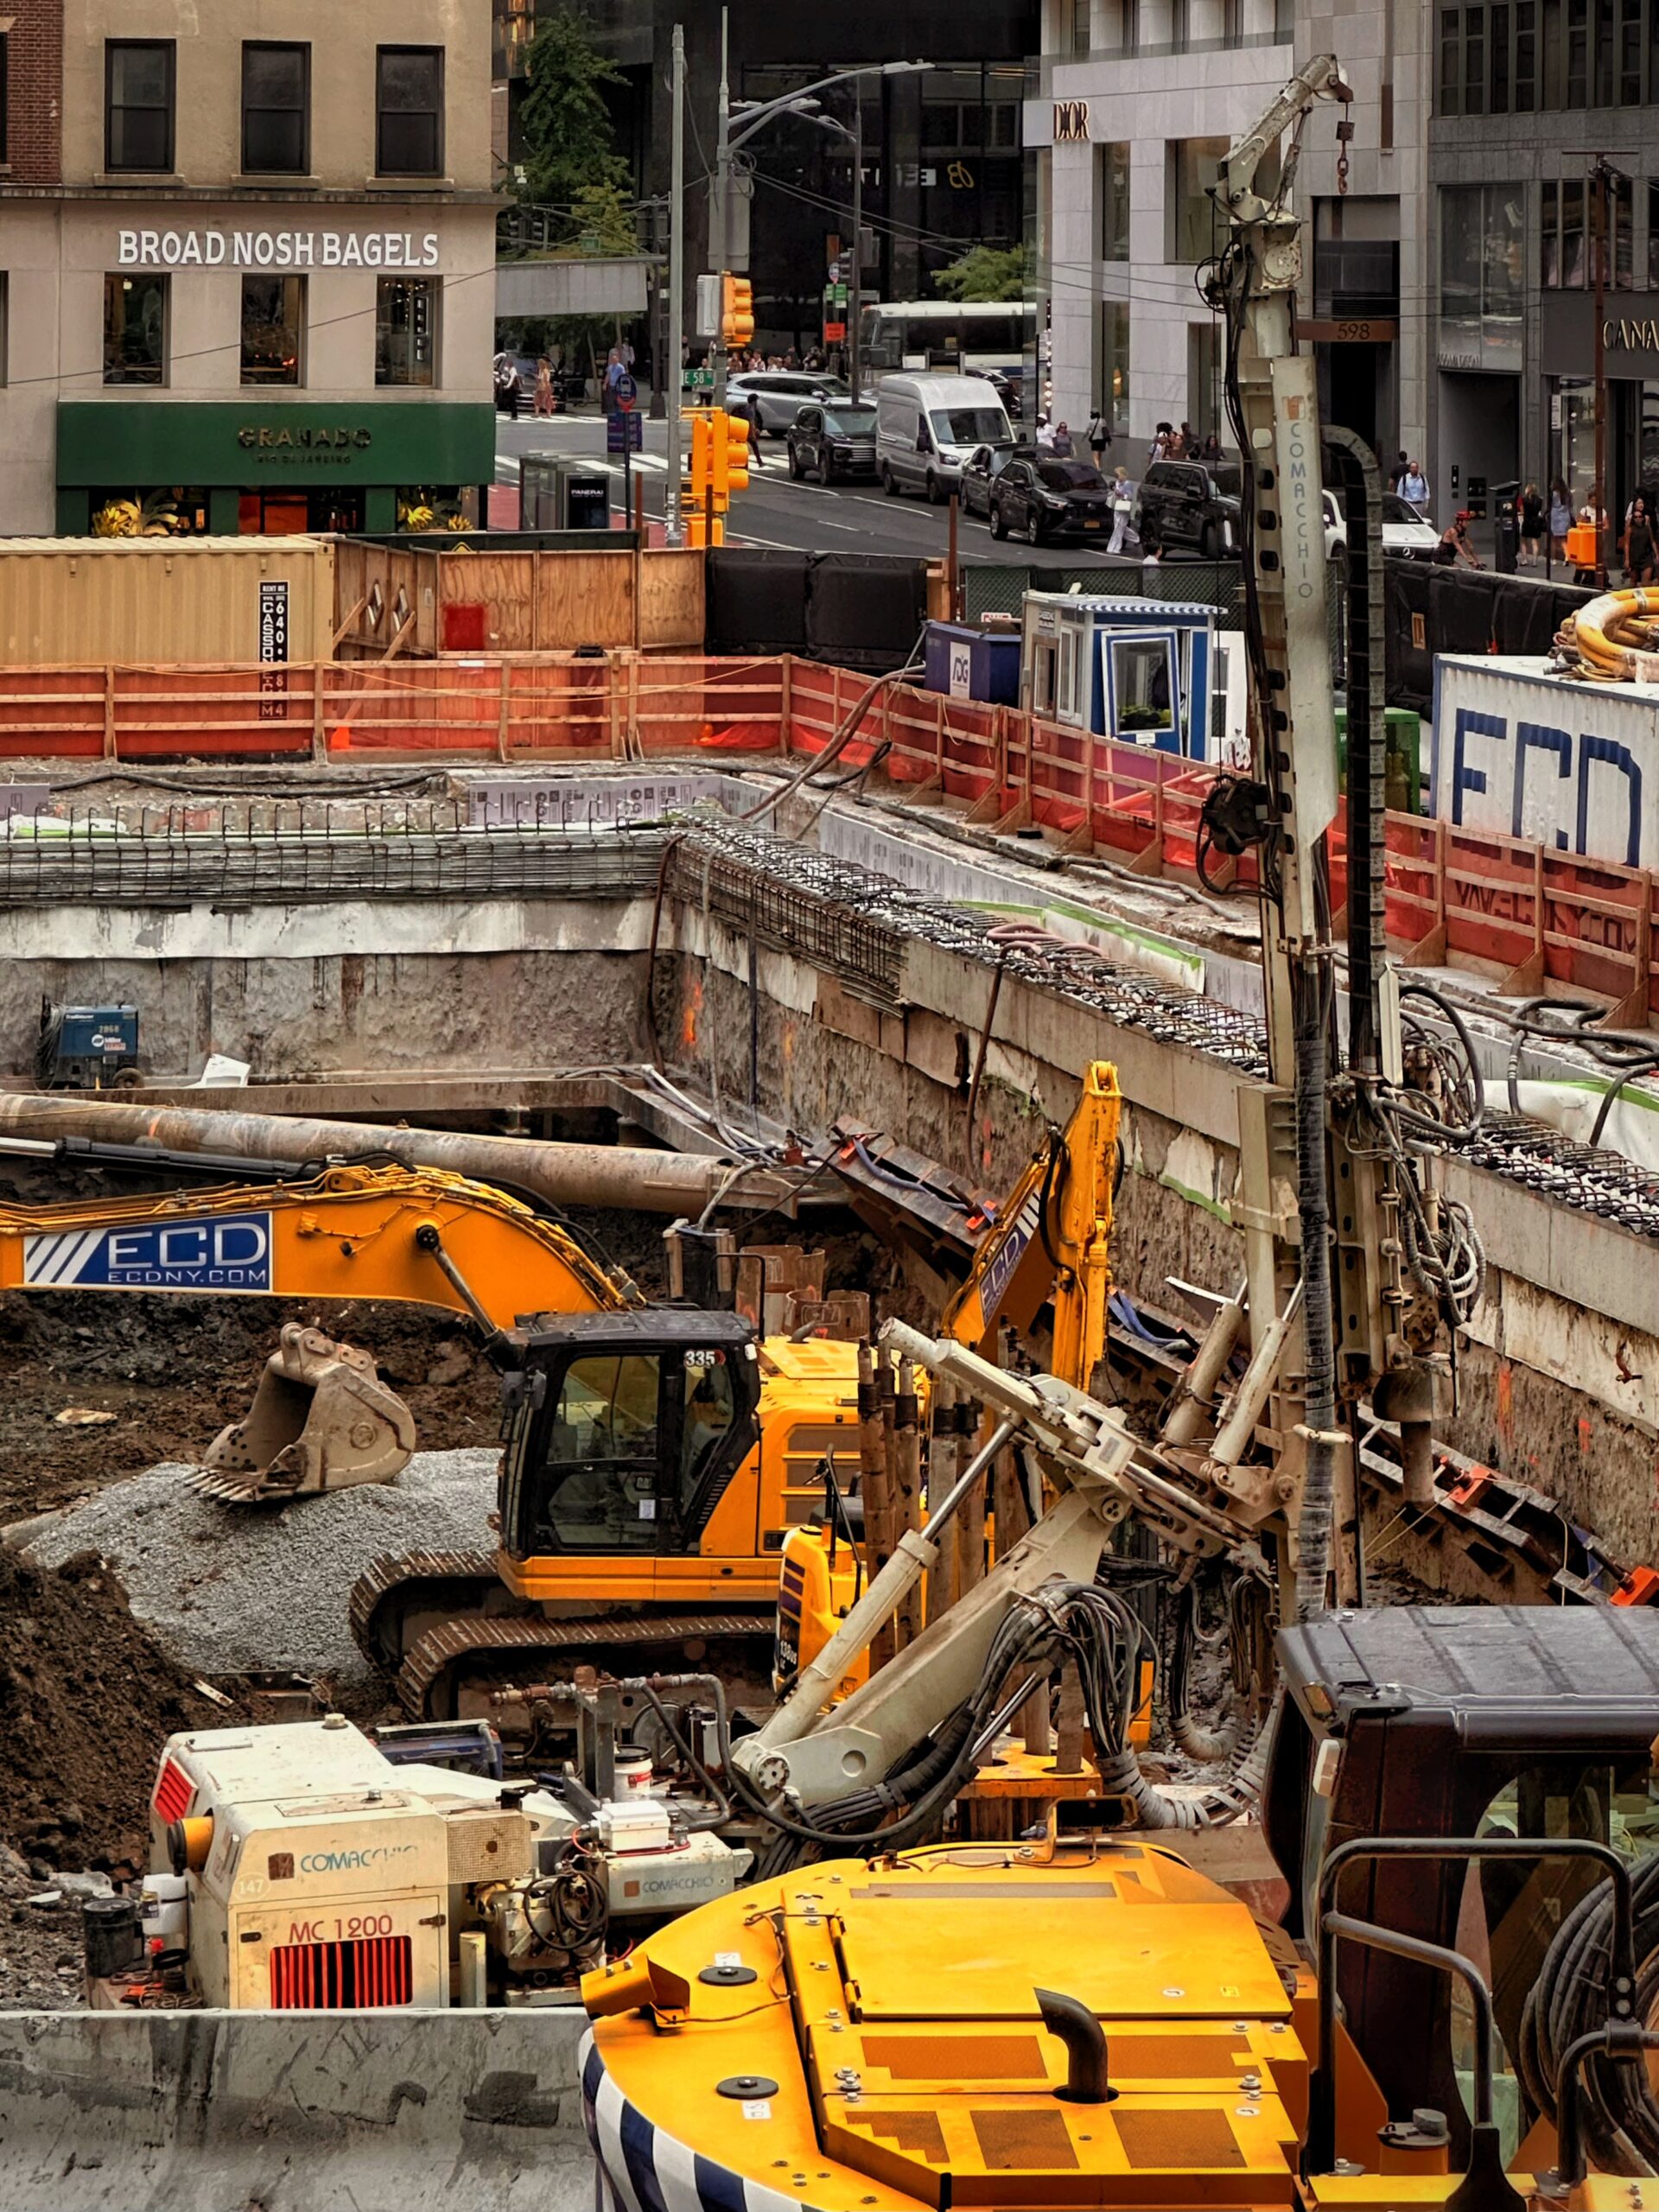
625 Madison Avenue. Photo by Michael Young.
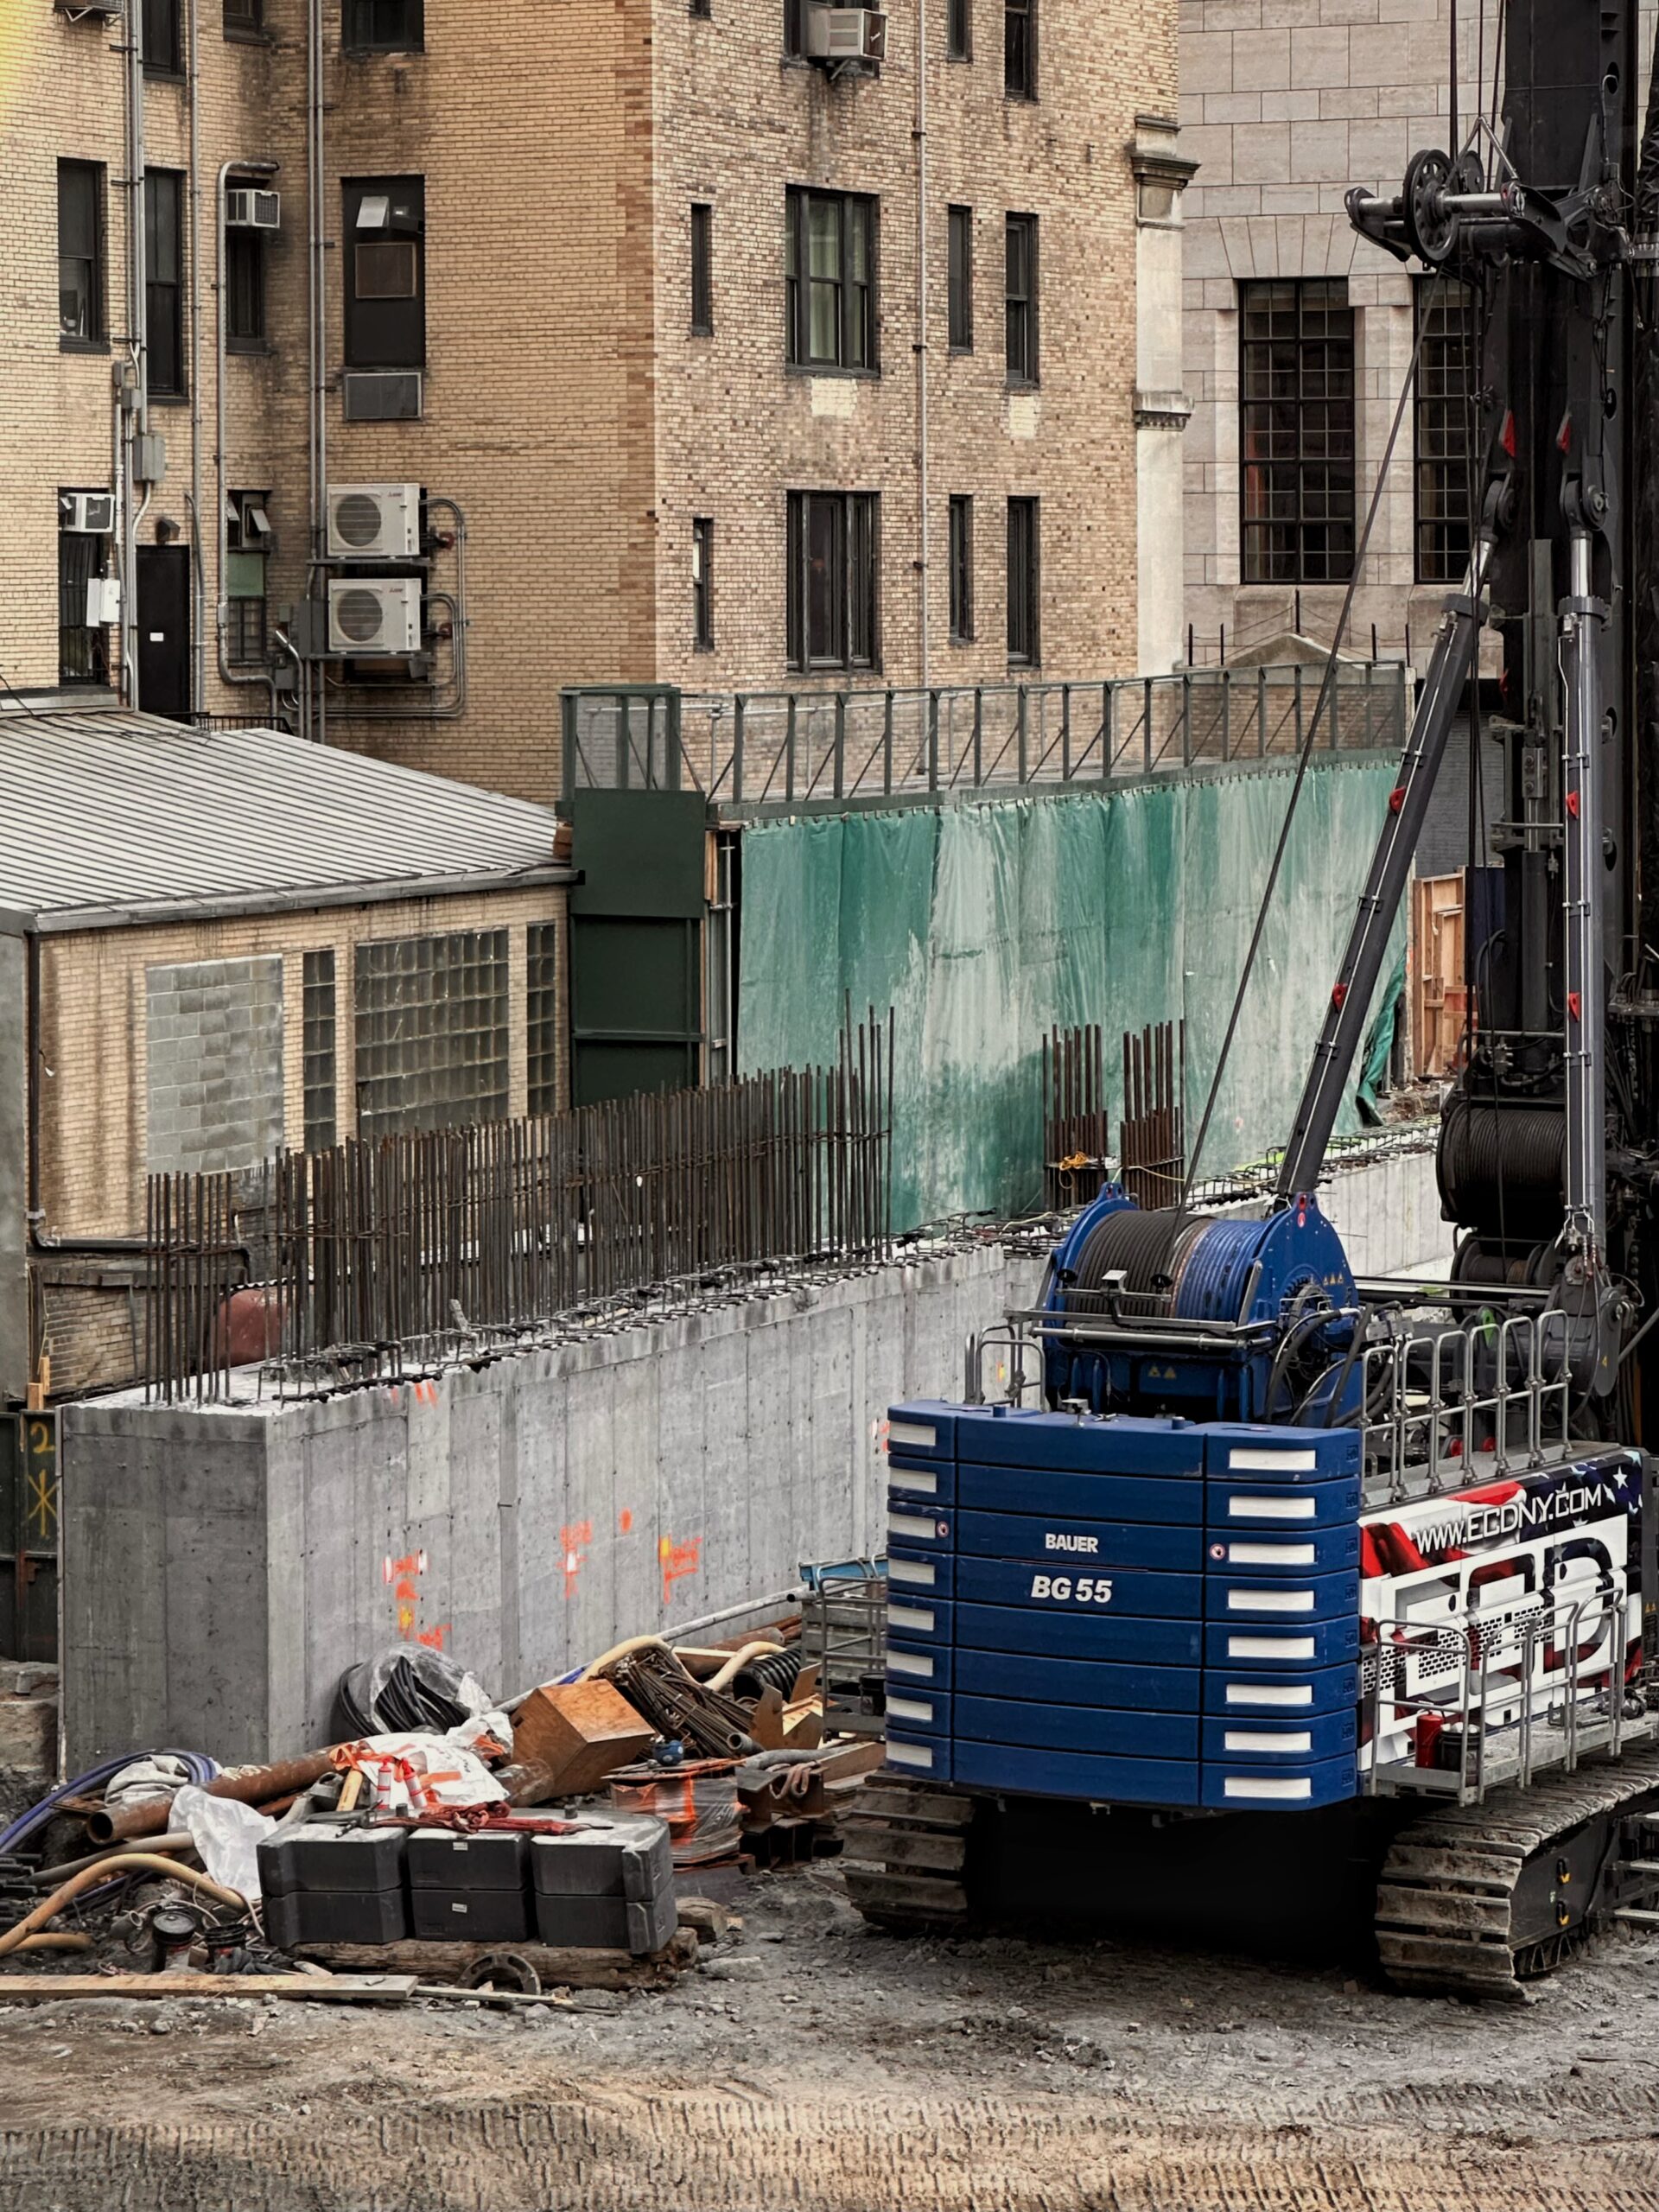
625 Madison Avenue. Photo by Michael Young.
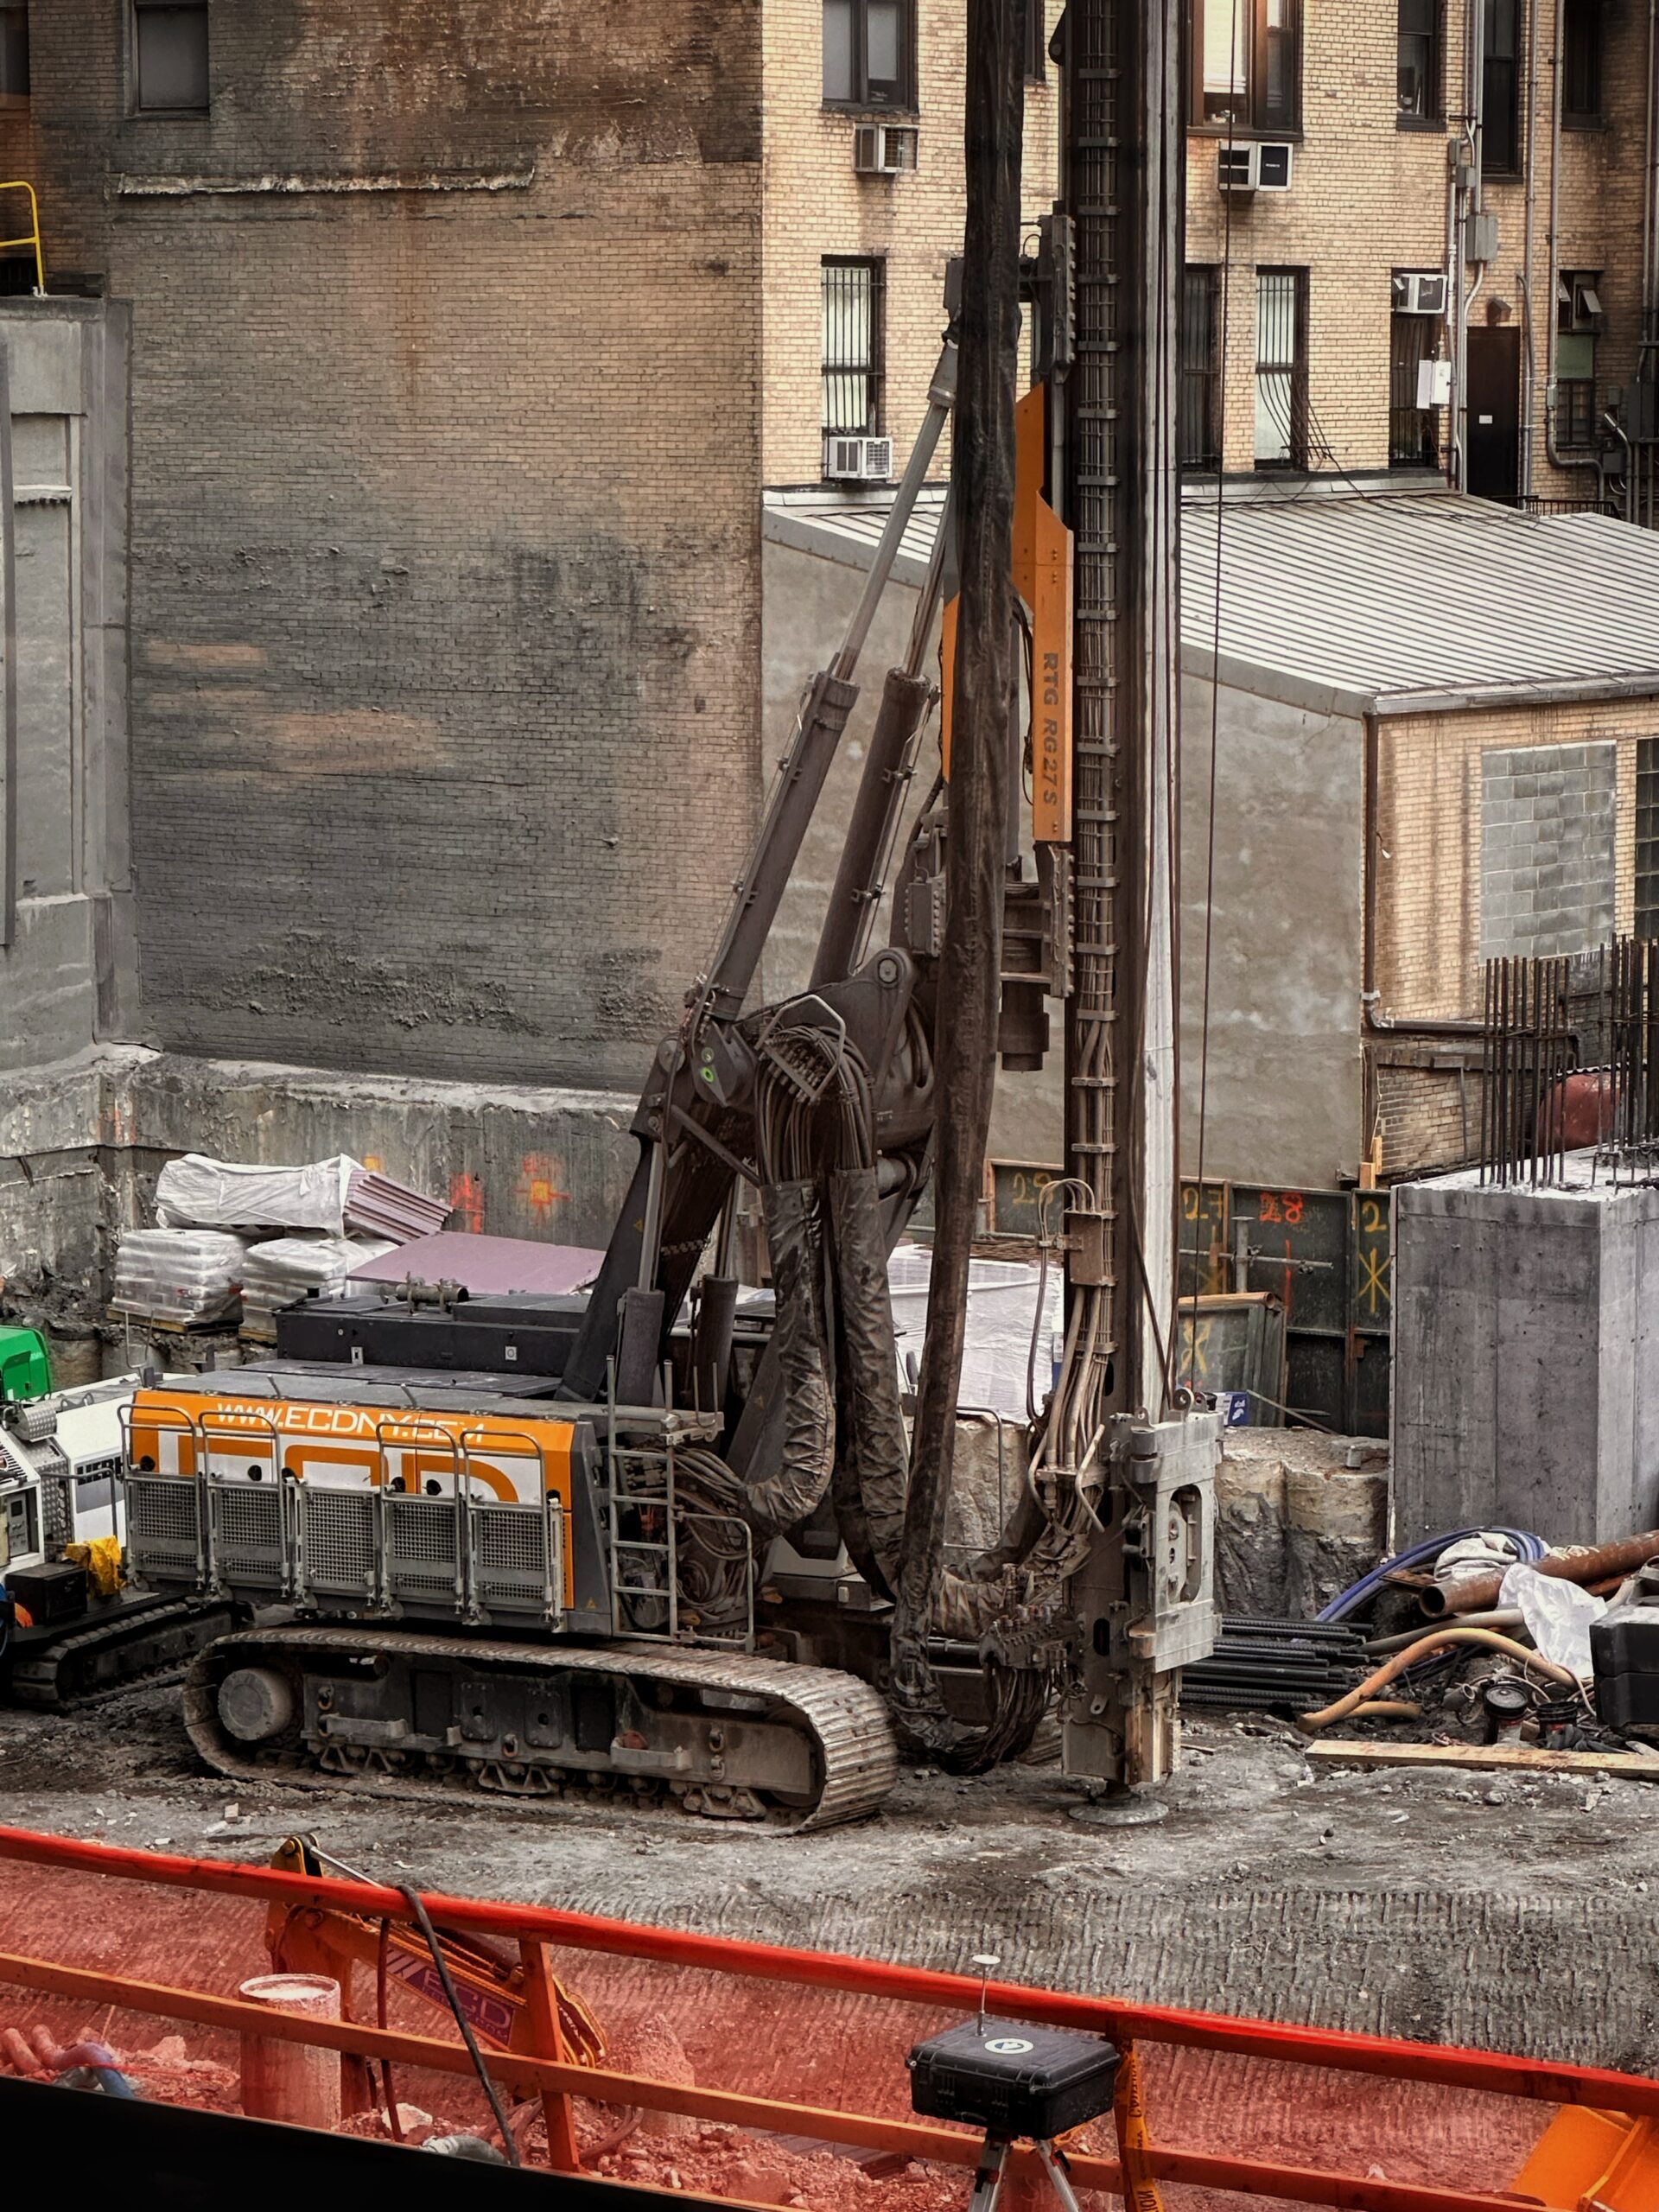
625 Madison Avenue. Photo by Michael Young.
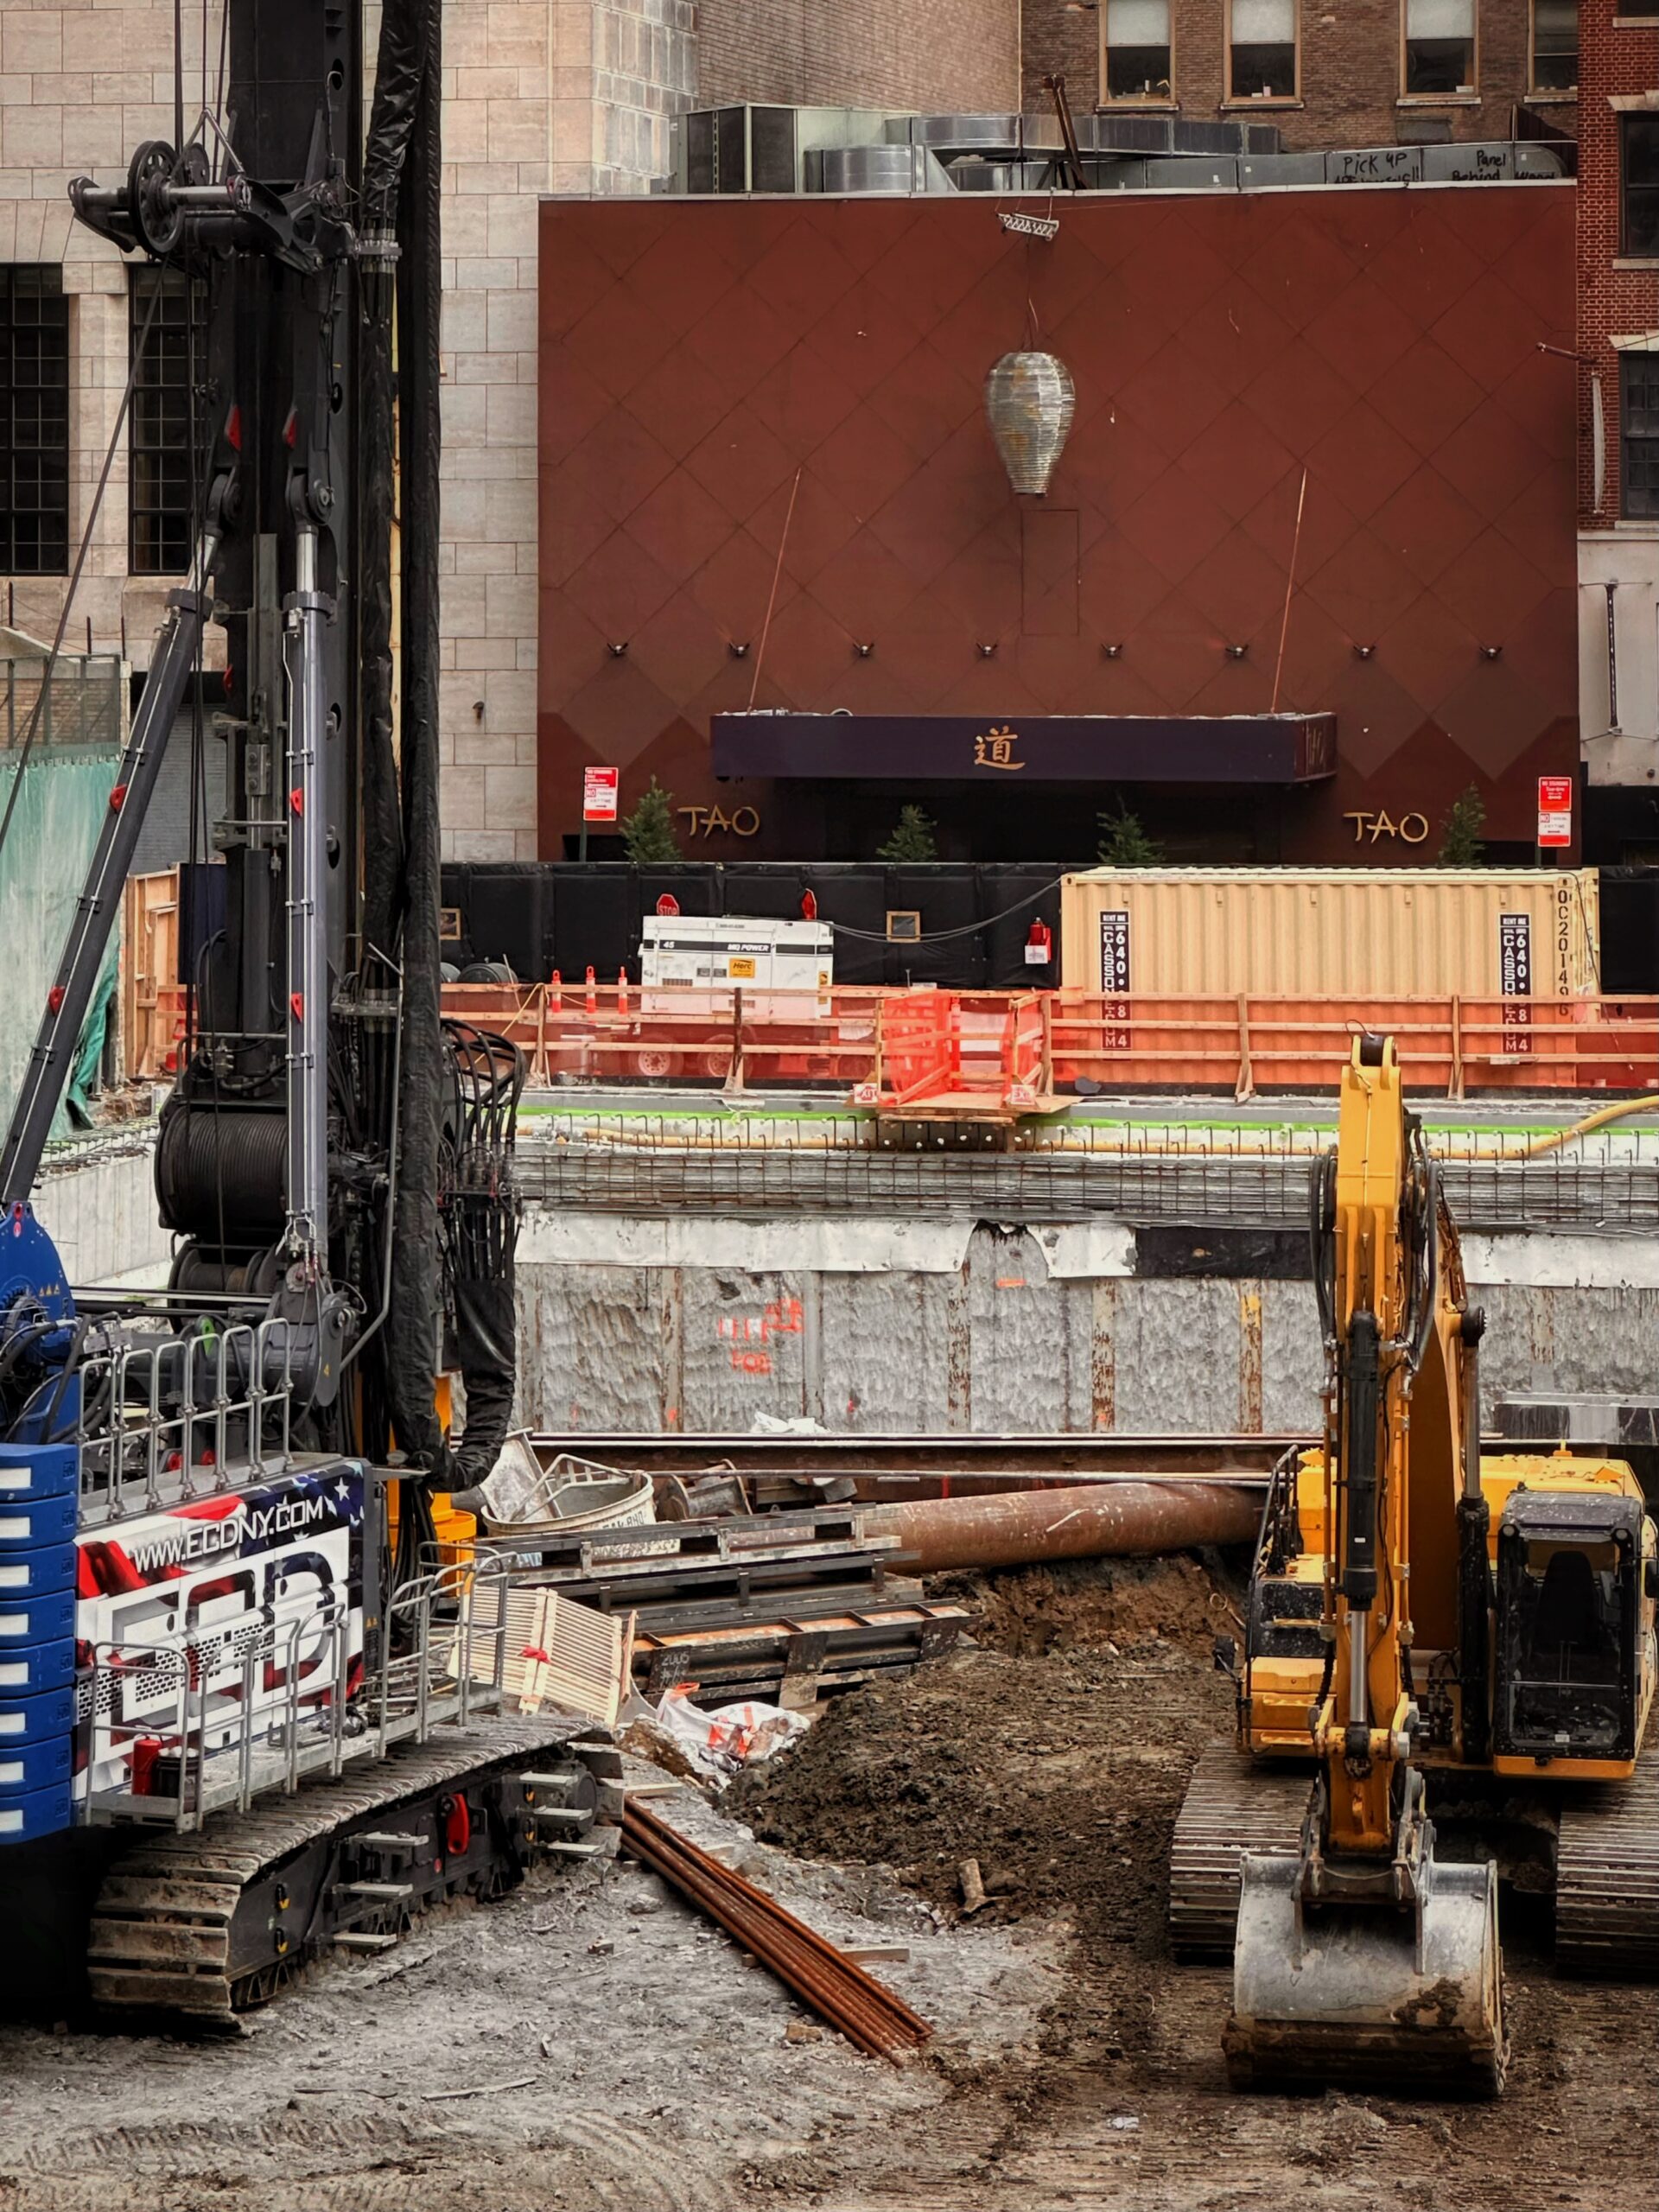
625 Madison Avenue. Photo by Michael Young.
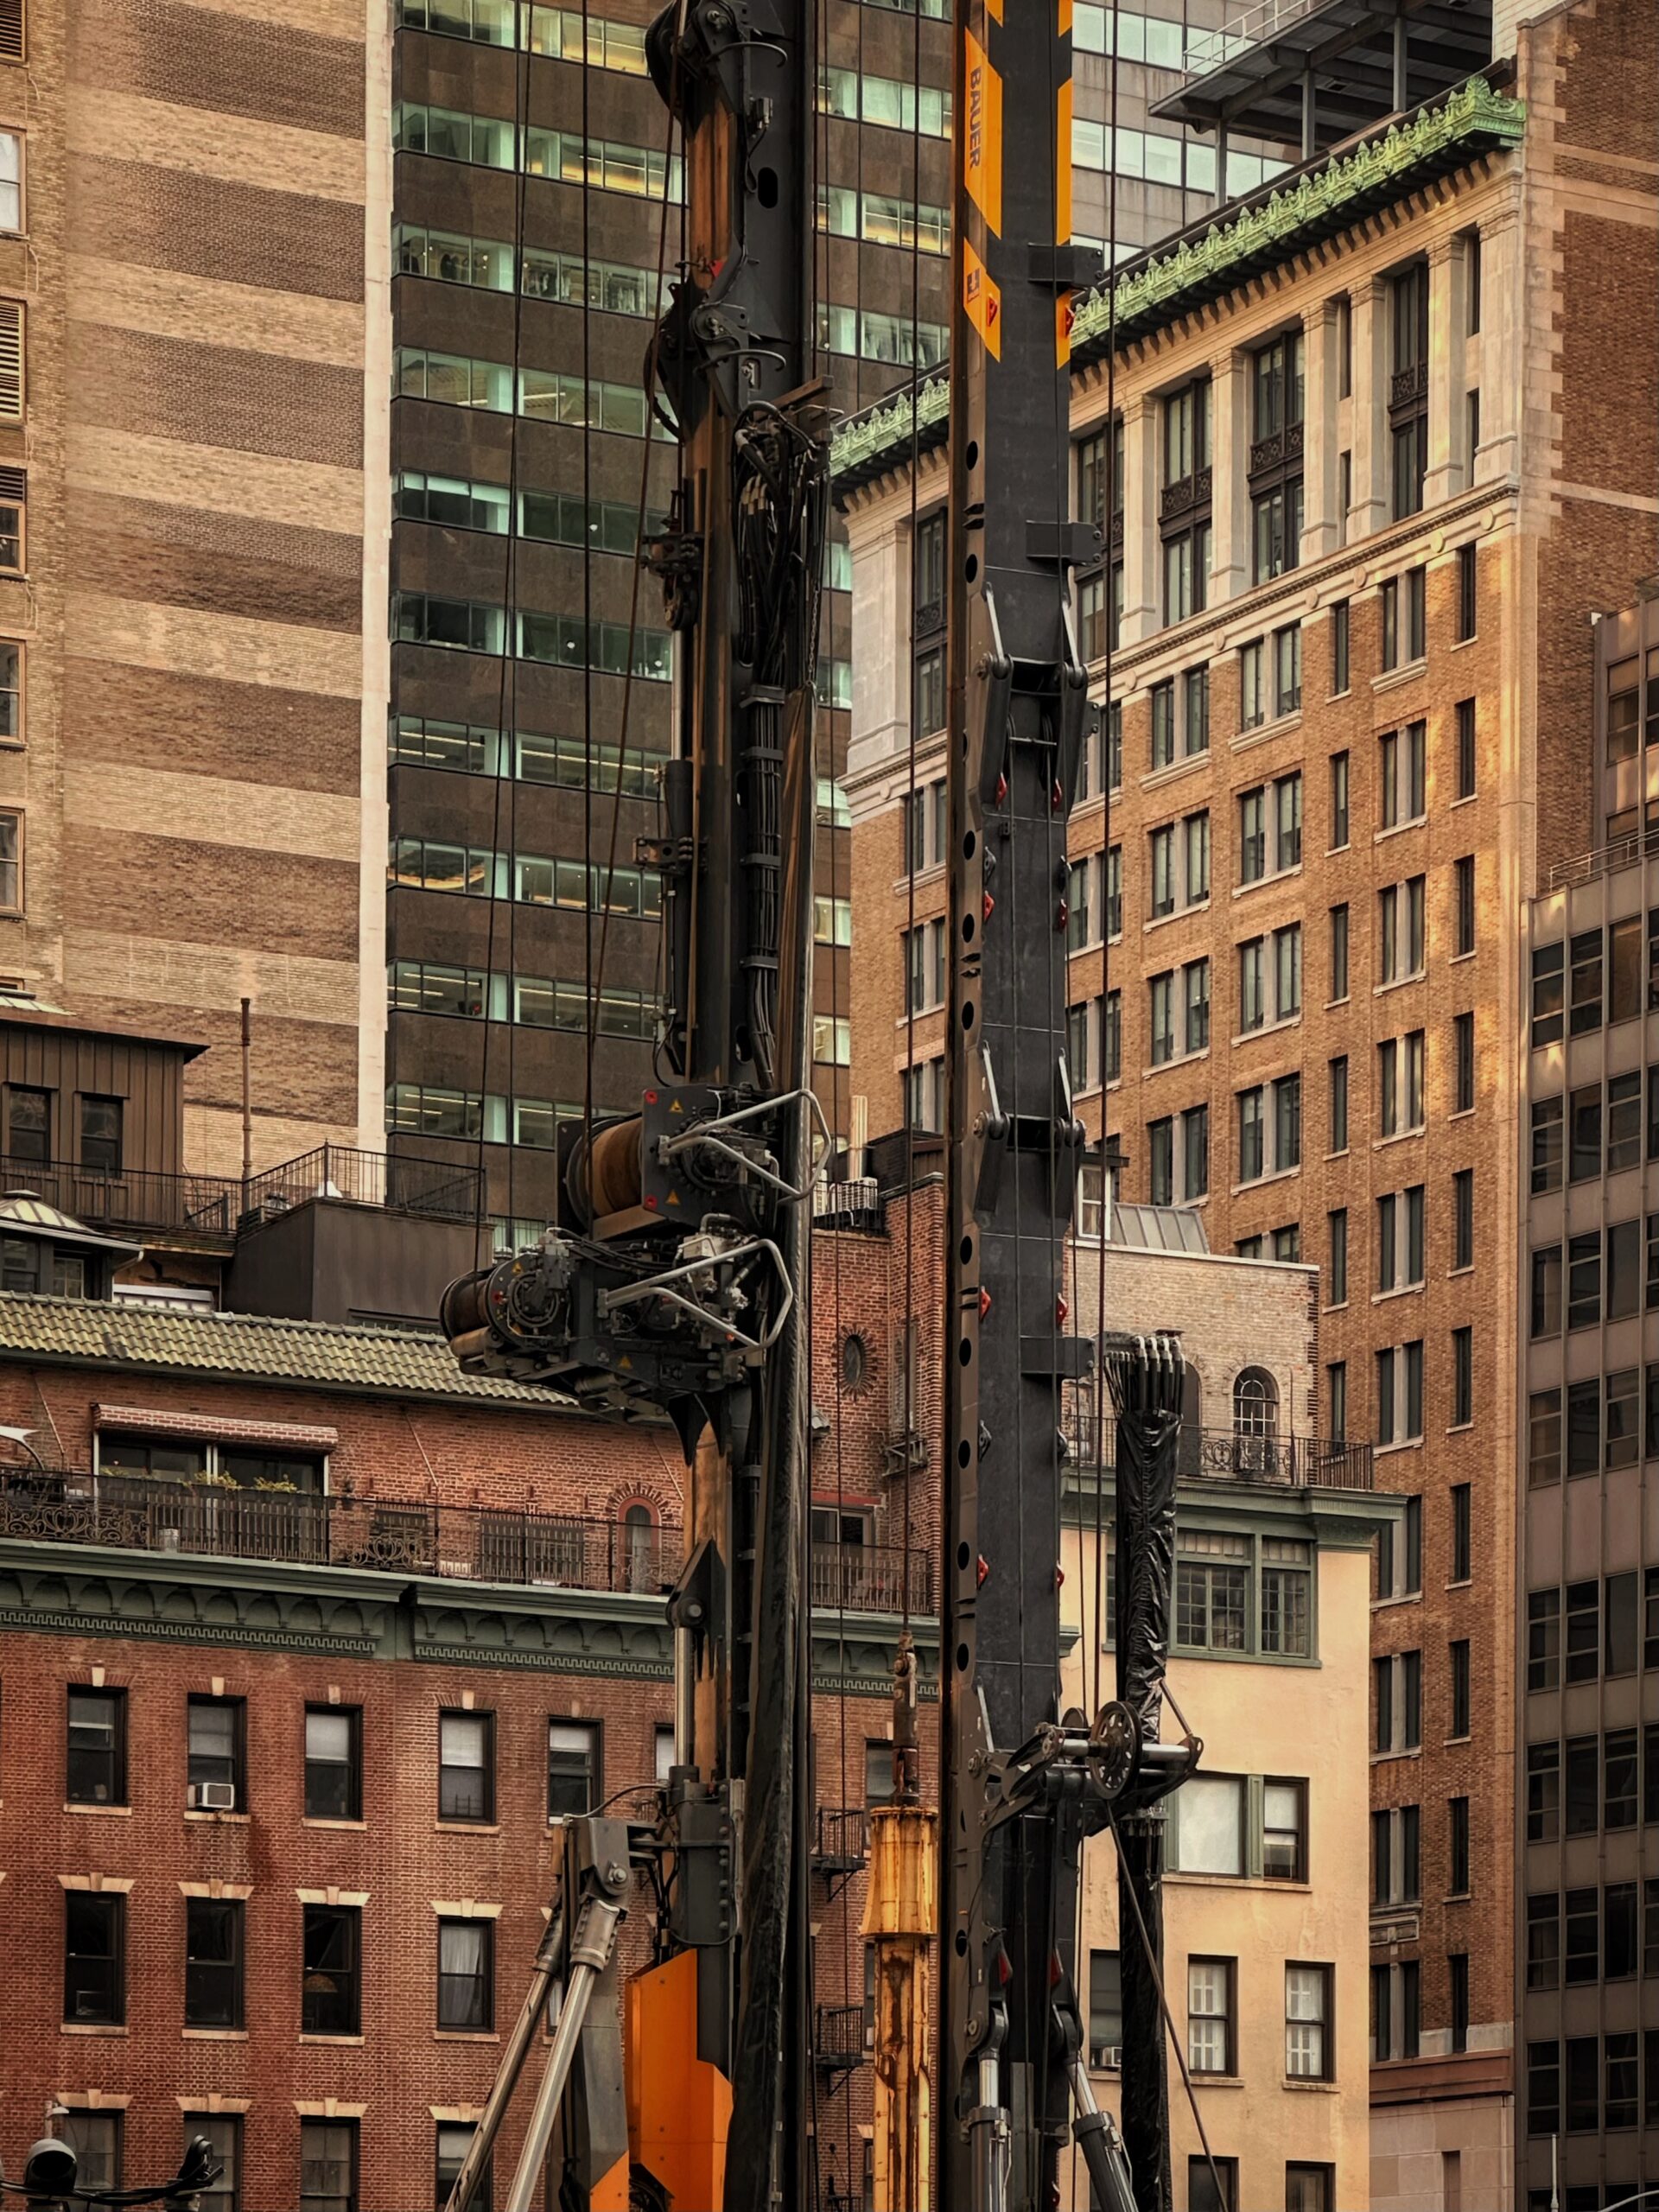
625 Madison Avenue. Photo by Michael Young.
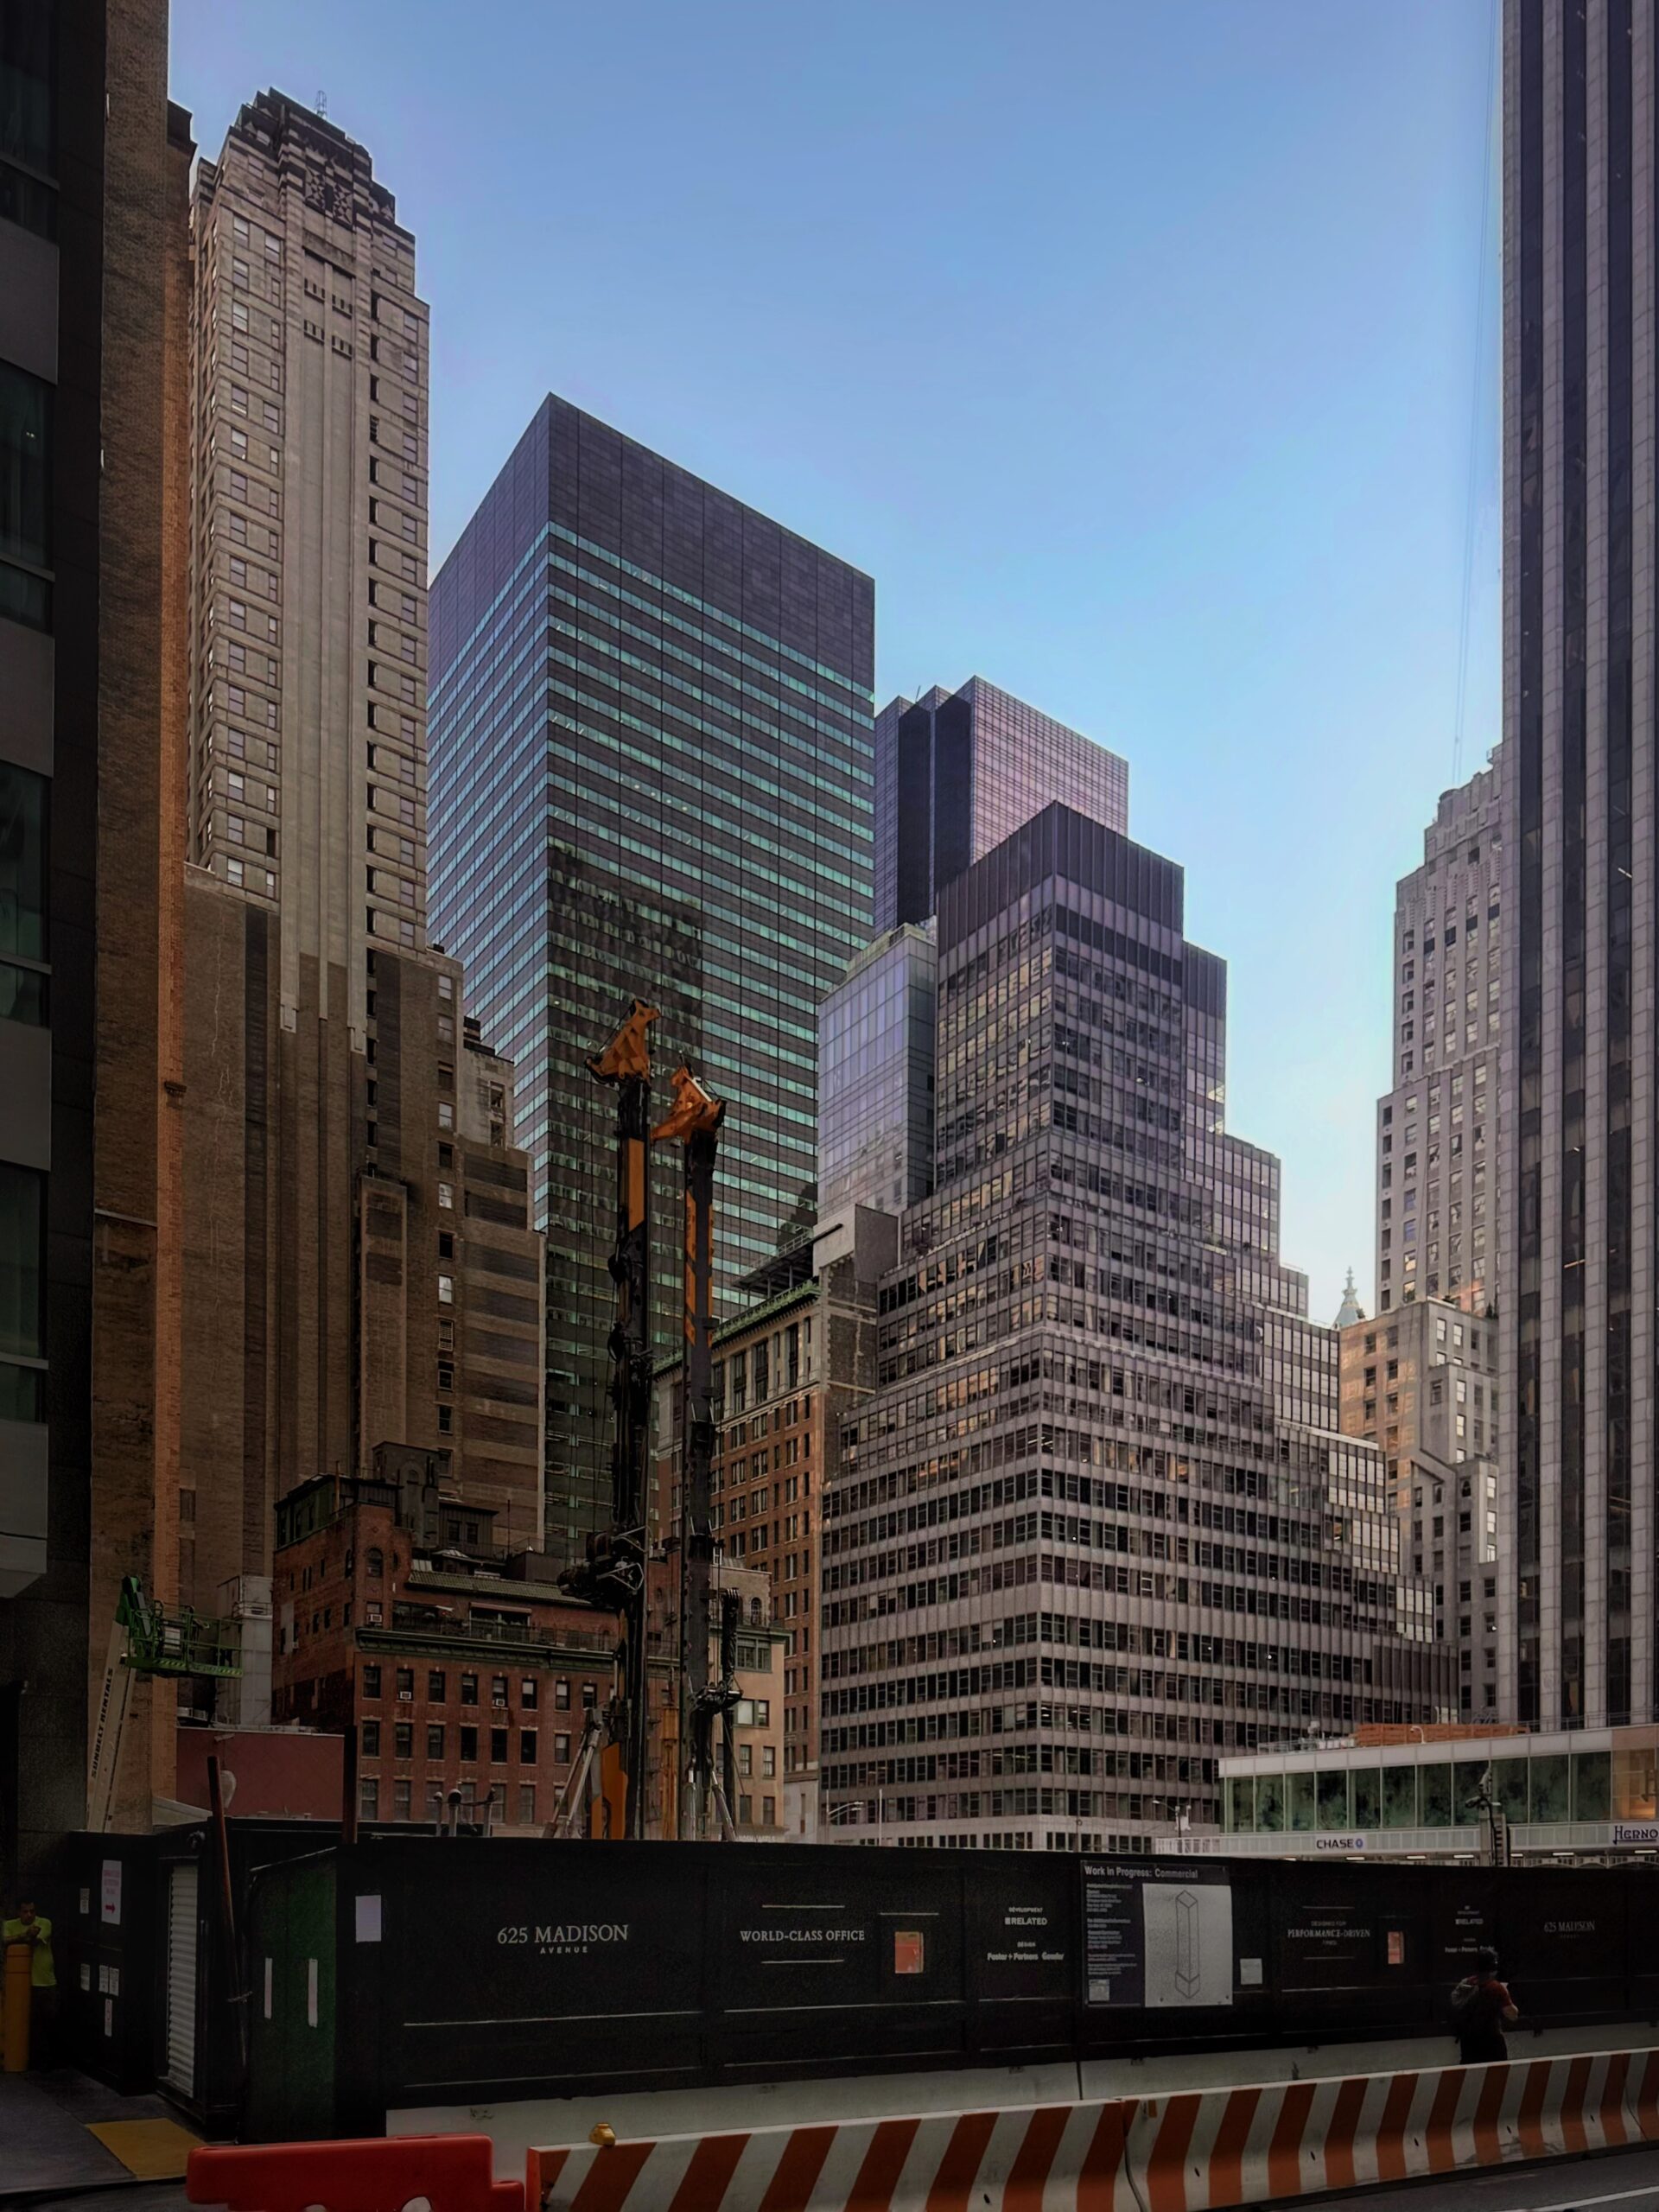
625 Madison Avenue. Photo by Michael Young.
The above main rendering was also revealed since our last update. The image focuses on the skyscraper’s upper floors, previewing a design closely resembling the form of the stalled Penn 15 supertall, also by Foster + Partners. The massing will consist of a series of stacked boxes clad in floor-to-ceiling glass with a gray metal framework. This configuration will create space for multiple landscaped terraces alongside the interstitial levels. The structure will culminate in bulkhead enclosed with light gray metal paneling.
Below is an additional view from The Pond at Central Park, as well as an interior rendering showcasing one of the double-height atrium spaces looking north toward Central Park with early morning light.
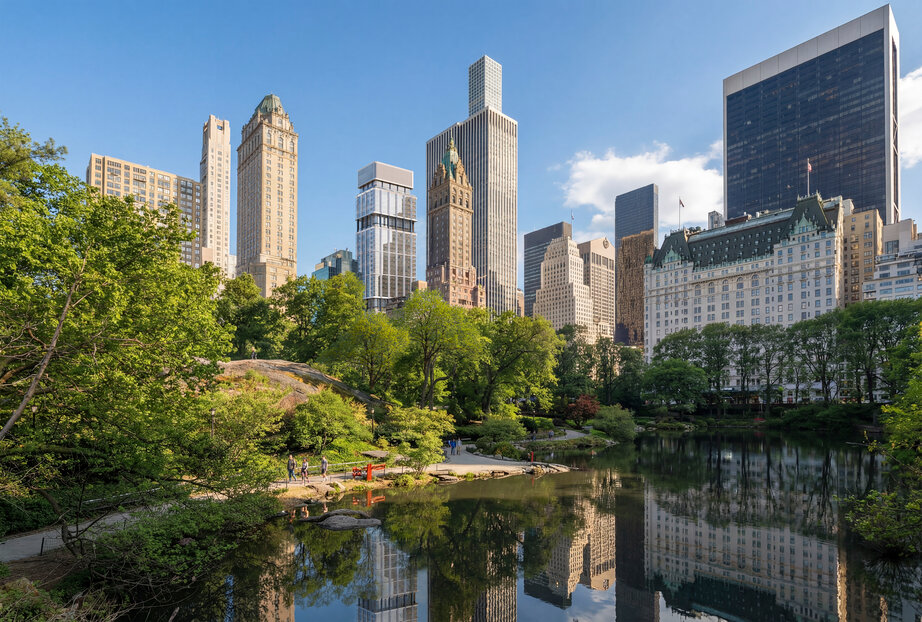
Rendering of 625 Madison, courtesy of Related Companies.
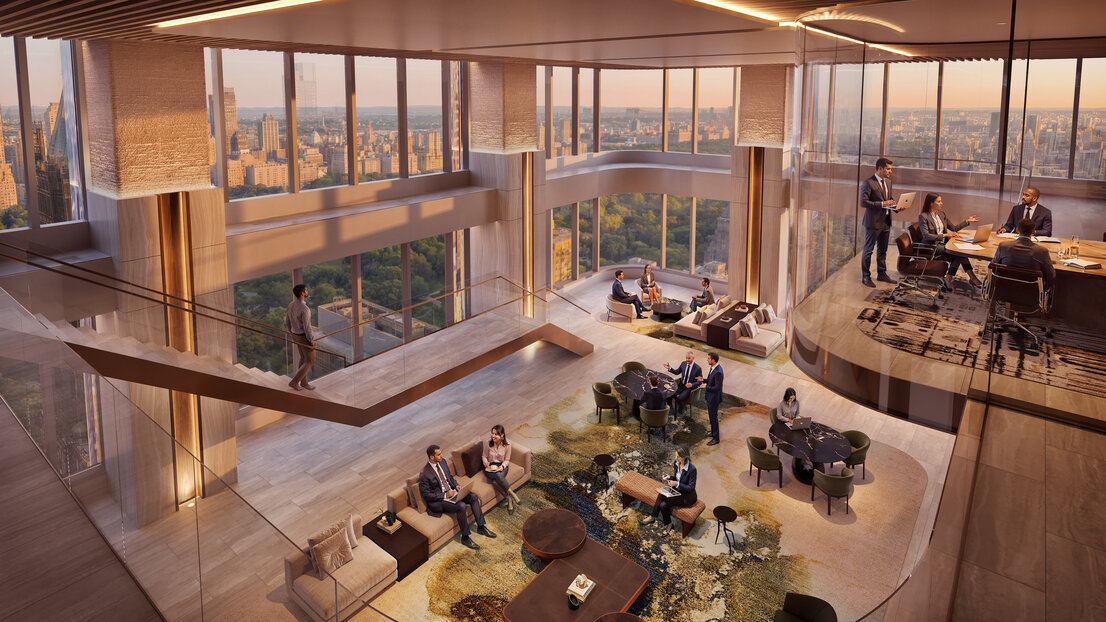
Interior rendering of 625 Madison, courtesy of Related Companies.
Financial services organization General Atlantic is currently engaged in negations to occupy the skyscraper as its anchor tenant. The Polo Bar restaurant is also planning to relocate from its current location at 1 East 55th Street to a larger space on 625 Madison Avenue’s ground floor. This move is part of a deal with the developer that would allow the restaurant to operate rent free for at least two years, according to The Post.
Related Companies purchased the property from SL Green for $632.5 million. The nearest subways from the development include the N, R, and W trains at the 5th Avenue–59th Street station to the west and the 4, 5, and 6 trains at the Lexington Avenue/59th Street station to the east.
625 Madison Avenue’s anticipated completion is slated for summer 2029.
Subscribe to YIMBY’s daily e-mail

Follow YIMBYgram for real-time photo updates
Like YIMBY on Facebook
Follow YIMBY’s Twitter for the latest in YIMBYnews




So is office space needed in the future or not?
I bet executives just need overpriced commercial space for no real reason. Buffet must be laughing his ass off .
Class A office space is in high demand and printing money for developers at the moment, yes. Financial and Law firms are the only two tenants that can afford these rents and they are in the office.
Yeah, it really does look awful in that view from the park, it pales in comparison to the beauty of a building next to it, what is that, the Sherry Netherlands?.. it’s embarrassing.
Class A office space is in great demand right now, not the old and impractical office buildings from the mid 20th century that developers are tearing down to replace with something like 350 Park Avenue, 343 Madison Avenue, 1 Vanderbilt, and this one.
People need to stop mischaracterizing all new office space as being superfluous and wasteful construction that nobody wants.
Totally agree People in this site have been constantly asking why they are building class an office space. Are they concerned about the developers who will lease space for $300 per square foot?
Design looks ridiculous from the park. The proportions of the stacked volumes is terrible looks like a radar tower or something really dont like it
I totally agree with you
Much better than another oligarch supertall residence that will sit empty.
Would a skinny supertall look better and more fitting than the current proposal?
Explain how it would be skinny, look at the footprint.
So it went from a ninety story residential super tall to a thirty story office building.
Foster seems to have no new ideas. It’s either stacked boxes or bundled tubes all out of boring glass. Thankfully this one won’t be so tall to mess up the skyline with that tool box on top.
The plans for Penn 15 were lying around Foster’s office, this is the consolation prize version..
It’s a nice departure from what was planned. It’s also nice to see offices being intermixed with residential towers which helps to create more livable communities. I wonder if the outdoor terrace gardens would be more useful if they were indoor gardens instead. NYC gets pretty cold for a few months.
People need to stop believing the sky is always falling. Few societies collapse overnight. AI will have a profound impact but companies will still need offices. As many have said, older office buildings are needing to be completely gutted or demolished.
I think many of the older buildings with smaller footprints will be natural candidates for residential conversion (Regardless of what happened at the C Pfizer Building).
I do think it’s interesting that uber expensive condo projects are being modified. Perhaps we’ve seen the peak of the vacant trophy homes of NYC?
Great comments!
Boooooooooo
Huge downgrade. Wouldn’t condos be so much more profitable.
Office space is almost always more profitable
where is limestone and RAMSA when you need them?
RAMSA would never ever be in the conversation for a class A office tower in NYC
Especially when you look at that rendering of the view from Central Park, where 625 Madison is seen juxtaposed to the Sherry-Netherland, if it hadn’t occurred to you already, the realization that it’s nothing but an ugly heap smacks you right in the forehead.
Agree…it looks out of place from the CP rendering. Should be much better in that neighborhood.
Back in the 1960’s people freaked over the GM Building. Then there was 9 West. And the good old Chippendale AT&T. Does 432 Park fit in? One could argue it’s the Plaza, the Sherry-Netherland, and the Pierre that don’t fit in today. Times change. Ya gotta go with the flow!
You gotta go with the flow… right down the toilet!
Viewing the CP view rendering just ruined my day…