Articles by Michael Young and Matt Pruznick


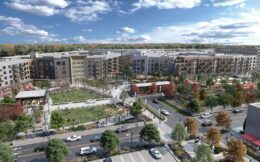
Rendering of Innovative Urban Village. Designed by PAU and SLCE Architects

Affordable Housing Lottery Launches for Innovative Urban Village Phase1A in East New York, Brooklyn

The affordable housing lottery recently launched for Phase1A of Innovative Urban Village at 30 Inspiration Lane in East New York, Brooklyn. Designed by Practice for Architecture and Urbanism (PAU) and SLCE Architects and developed in a joint venture between the Christian Cultural Center, Gotham Organization, and Monadnock Development, the $270 million master plan calls for affordable and supportive housing across 10.5 acres on the campus of the Christian Cultural Center.

Read More

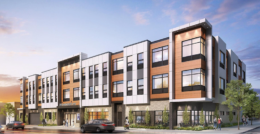
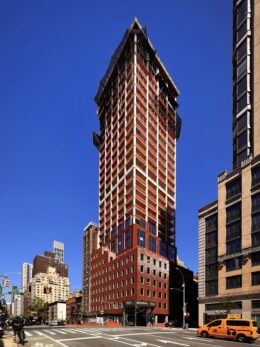
900 Springwood Avenue. Rendering courtesy of MVMK Architecture.

Renderings Revealed for 900 Springwood Avenue in Asbury Park, New Jersey

Renderings have been revealed for 900 Springwood Avenue, a four-story mixed-use building in Asbury Park, New Jersey. Designed by MVMK Architecture and developed by Heshy Eissenberg and Jacob Lipschitz under the Memorial Avenue Holdings Urban Renewal LLC, the structure will yield 92 apartments, with 19 designated as affordable housing. The project will also include 7,248 square feet of office space, residential amenities, and parking for 107 vehicles. The 1.13-acre property consists of four parcels at the corner of Springwood Avenue and Memorial Drive.

Read More

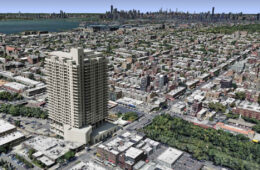
60 North 1st Street. Rendering courtesy of INPUT.

Renderings Revealed For 60 North 1st Street in Williamsburg, Brooklyn

New renderings have been revealed for 60 North 1st Street, a nine-story residential building in Williamsburg, Brooklyn. Designed by NA Design Studio and developed by Bruklyn Builders, the 95-foot-tall structure will span 38,120 square feet and yield 56 rental units with an average scope of 680 square feet. The project will also include ground-floor commercial space, a cellar level, a 20-foot-long rear yard, and a 12-vehicle parking garage, according to permits filed in February 2025. INPUT is the façade and interior designer for the property, which is located between Kent and Wythe Avenues.

Read More

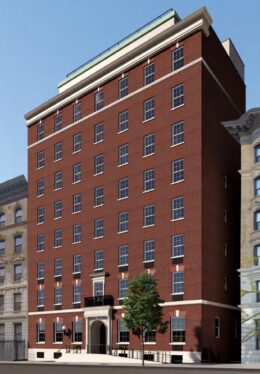
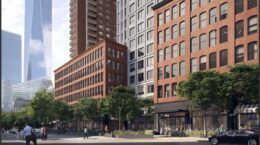
Rendering courtesy of STUDIOS Architecture.

Excavation Underway For Nightingale-Bamford Athletics Facility At 167 East 108th Street in East Harlem, Manhattan

Excavation has begun at 167 East 108th Street, the site of the Nightingale-Bramford athletics facility in East Harlem, Manhattan. Designed by STUDIOS Architecture, the 64,000-square-foot structure will feature an indoor turf field, two gymnasiums, a dance studio, strength and conditioning spaces, team rooms, and flexible multipurpose areas. Zubatkin Owner Representation is the project manager for the property, which is located between Lexington and Third Avenues.

Read More

Fetching more...