Retail

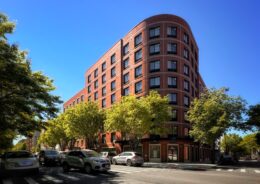
242 East 71st Street. Photo by Michael Young.

RAMSA’s 242 East 71st Street Breaks Ground on Manhattan’s Upper East Side

Earthwork is underway at 242 East 71st Street, the site of a 22-story residential tower in the Lenox Hill section of Manhattan’s Upper East Side. Designed by Robert A. M. Stern Architects and developed by Avdoo, the 172,000-square-foot structure is slated to yield 50 condominium units, ground-floor retail space, and enclosed parking. The nearly 10,000-square-foot property is located at the southwest corner of Second Avenue and East 71st Street.

Read More

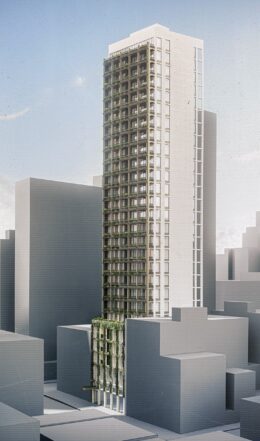
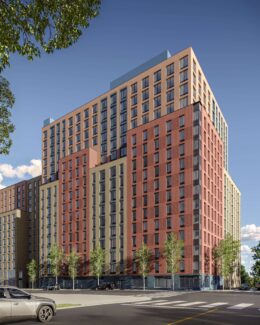
Rendering of Innovative Urban Village. Designed by PAU and SLCE Architects

Affordable Housing Lottery Launches for Innovative Urban Village Phase1A in East New York, Brooklyn

The affordable housing lottery recently launched for Phase1A of Innovative Urban Village at 30 Inspiration Lane in East New York, Brooklyn. Designed by Practice for Architecture and Urbanism (PAU) and SLCE Architects and developed in a joint venture between the Christian Cultural Center, Gotham Organization, and Monadnock Development, the $270 million master plan calls for affordable and supportive housing across 10.5 acres on the campus of the Christian Cultural Center.

Read More

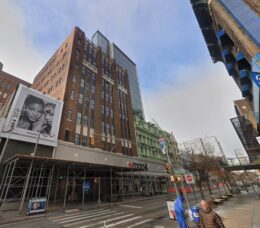
900 Springwood Avenue. Rendering courtesy of MVMK Architecture.

Renderings Revealed for 900 Springwood Avenue in Asbury Park, New Jersey

Renderings have been revealed for 900 Springwood Avenue, a four-story mixed-use building in Asbury Park, New Jersey. Designed by MVMK Architecture and developed by Heshy Eissenberg and Jacob Lipschitz under the Memorial Avenue Holdings Urban Renewal LLC, the structure will yield 92 apartments, with 19 designated as affordable housing. The project will also include 7,248 square feet of office space, residential amenities, and parking for 107 vehicles. The 1.13-acre property consists of four parcels at the corner of Springwood Avenue and Memorial Drive.

Read More

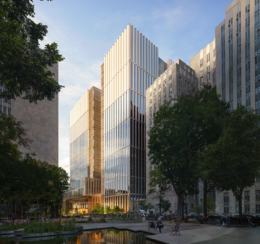
609 Fifth Avenue. Designed by Rafael Viñoly Architects.

Residential Conversion and Expansion Revealed for 609 Fifth Avenue in Midtown East, Manhattan

New renderings have been revealed for the proposed 29-story office-to-residential conversion and vertical expansion of 609 Fifth Avenue in Midtown East, Manhattan. Designed by Rafael Viñoly Architects and developed in a joint venture between RJ Capital Holdings and Top Rock Holdings, the project would more than double the height of the existing 14-story office structure from 187 feet to 408 feet tall and increase its square footage by 93,000 to nearly 226,000 square feet. The revamped building is slated to yield 66 condominium units. The property is alternately addressed as 4 East 49th Street and located at the southeast corner of Fifth Avenue and East 49th Street.

Read More

900 Broad Street. Rendering courtesy of INOA Architecture.

Development Site for 53-Story Skyscraper Listed For Sale at 900 Broad Street in Newark, New Jersey

Commercial real estate investment services Matthews recently listed for sale the site of 900 Broad Street, a proposed 53-story mixed-use skyscraper in Newark, New Jersey. Designed by INOA Architecture, the 610-foot-tall structure would yield 490 rental units with accompanying amenities, a 44-key hotel, and 178 above-ground parking spots. The property is bounded by Broad, Lafayette, and Green Streets.

Read More

Fetching more...