Retail

45-Story Residential Skyscraper Approved for 259 George Street in New Brunswick, New Jersey

Plans have been approved for 259 George Street, a 45-story residential skyscraper in New Brunswick, New Jersey. Designed by Fogarty Finger and developed by NB Plaza Owner LLC, a joint venture between Ifany LLC and the Abundant Life Family Worship Church, the structure will yield 800 apartments with 160 dedicated to affordable housing. The project will also include roughly 25,000 square feet of ground-floor retail space and a 501-vehicle parking garage with 24-hour valet service. The property is located between Morris and Neilson Streets within the Downtown Redevelopment District Renewal Area.

Read More

The Village West at 525 Sixth Avenue. Designed by BKSK Architects.

The Village West Wraps Up Construction at 525 Sixth Avenue in Manhattan’s West Village

Work is wrapping up on The Village West, a 13-story residential building at 525 Sixth Avenue in Manhattan’s West Village. Designed by BKSK Architects and developed by Izaki Group, the 145-foot-tall structure will span 123,000 square feet and yield 68 condominium units and two ground-floor storefronts. The property is alternately addressed as 100–106 West 14th Street and located at the corner of West 14th Street and Sixth Avenue, just below the border with Chelsea.

Read More

55-Story Skyscraper Readies for Vertical Construction at 24-19 Jackson Avenue in Long Island City, Queens

Construction is about to go vertical at 24-19 Jackson Avenue, a 55-story residential skyscraper in the Court Square section of Long Island City, Queens. Designed by FXCollaborative and developed by Charney Companies and Tavros Capital in partnership with Incoco Capital, the 676-foot-tall structure will yield 600 apartments and 10,000 square feet of retail space. The 18,000-square-foot property is bounded by 45th Avenue to the north, Jackson Avenue to the southeast, and 23rd Street to the west.

Read More

660 Lexington Avenue. Photo by Michael Young.

660 Lexington Avenue Wraps Up Construction in Midtown East, Manhattan

Construction is wrapping up on 660 Lexington Avenue, an 18-story residential building in Midtown East, Manhattan. Designed by S20M and developed by Rybak Development, the 233-foot-tall structure spans 52,558 square feet and yields 31 condominium units with an average scope of 2,123 square feet. The project also contains 2,551 square feet of ground-floor commercial space, 1,174 square feet of community facility space, and a cellar level. Zproekt Architecture was the project architect, and Paris Forino is the interior designer for the property, which is alternately addressed as 133 East 55th Street and located at the corner of Lexington Avenue and East 55th Street.

Read More

1720 Atlantic Avenue. Rendering courtesy of IMC Architecture.

Renderings Revealed For 1720 Atlantic Avenue in Crown Heights, Brooklyn

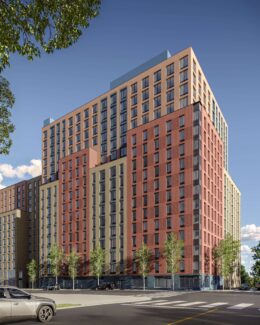
New renderings have been revealed for 1720 Atlantic Avenue, a 13-story mixed-use development on the northern border of Crown Heights, Brooklyn. Designed by IMC Architecture and developed by Bermuda Realty, the 360,000-square-foot project will yield 278 rental units, with 70 dedicated to affordable housing. The complex will also include 50,427 square feet of commercial space and 17,421 square feet for community facilities. The 48,300-square-foot property is bounded by Atlantic Avenue to the north, Michael Griffith Street to the south, and Schenectady Avenue to the east.

Read More

Fetching more...