Retail

Rendering courtesy MHS Architects.

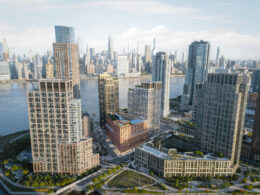
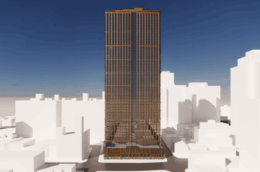
Renderings Reveal Three-Building Development at 1 Lefante Way in Bayonne, New Jersey

Renderings have been revealed for 1 Lefante Way, a three-tower mixed-use complex in Bayonne, New Jersey. Designed by MHS Architects and co-owned by South Cove Development II LLC and South Cove Development III LLC, the project will consist of two 300-foot-tall residential towers and an eight-story hotel building. The property is comprised of two parcels within the Riverwalk at South Cove Redevelopment, and is bounded by the Hudson River Waterfront Walkway to the north the South Cove Commons strip mall to the south.

Read More

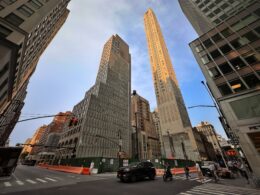
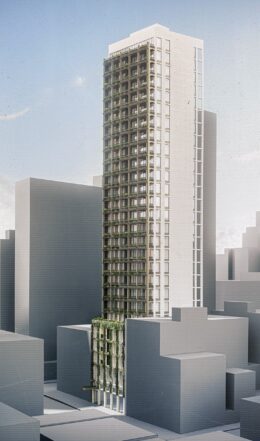
Malabar Residences Nears Completion At 126 East 57th Street in Midtown East, Manhattan

Construction is getting closer to completion on Malabar Residences, a 28-story residential tower at 126 East 57th Street in Midtown East, Manhattan. Designed by ODA Architecture and developed by MRR Development, the 346-foot-tall structure will span 140,806 square feet and yield 145 condominium units with an average scope of 971 square feet. The project will also include two lower-level retail spaces spanning 4,114 square feet, and amenities for residents. The property is located at the northwest corner of East 56th Street and Lexington Avenue and includes a narrow panhandle extension to East 57th Street.

Read More

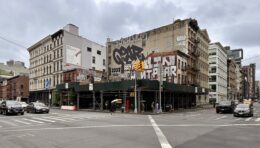
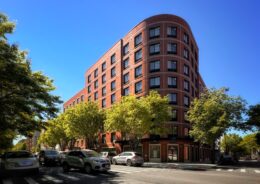
420 Court Street. Photo by Michael Young.

420 Court’s Façade Takes Shape in Carroll Gardens, Brooklyn

Exterior work is progressing on 420 Court Street, a six-story mixed-use building in Carroll Gardens, Brooklyn. Designed by Design Studio Associates and developed by Elizabeth McDonald, the 8,839-square-foot structure will yield three condominium units and nearly 4,200 square feet of retail space. The L-shaped property is located at the northwest corner of Court Street and 2nd Place.

Read More

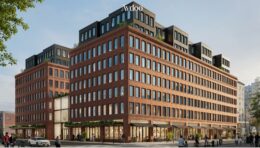
601 Union Street. Developed by Avdoo.

Demolition Finishes at 601 Union Street in Gowanus, Brooklyn

Demolition is complete at 601 Union Street, the site of an eight-story residential building in Gowanus, Brooklyn. Designed by Morris Adjmi Architects and developed by Avdoo, the structure will contain an undisclosed number of rental units along with ground-floor retail space. The nearly 40,000-square-foot property is bounded by Union Street, Sackett Street, and 3rd Avenue.om/neighborhoods/gowanus”>Gowanus, Brooklyn. Designed by Morris Adjmi Architects and developed by Avdoo, the structure will contain an undisclosed number of rental units along with ground-floor retail space. The nearly 40,000-square-foot property is bounded by Union Street, Sackett Street, and 3rd Avenue.

Read More

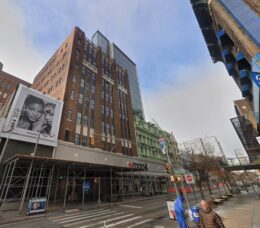
205 Montague Street. Photo by Michael Young.

Demolition Prep Underway for 47-Story Skyscraper at 205 Montague Street in Brooklyn Heights

Crews are prepping for demolition at 205 Montague Street, the site of a 47-story residential skyscraper in Brooklyn Heights. Designed by Hill West Architects and developed by Jonathan Landau of Landau Properties, the 672-foot-tall structure will span 529,597 square feet and yield 90 rental apartments and 46 condominium units with an average scope of 2,100 square feet. The $500 million project will also include nearly 40,000 square feet of retail space, multiple cellar levels, and more than 100 enclosed parking spaces. The 19,000-square-foot property is located at the northwest corner of Montague Street and Cadman Plaza West.

Read More

Fetching more...