
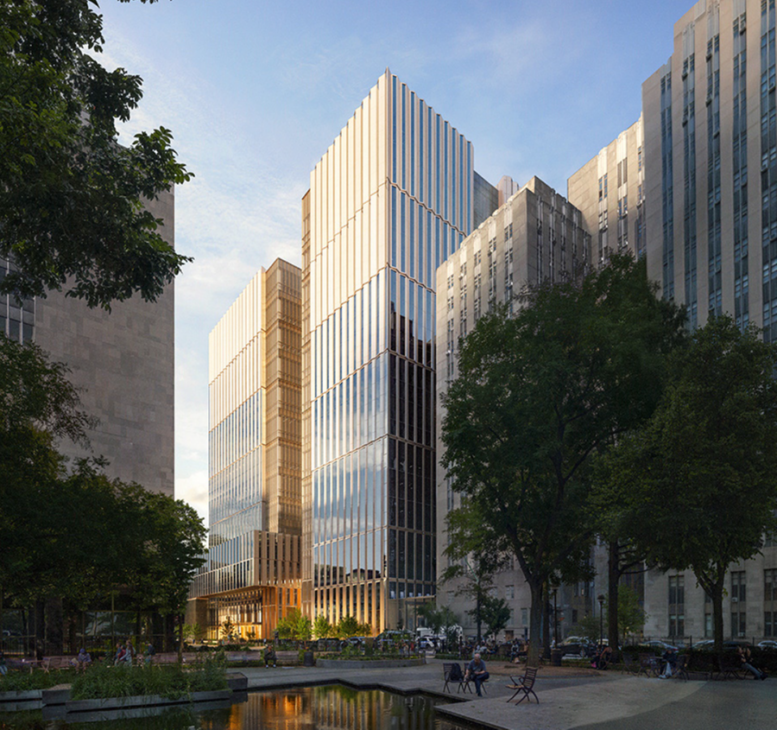
Excavation and pilings are underway for the Manhattan Detention Center, a 16-story mixed-use jail complex at 125 White Street in Chinatown, Manhattan. Designed by HOK, the 353-foot-tall structure will span 1,053,671 square feet with holding cells, a community facility space, and ground-floor retail space. The $3.9 billion project will also include a 125-vehicle parking garage and three commercial loading berths. The property is bounded by Walker Street to the north, the Manhattan Criminal Court Building to the south, Baxter Street to the east, and Centre Street to the west.
Demolition concluded since our last on-site update in August 2024, when the last remaining sections of the Manhattan Detention Complex (MDC) were being razed. A team of excavators has begun unearthing the lot while piling machines prep the ground. Telescopic boom cranes are being used to move materials across the vast property, which has left a large void in the dense Lower Manhattan streetscape. Below-grade work should steadily progress through summer and autumn, followed by foundation work toward the end of the year.
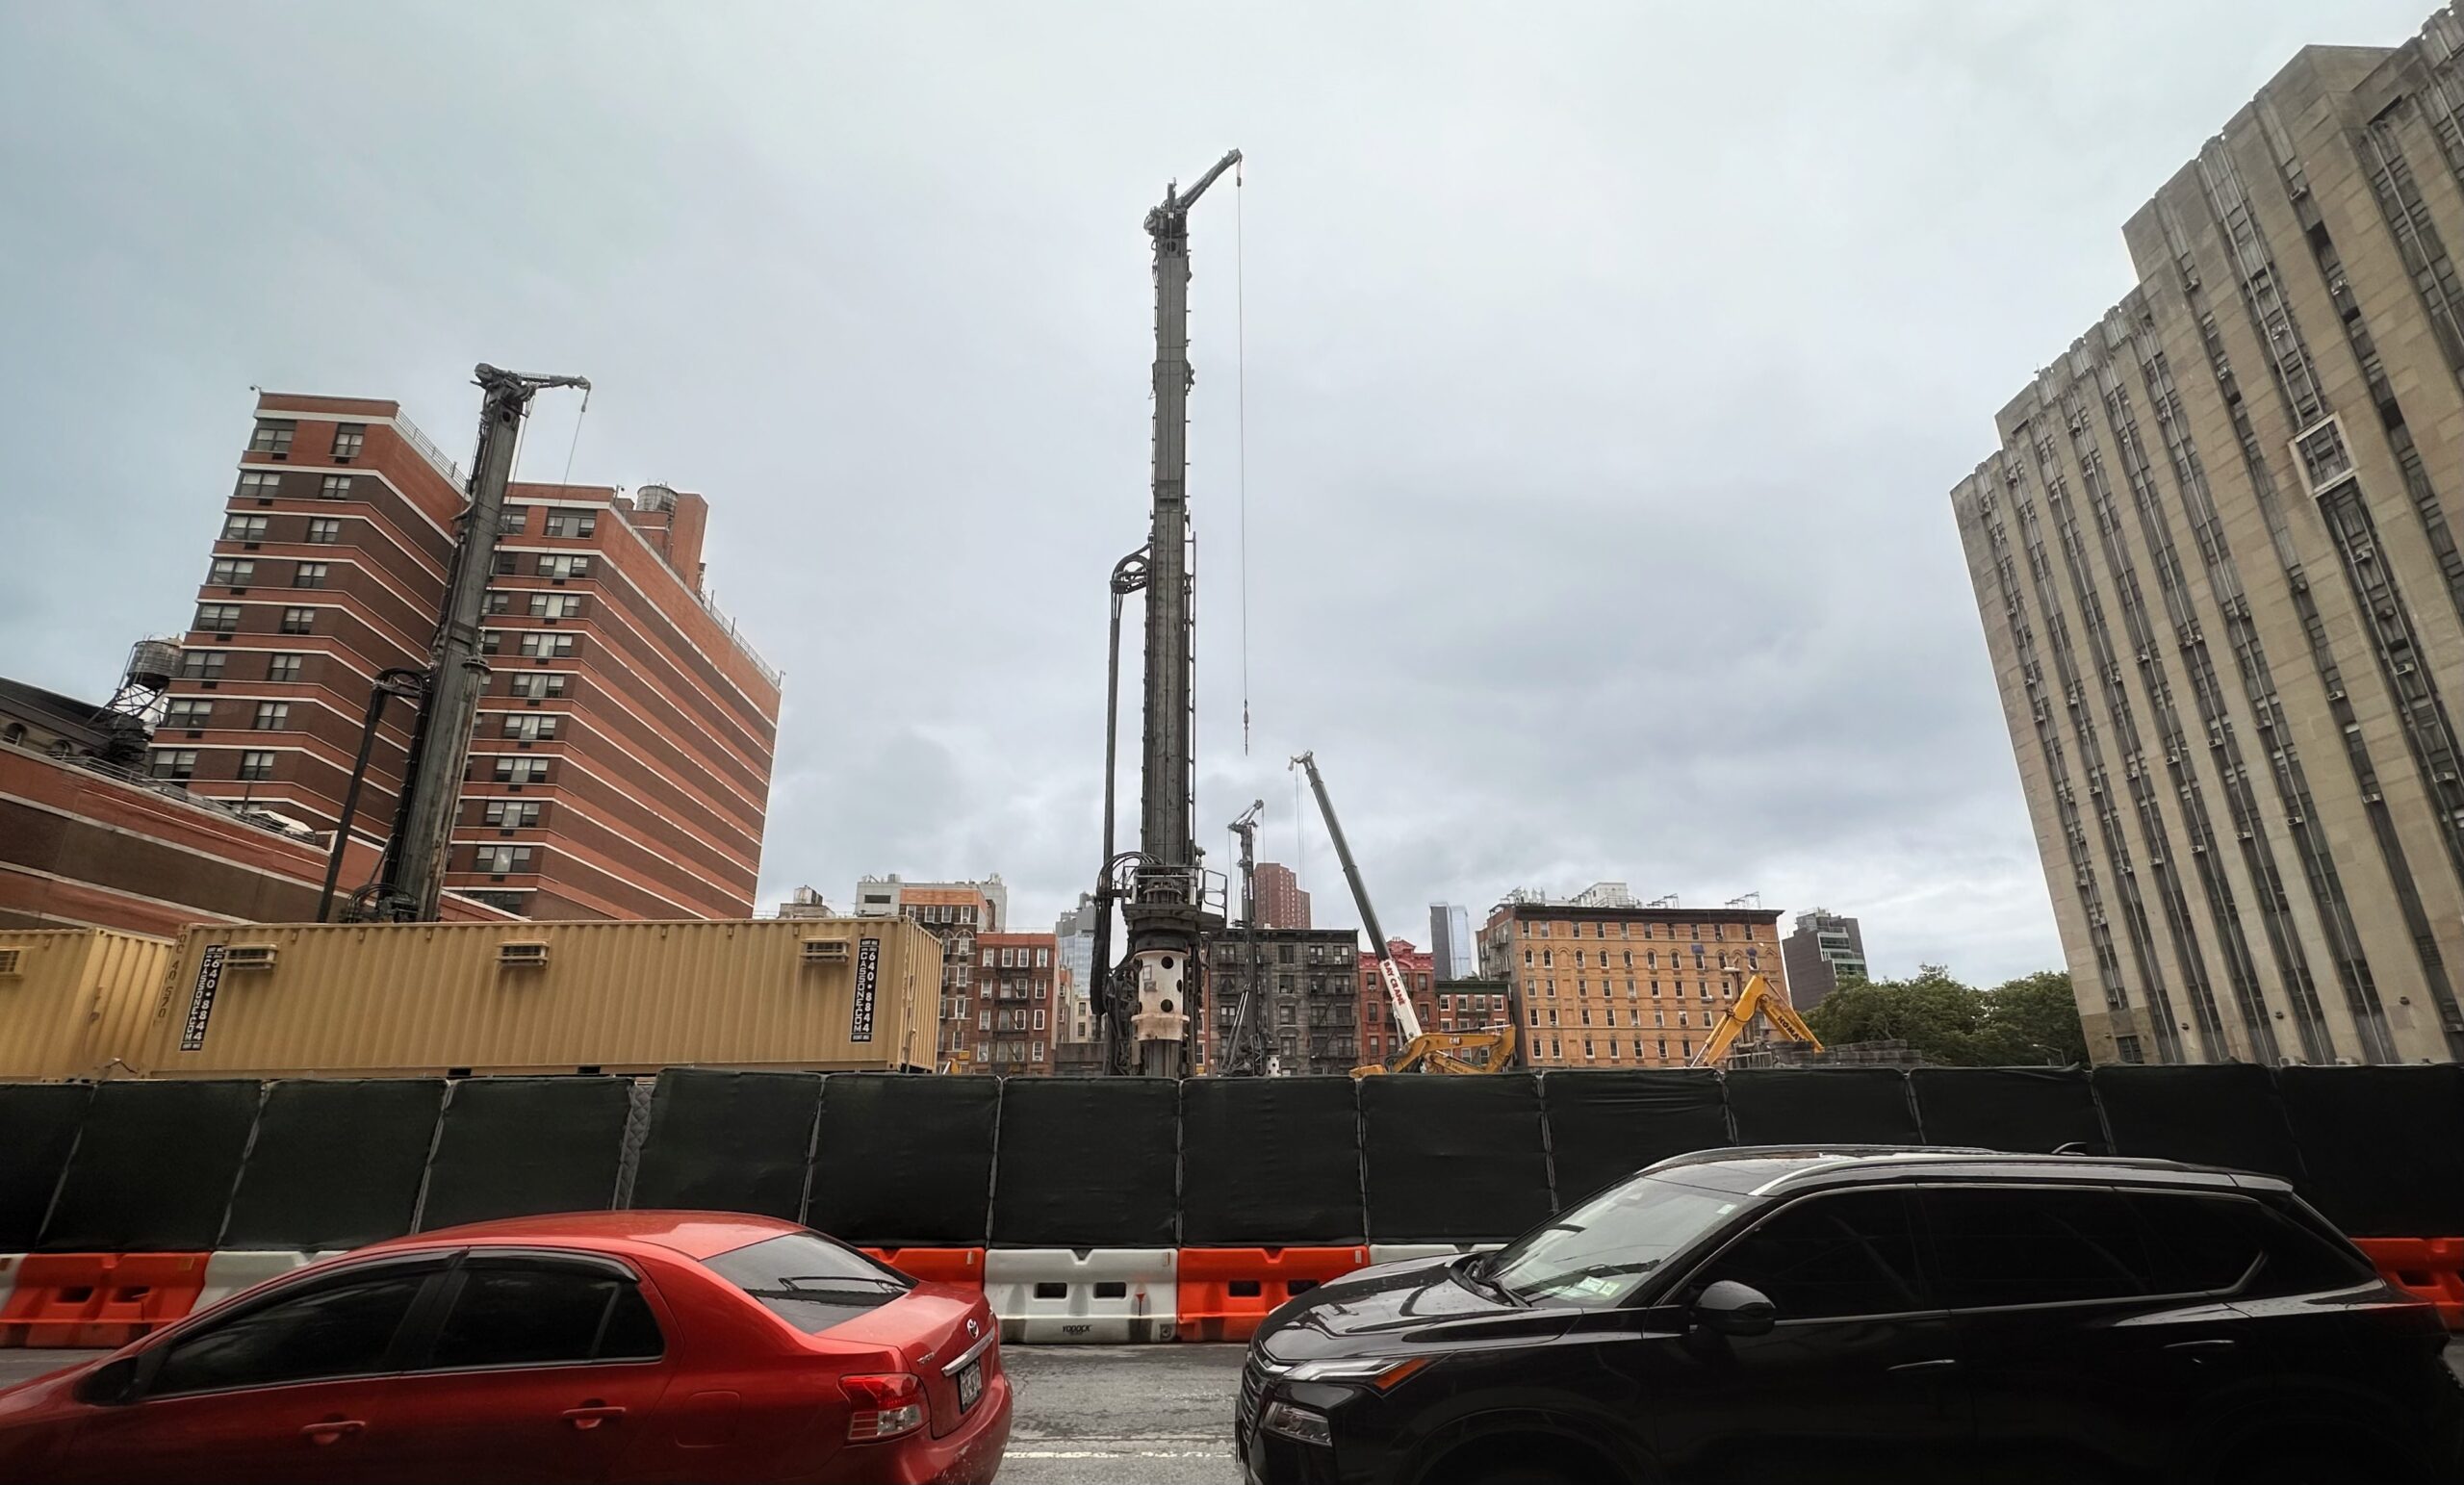
125 White Street. Photo by Michael Young.
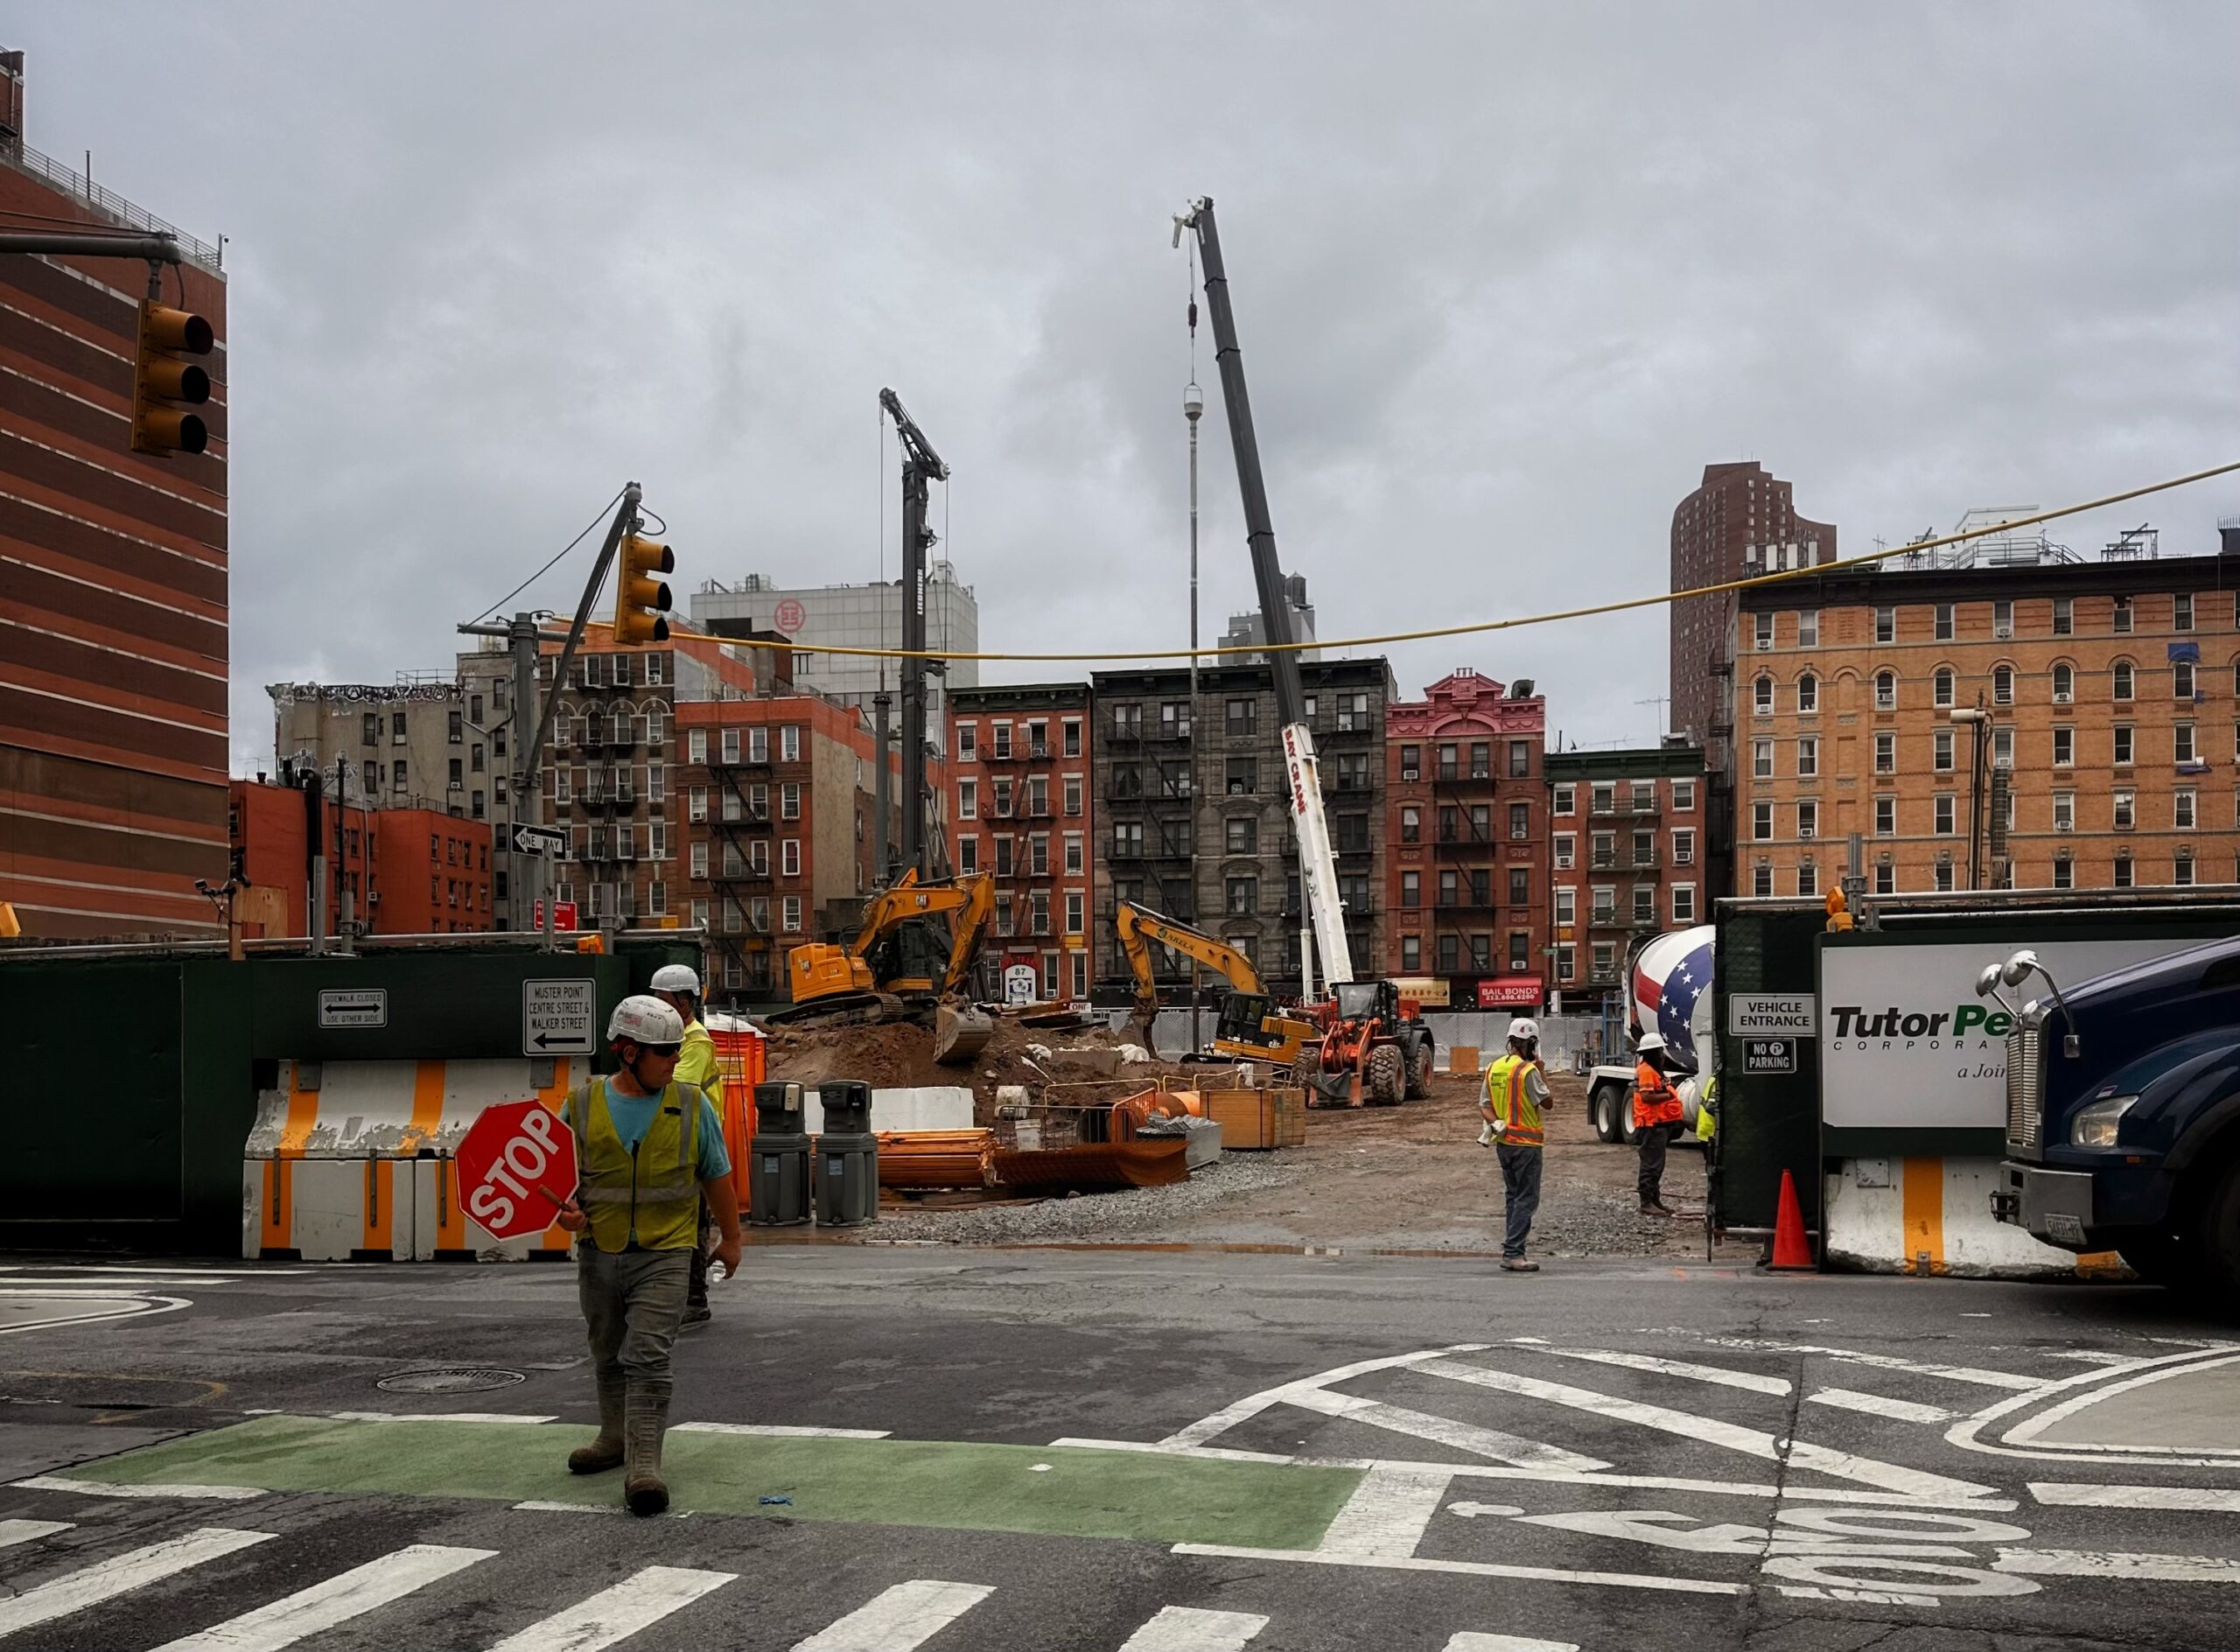
125 White Street. Photo by Michael Young.
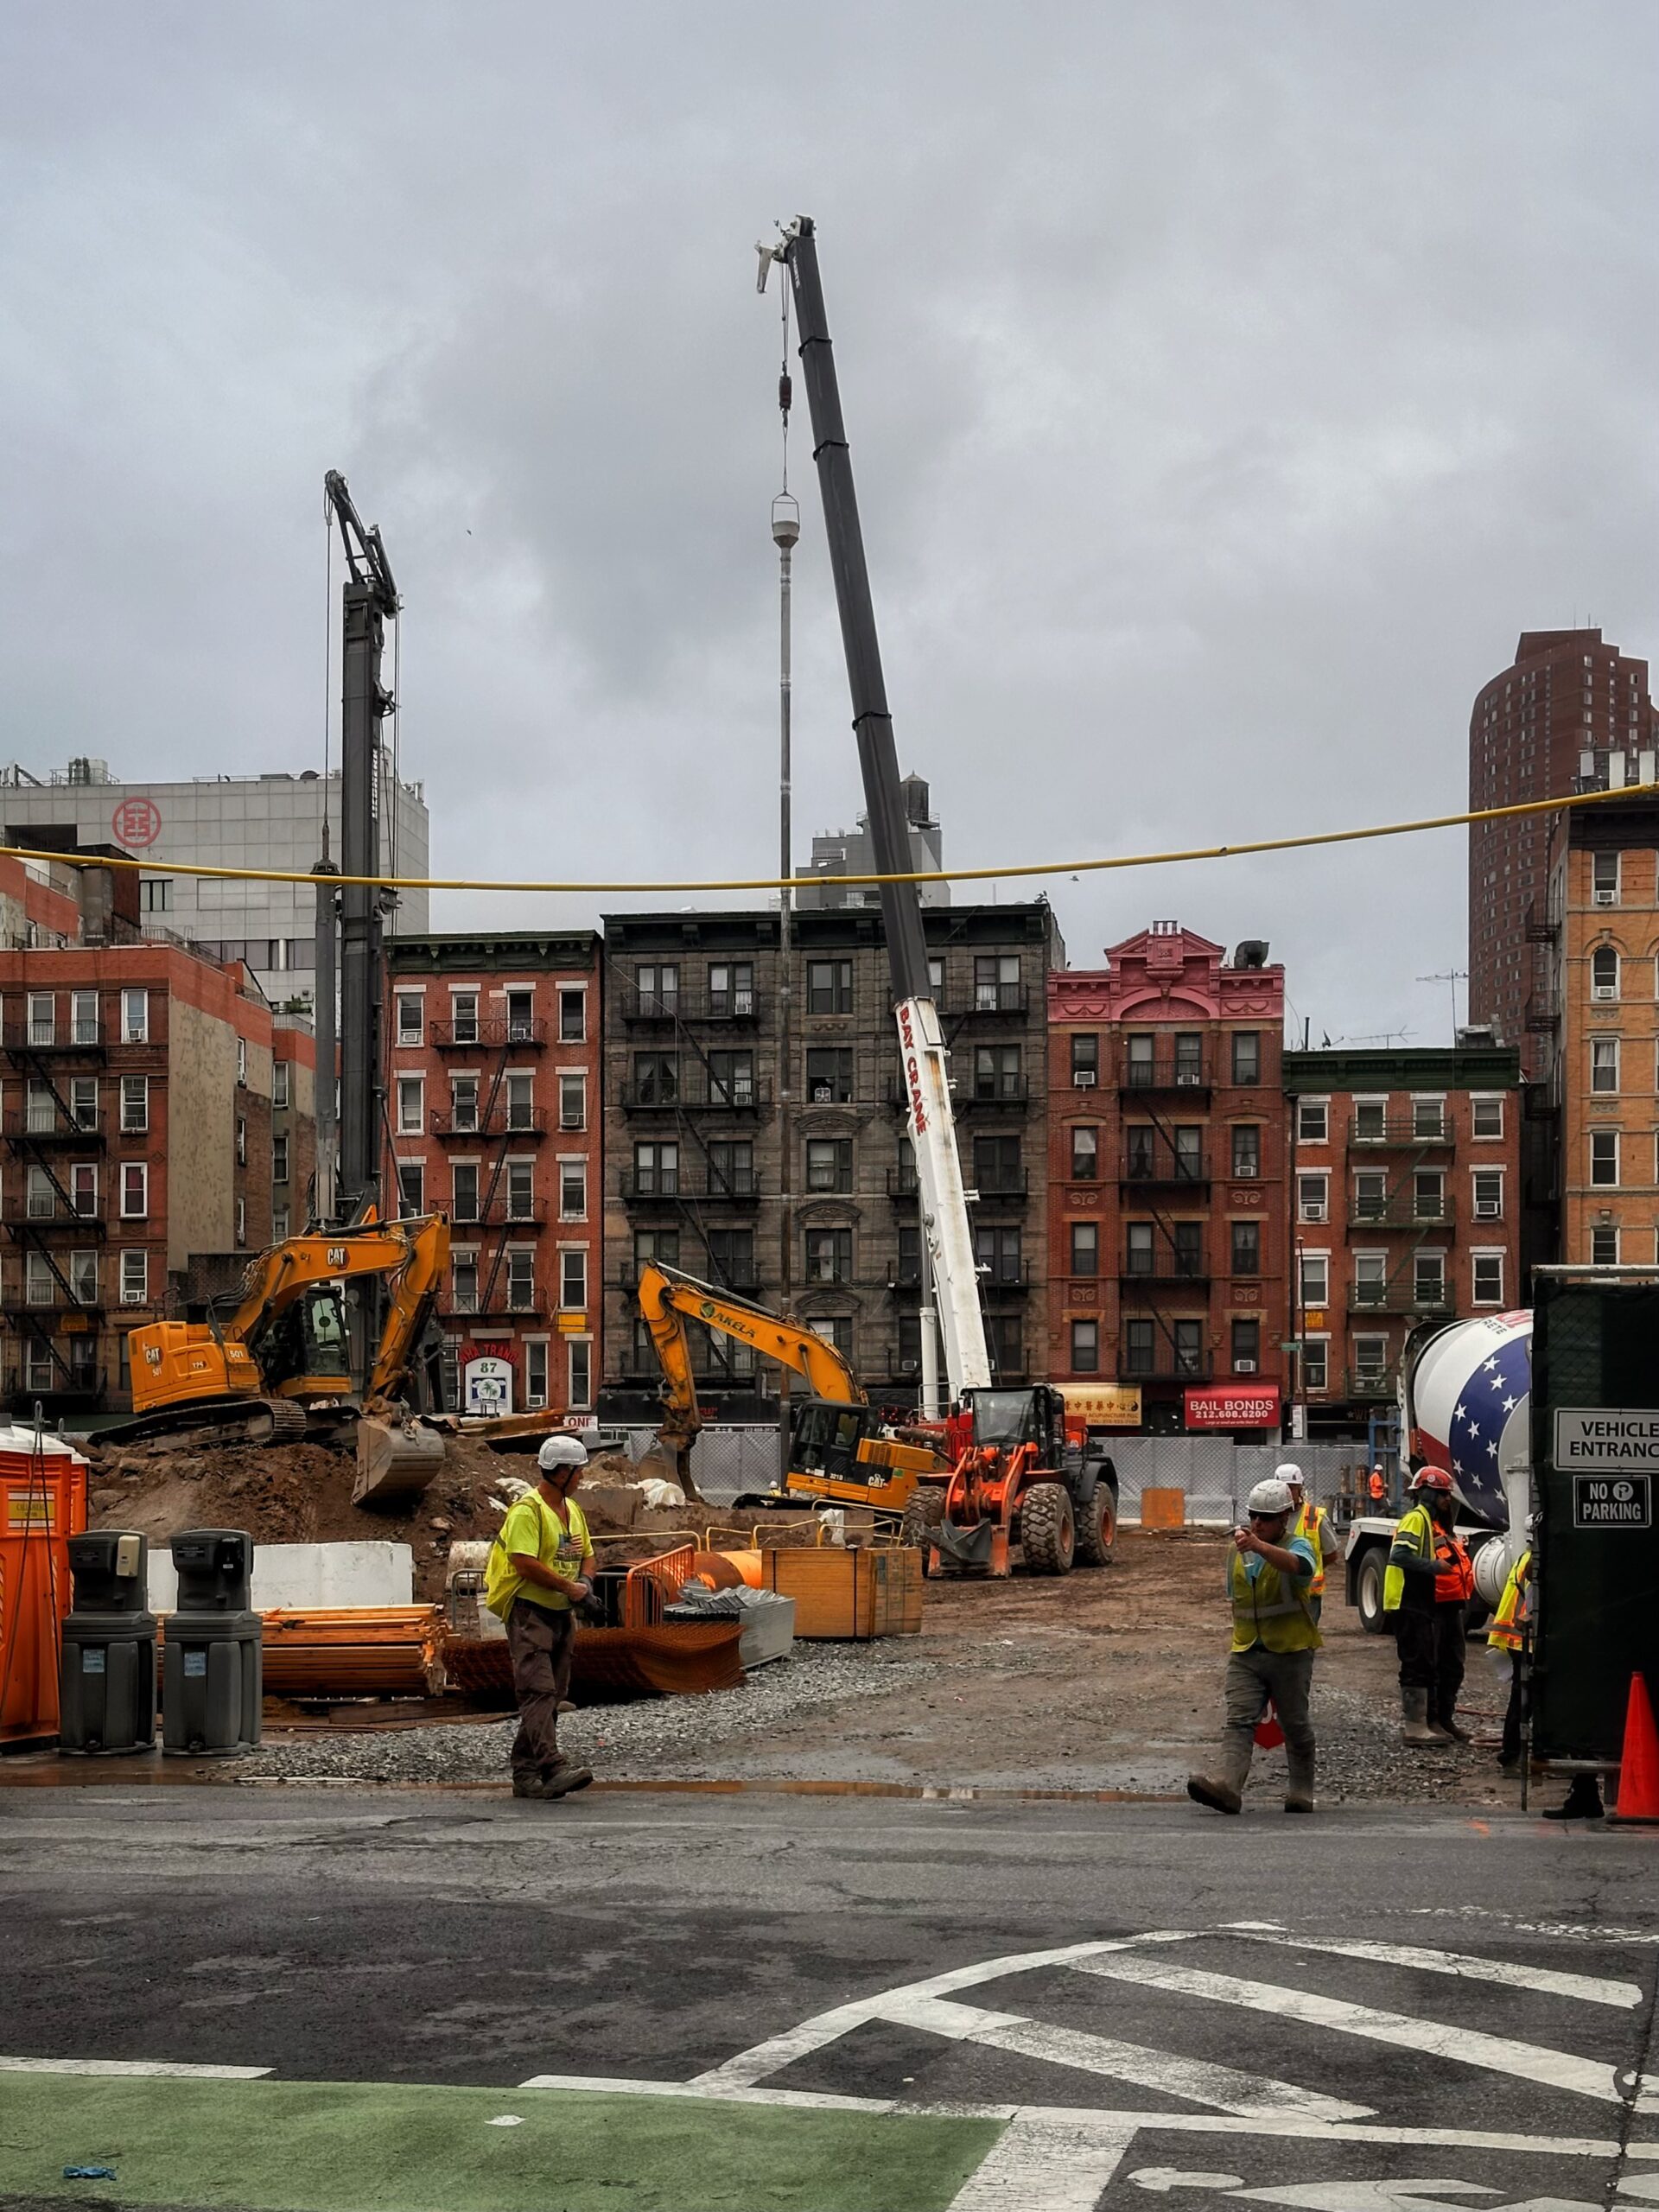
125 White Street. Photo by Michael Young.
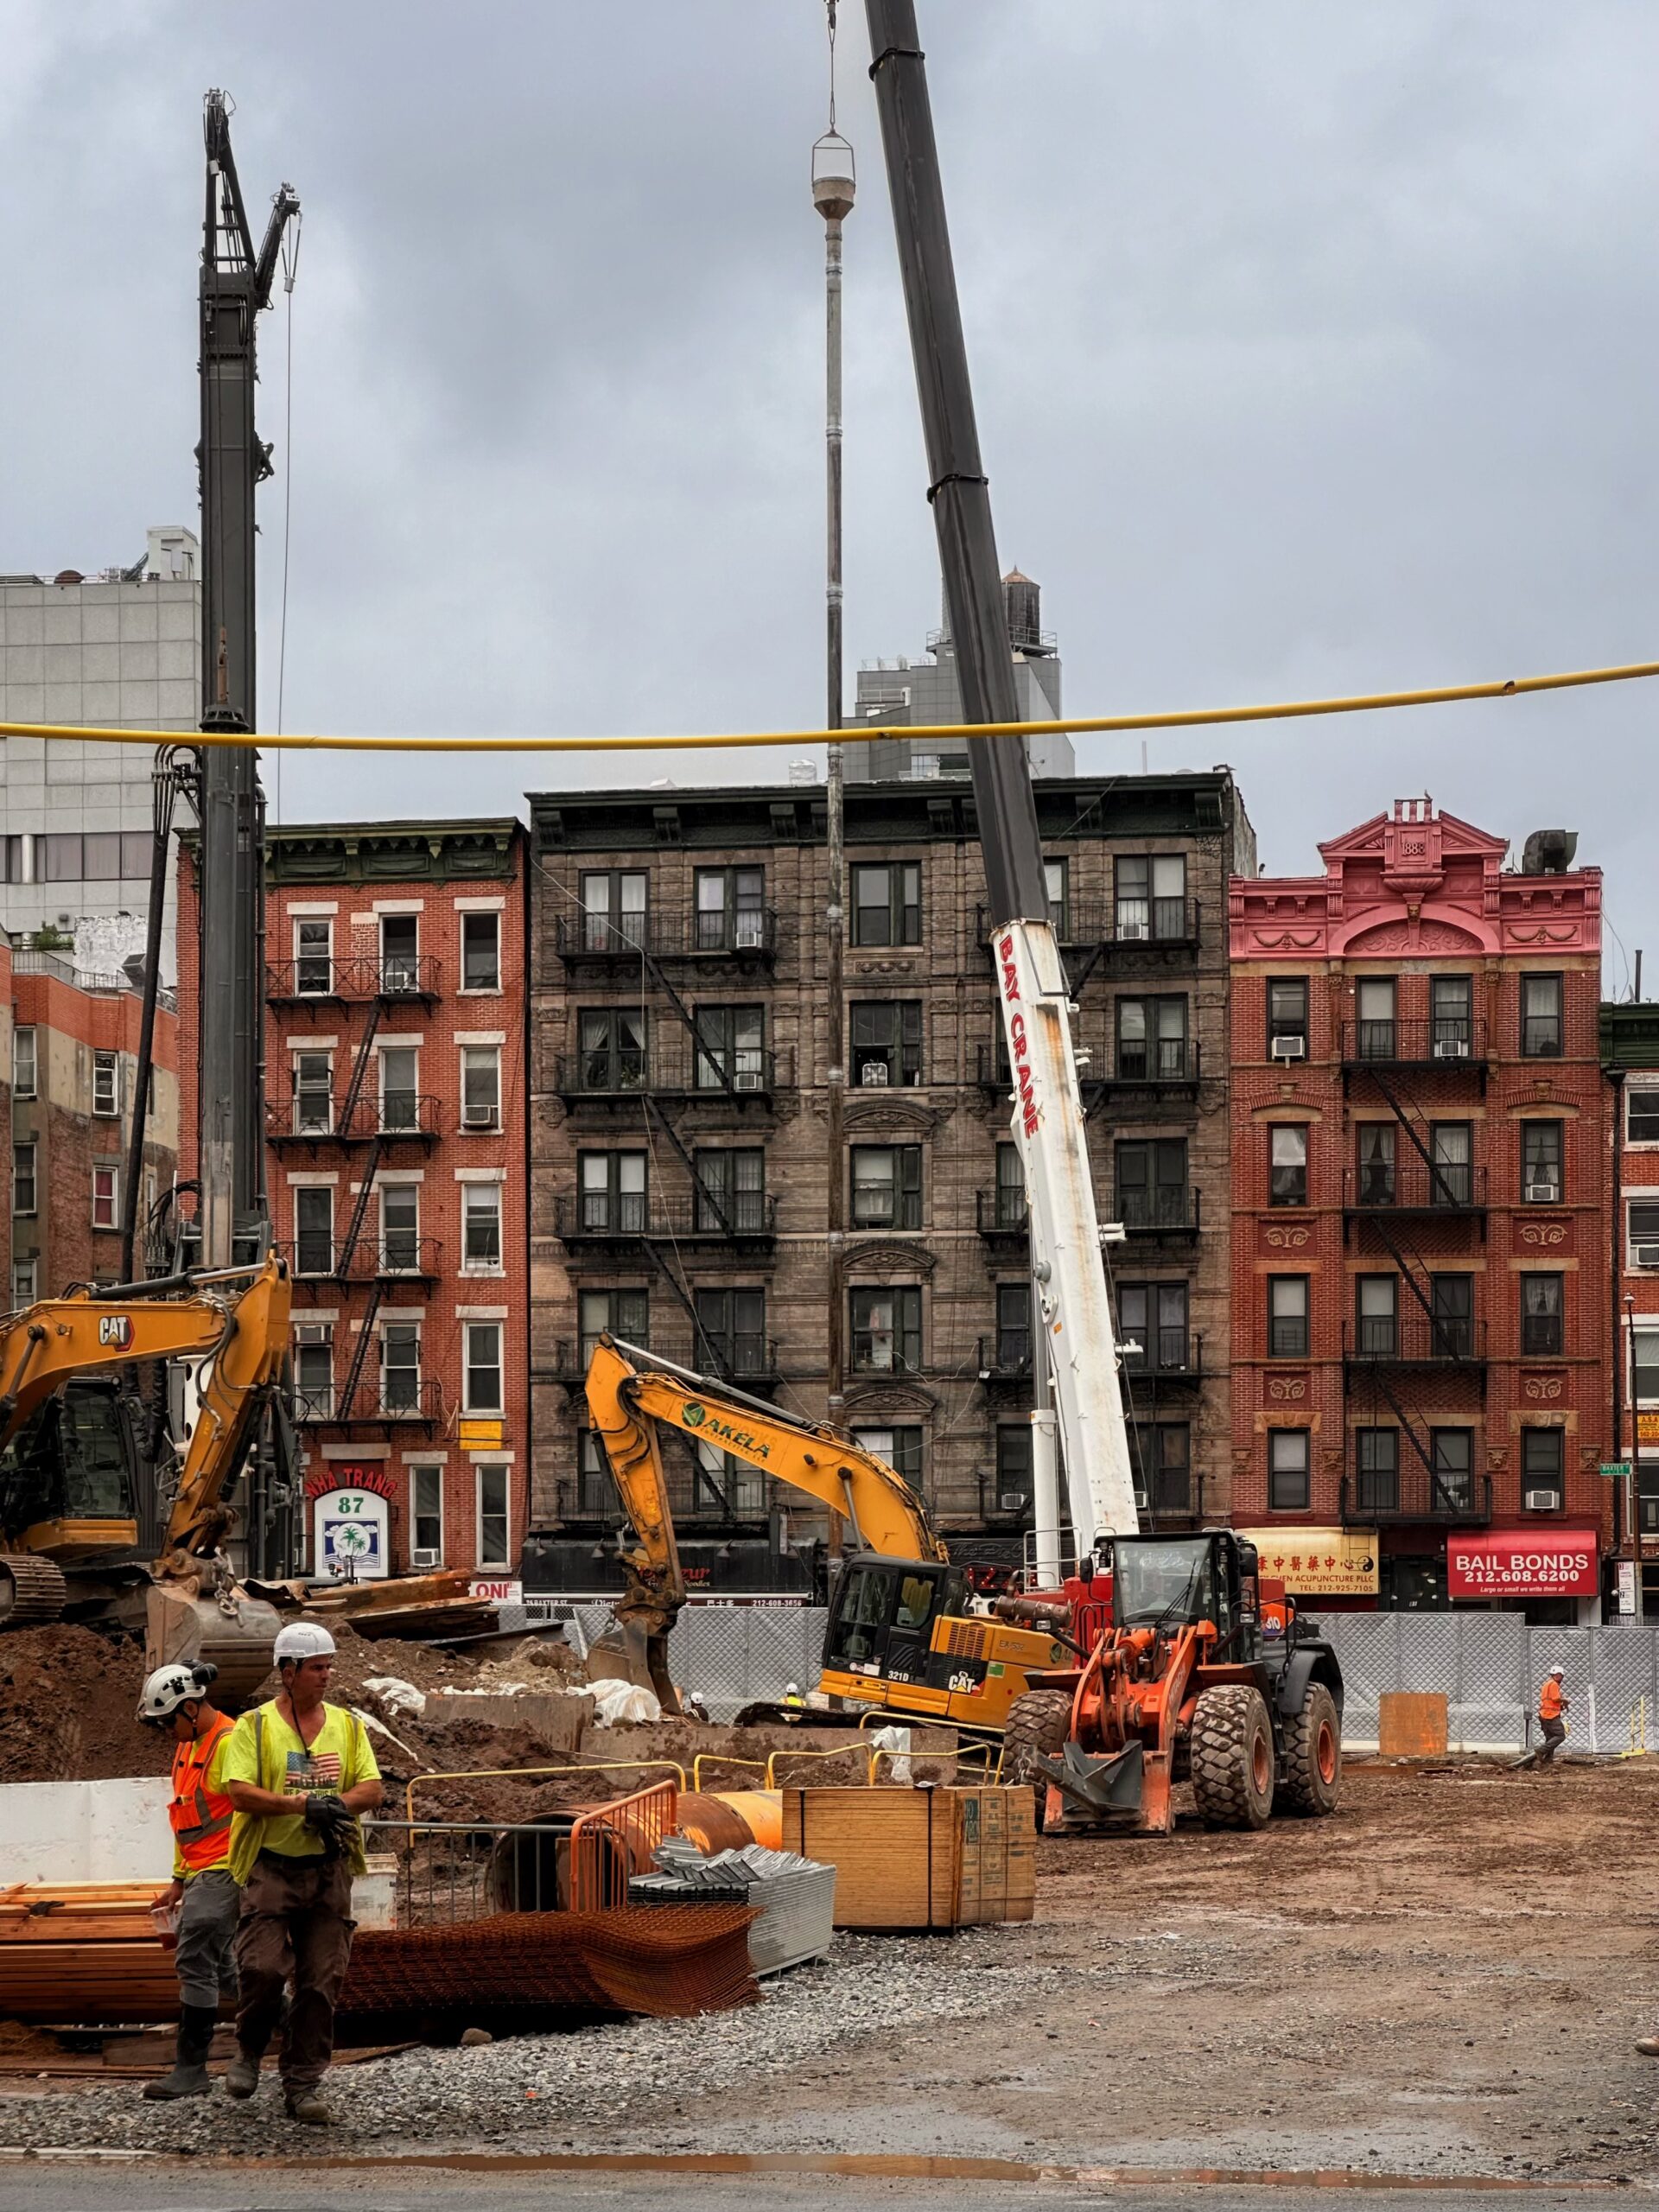
125 White Street. Photo by Michael Young.
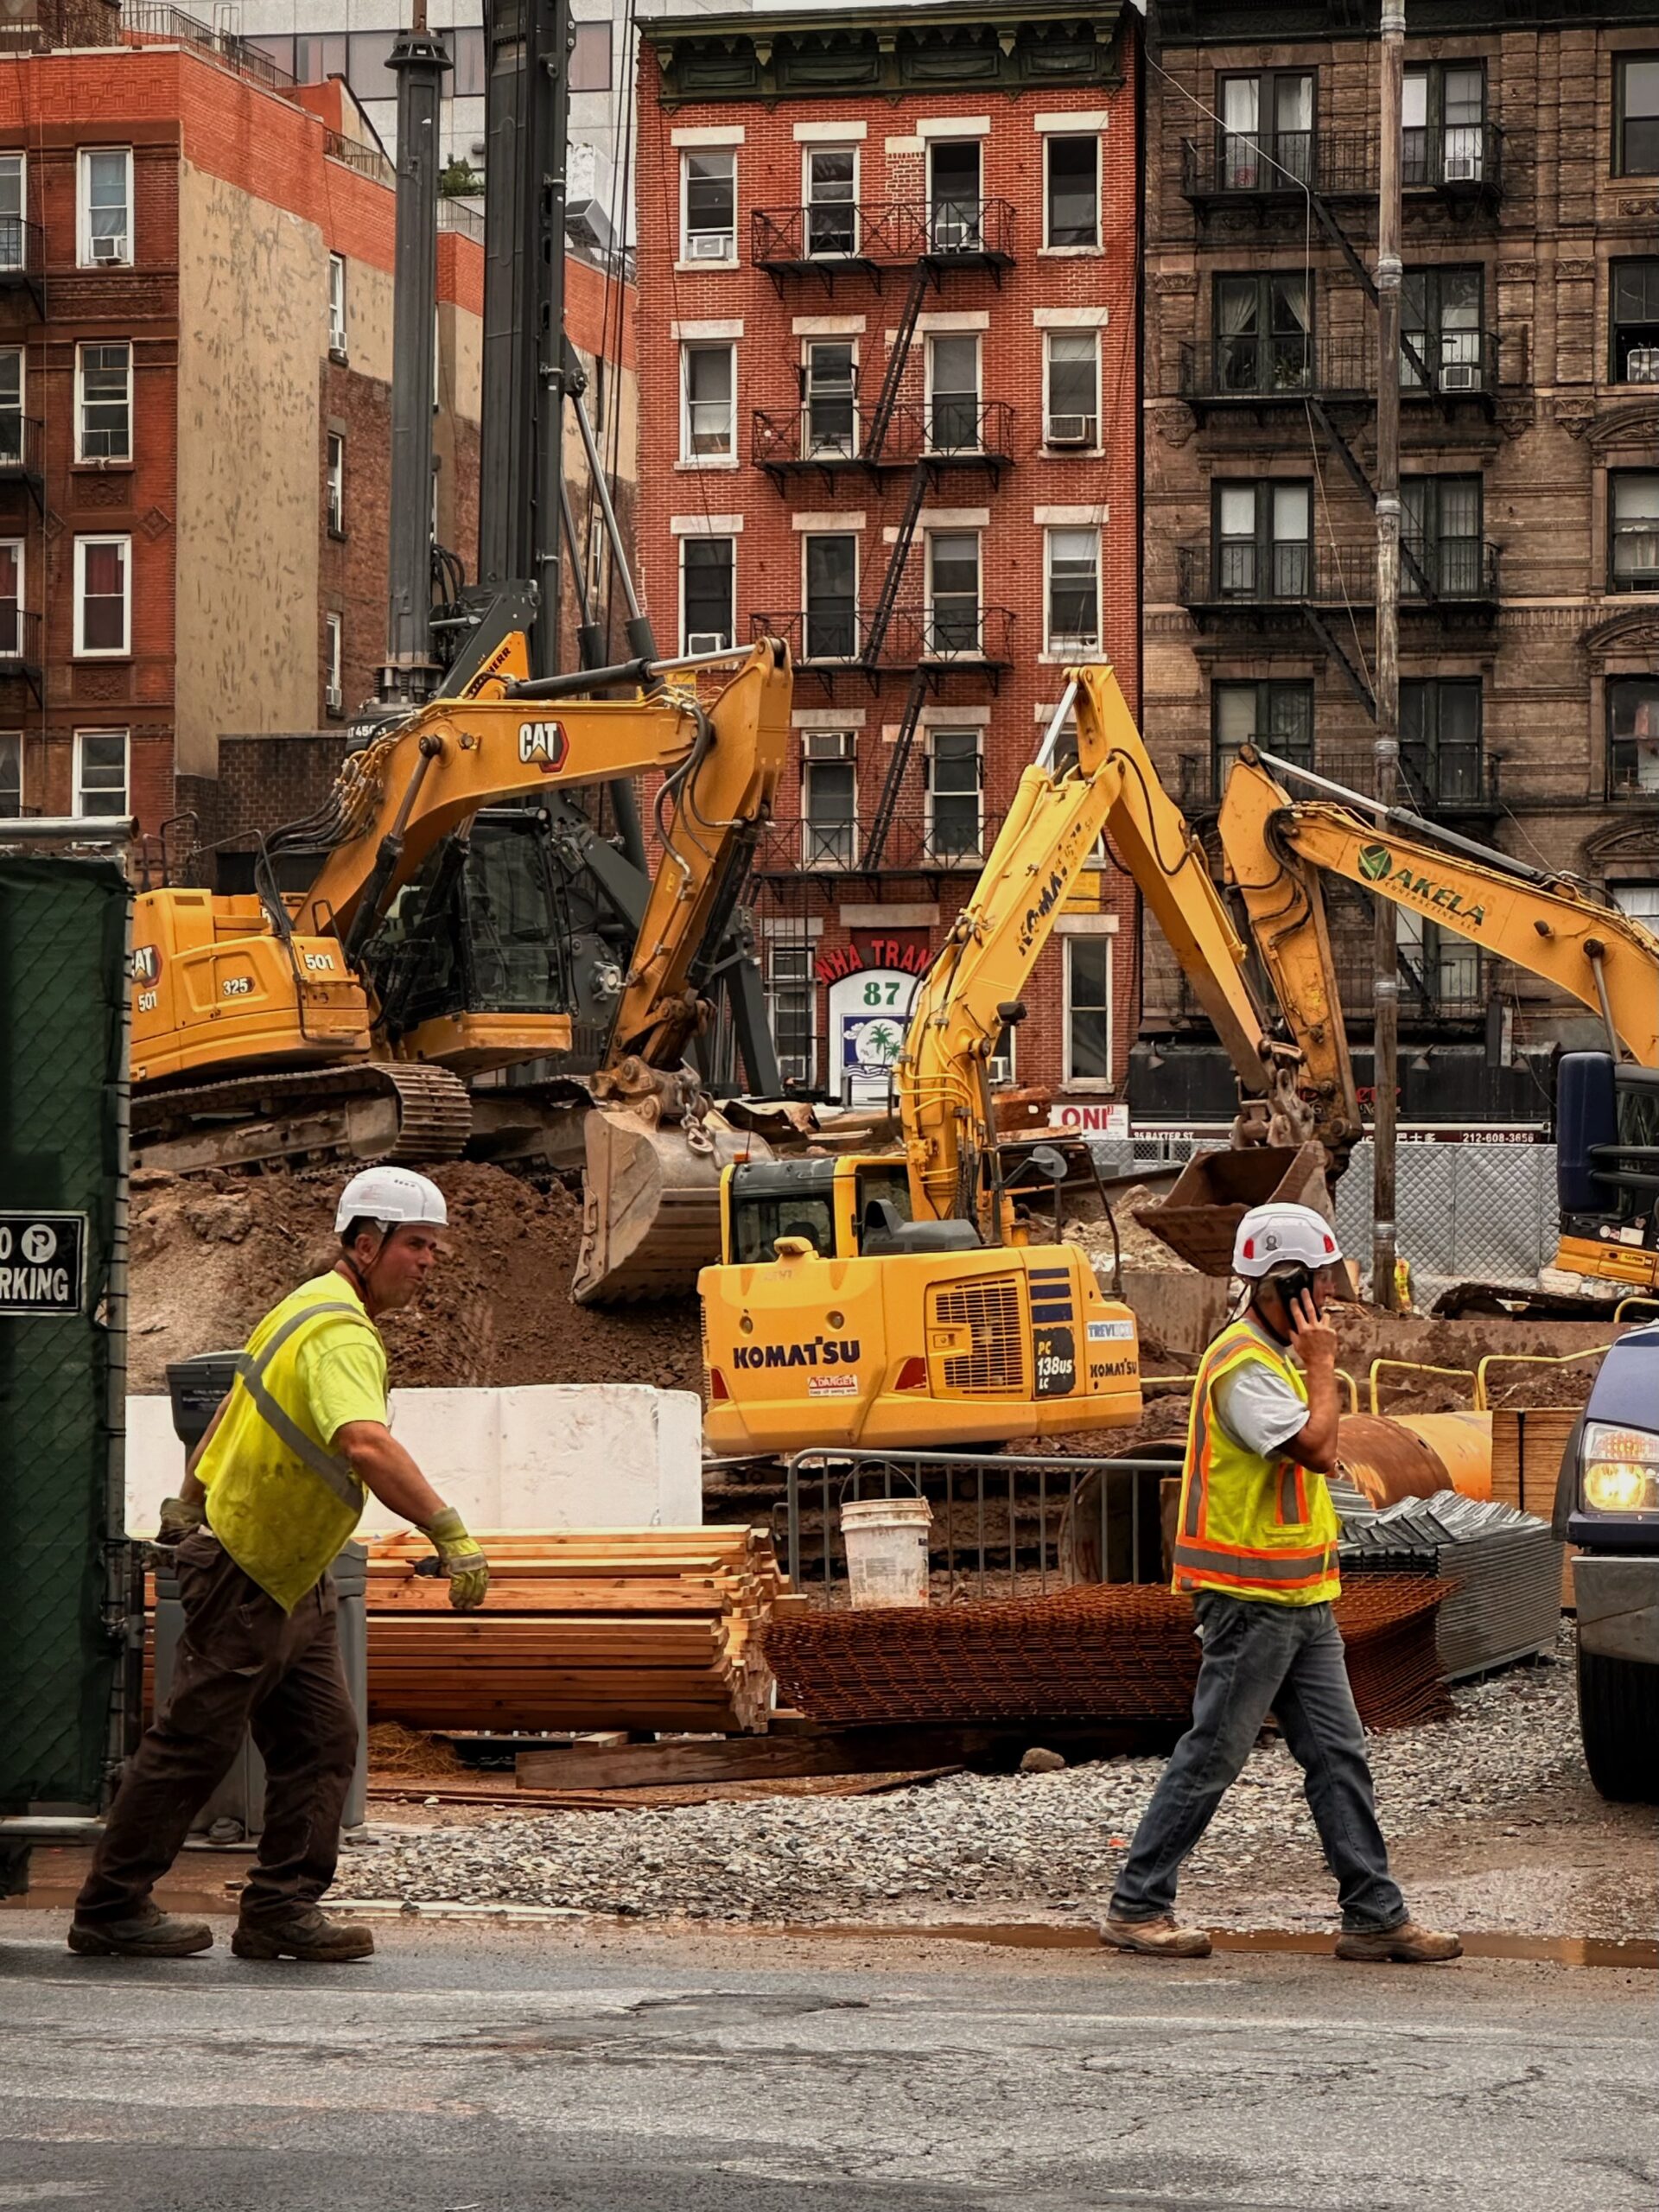
125 White Street. Photo by Michael Young.
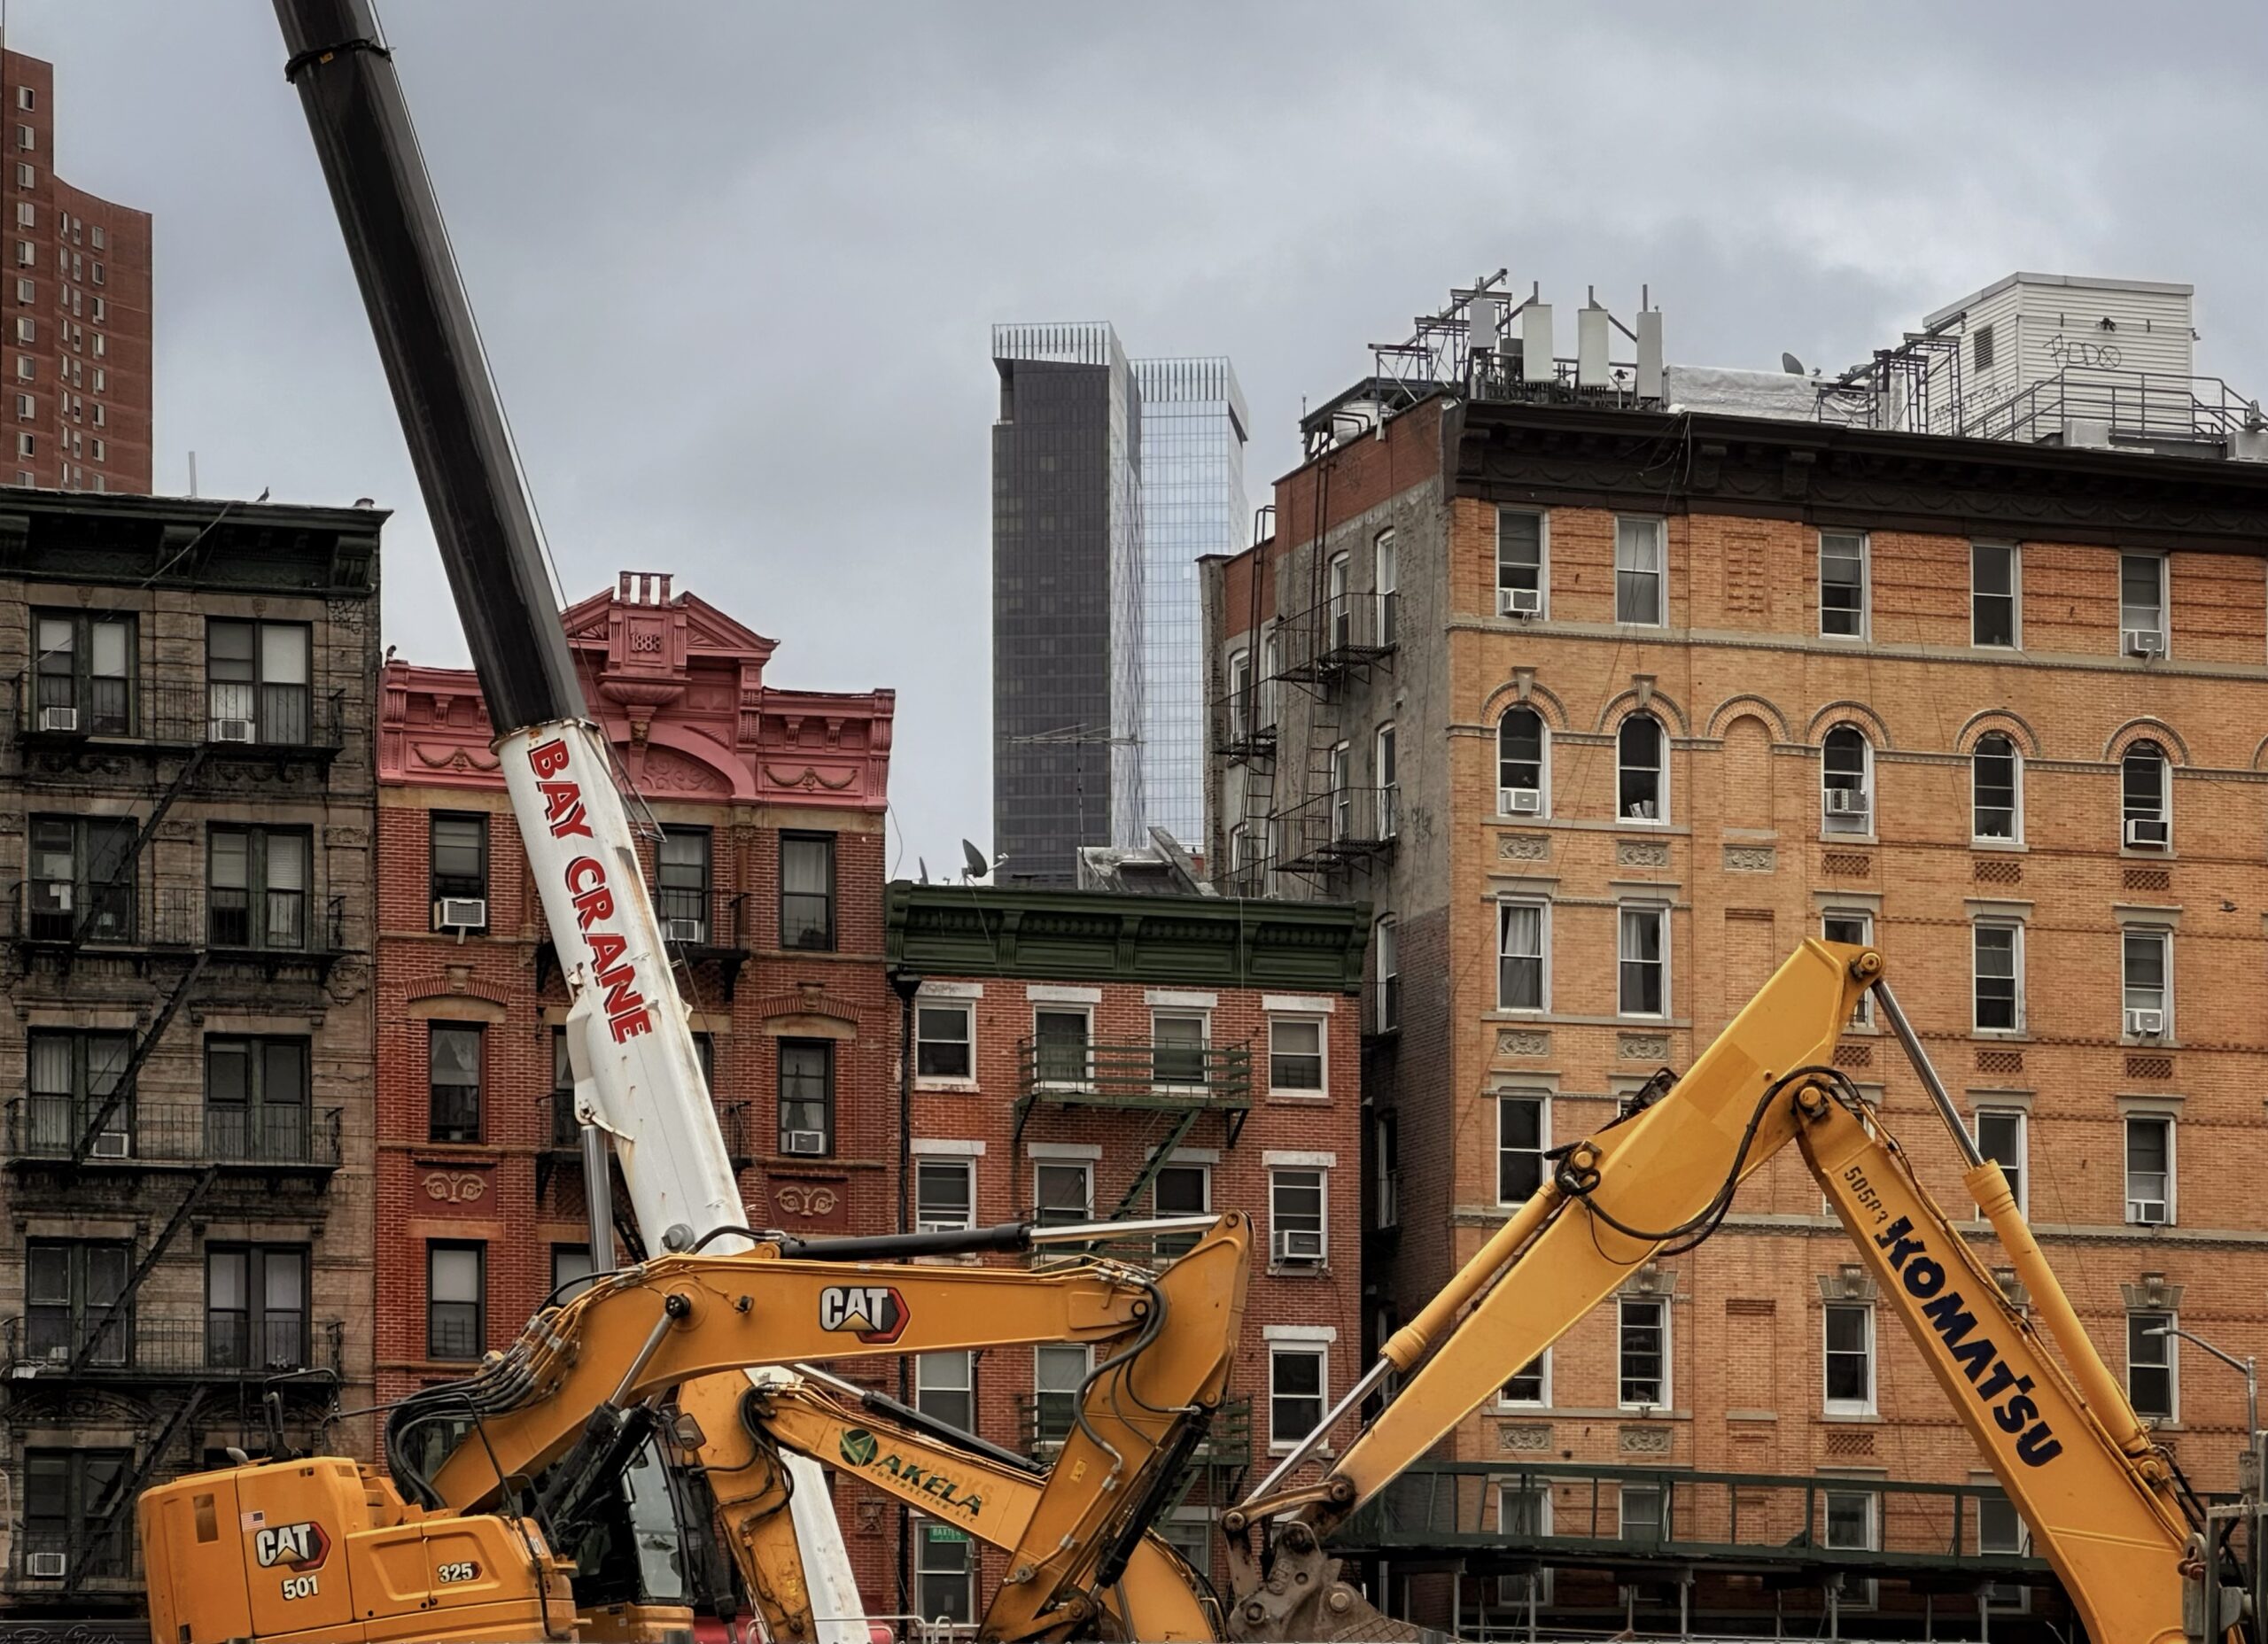
125 White Street. Photo by Michael Young.
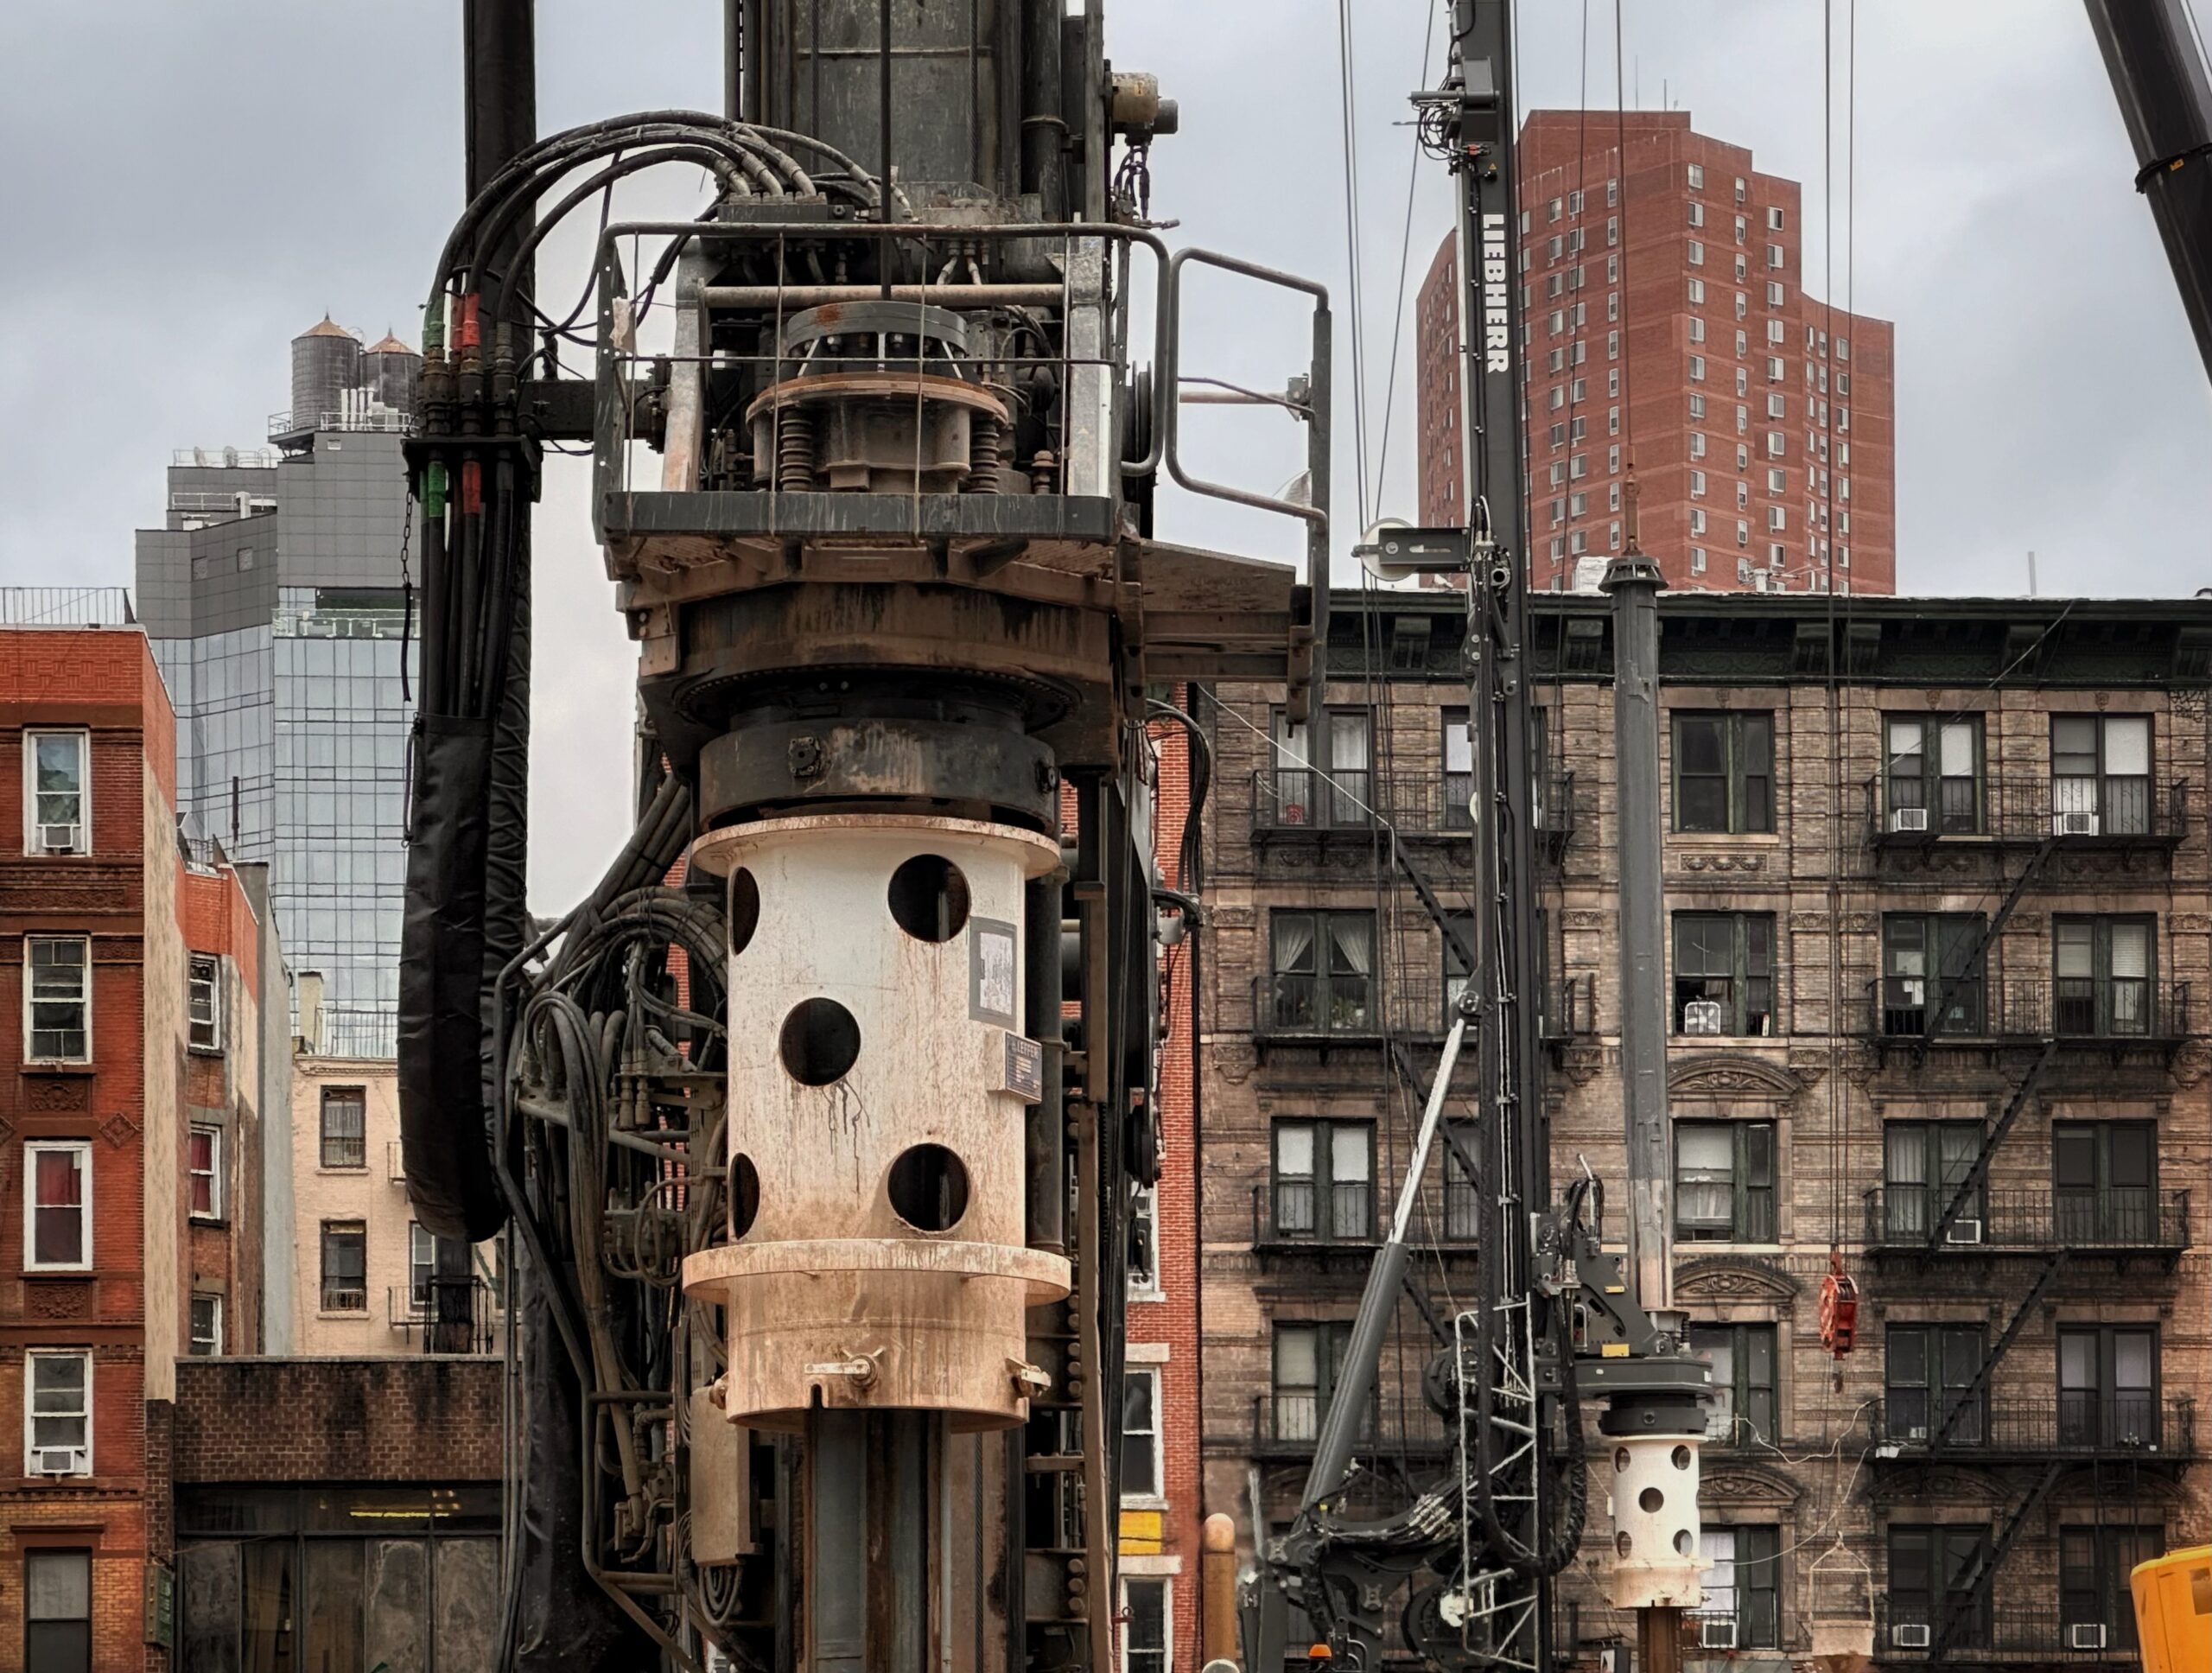
125 White Street. Photo by Michael Young.
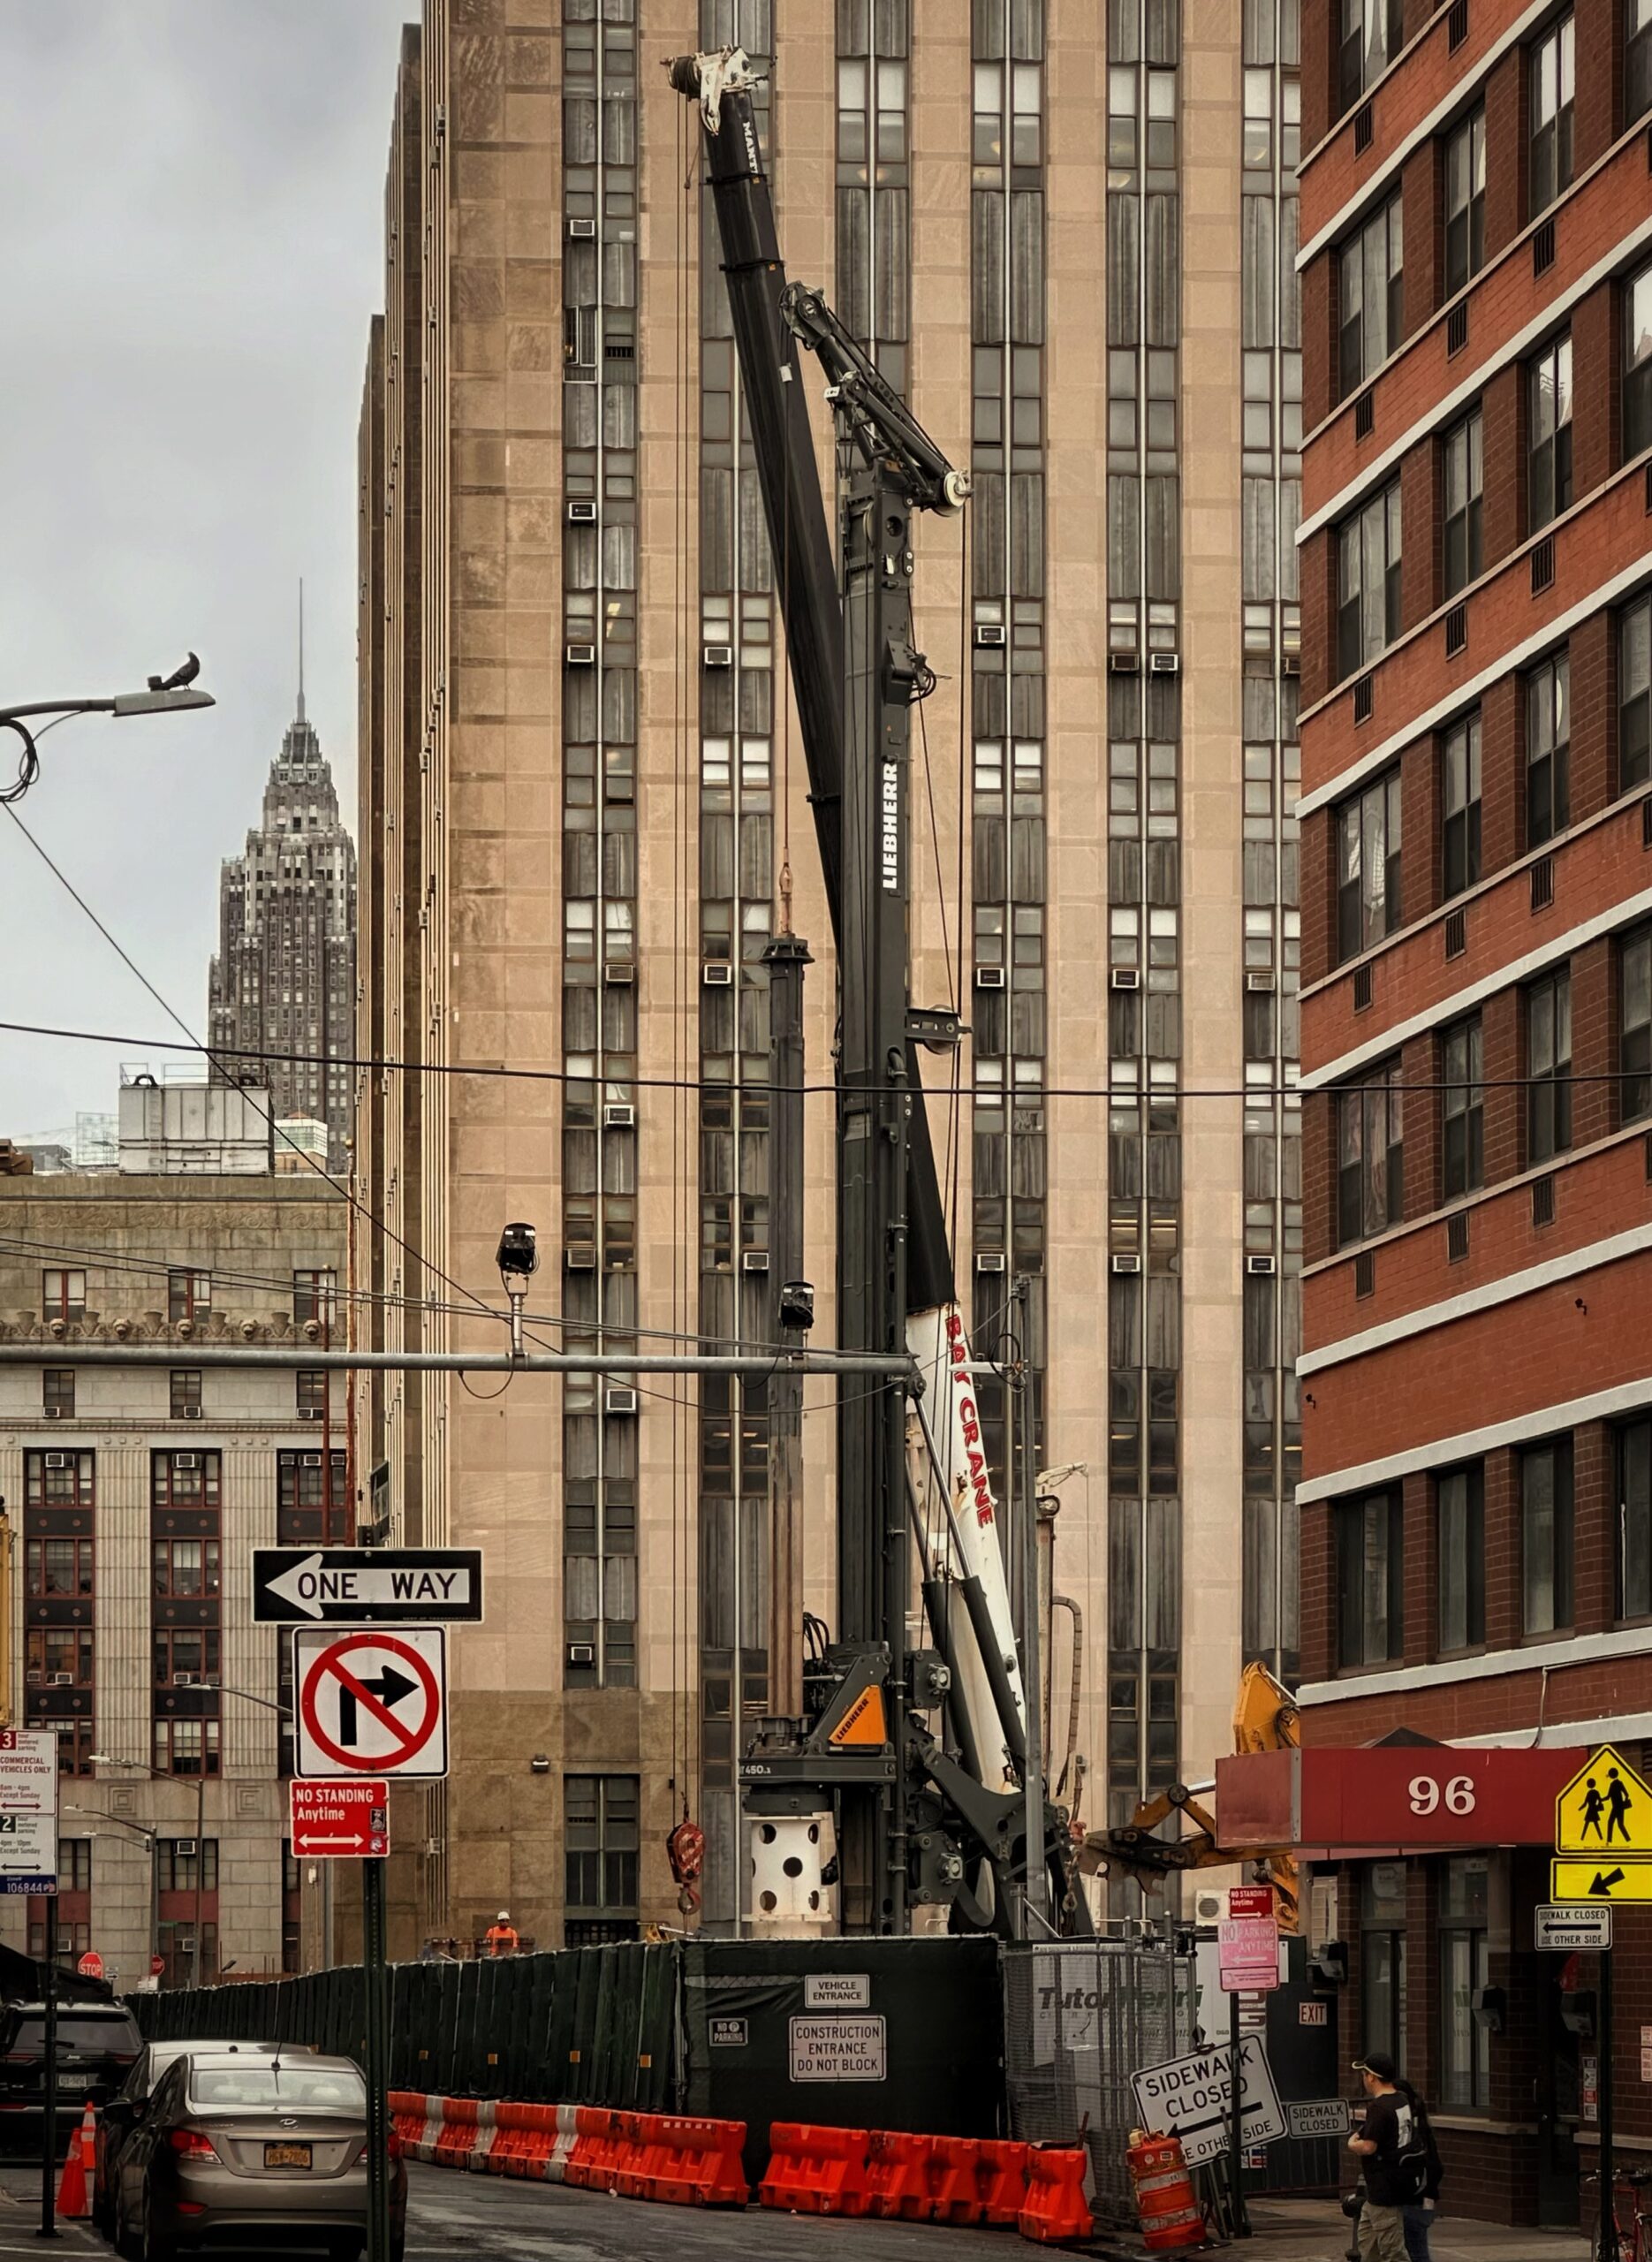
125 White Street. Photo by Michael Young.
The above main rendering looks south along Baxter Street at the detention center, which will consist of two connected rectangular volumes bisected at ground level by White Street. The façade will be composed of glass and copper-colored paneling, creating a much lighter impression than its visually imposing predecessor.
The below image previews the facility from Columbus Park.
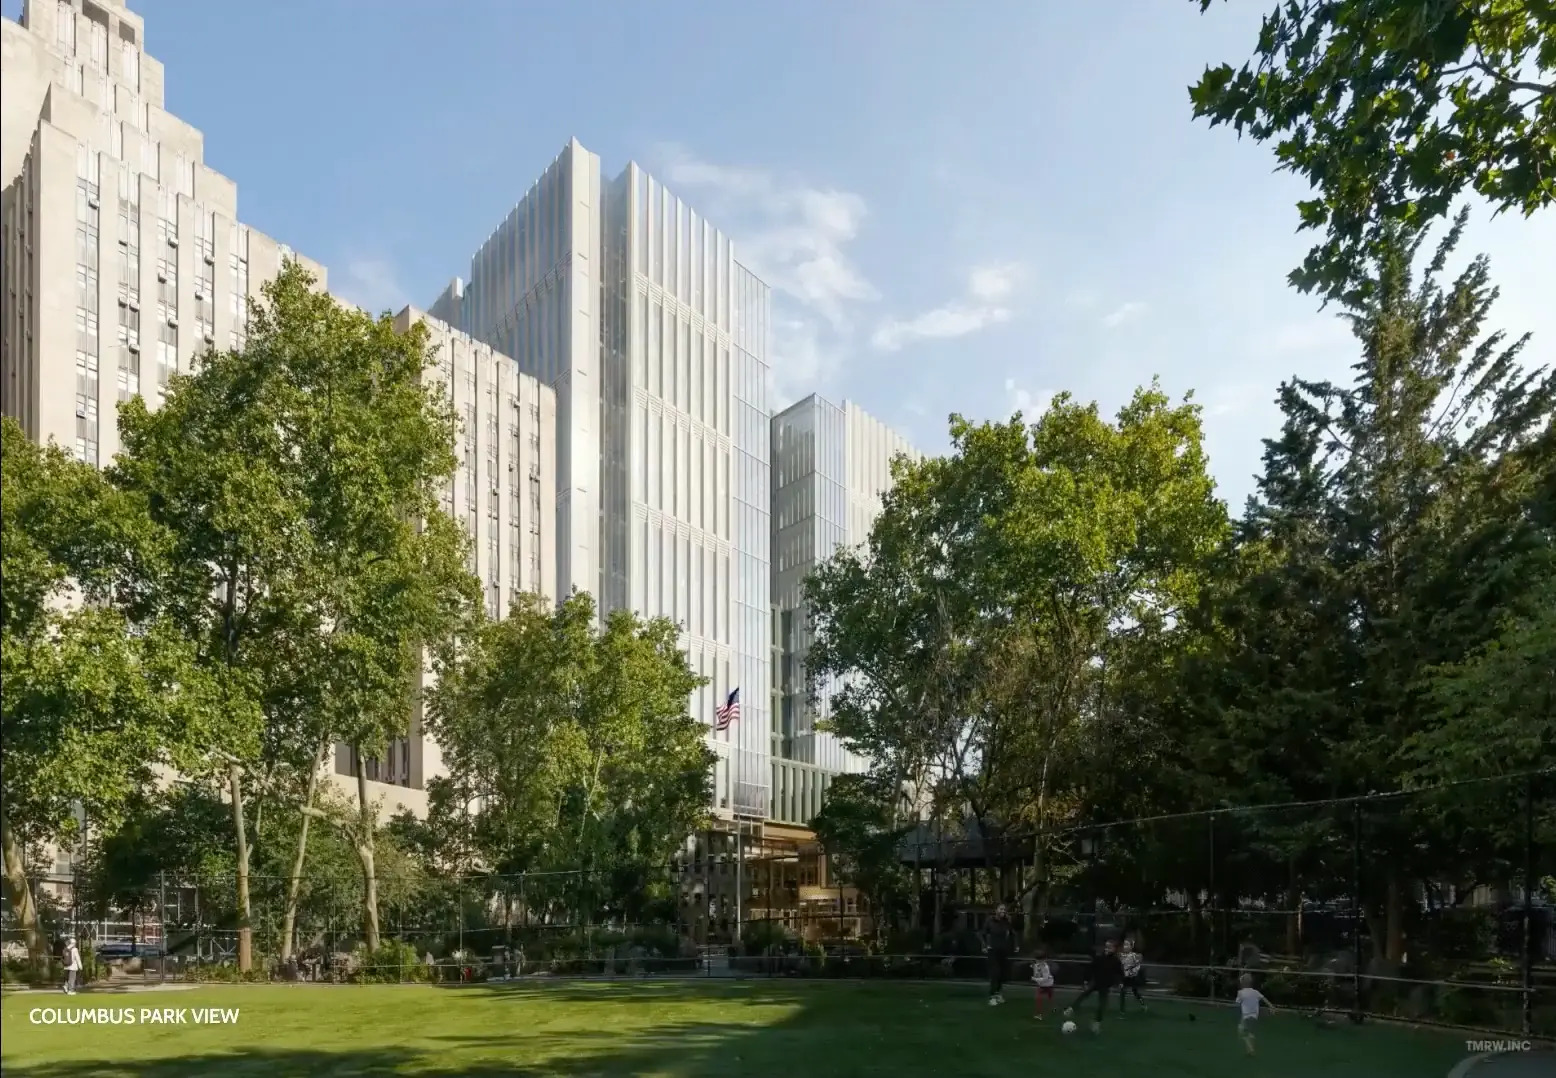
Manhattan Detention Center. Designed by HOK.
The following plan shows the layout of the facility’s programming. The larger northern volume will house the lobby, while the loading docks will be located in the narrower wing across the White Street pedestrian arcade.
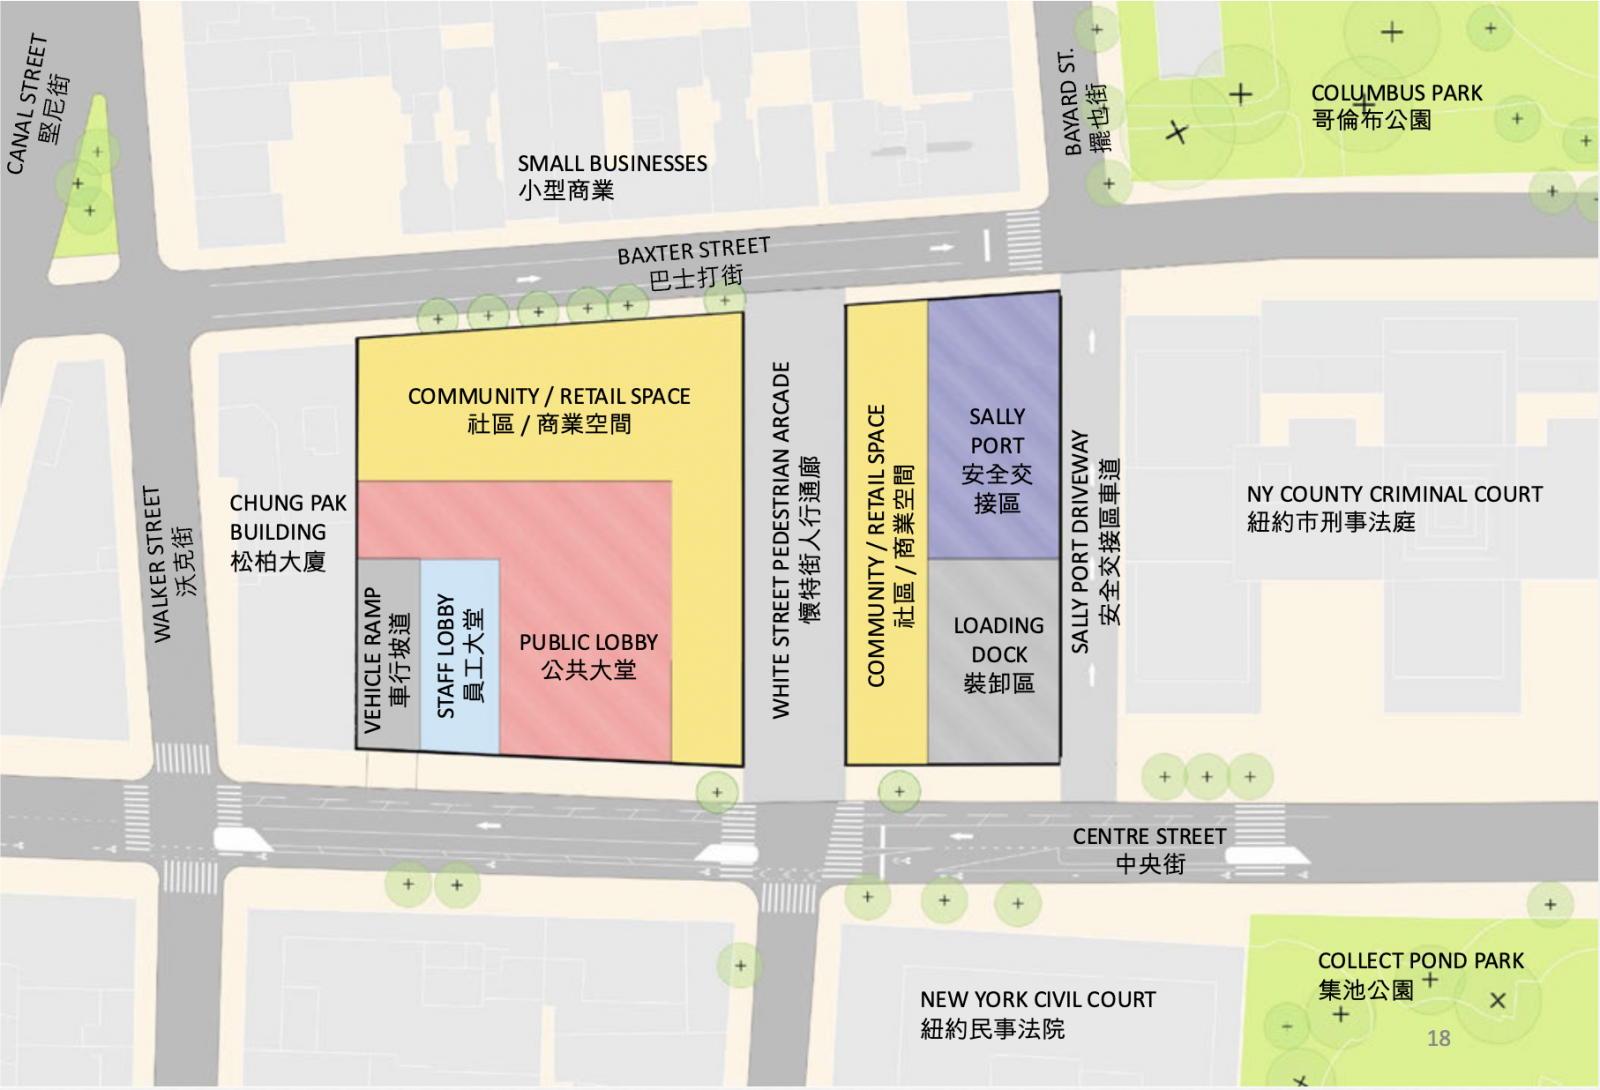
Manhattan Detention Center. Diagram courtesy of the NYC Department of Design and Construction.
The below images show landscaping in the pedestrian arcade and around the plaza, which will also feature numerous tables for staff and visitors.
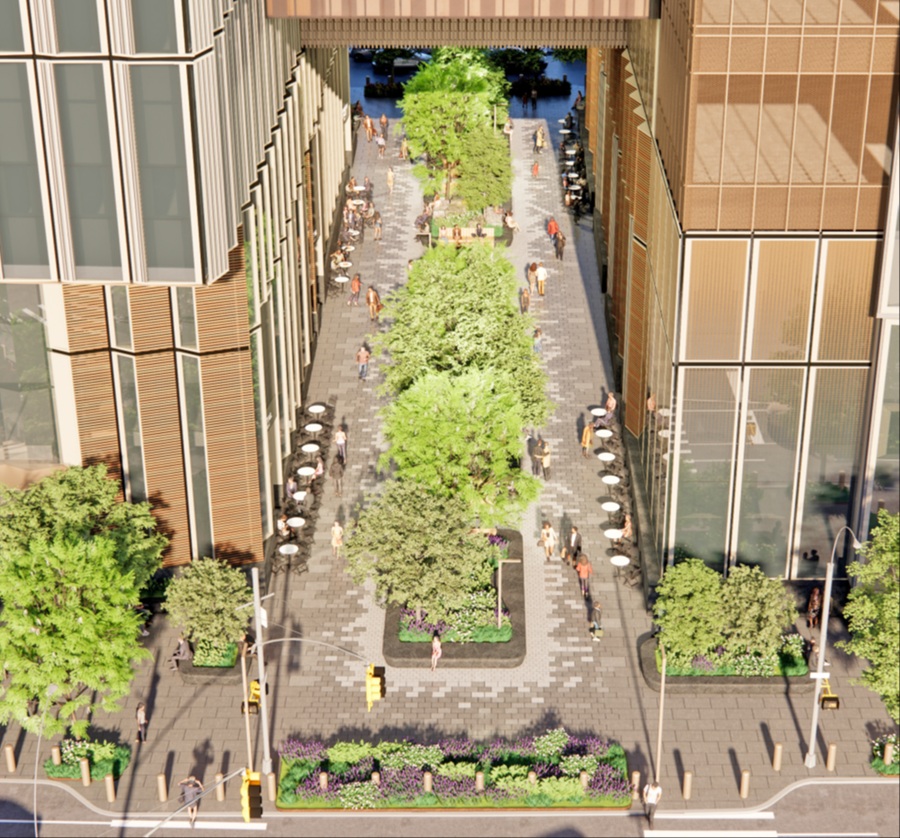
Manhattan Detention Center pedestrian arcade. Designed by HOK.
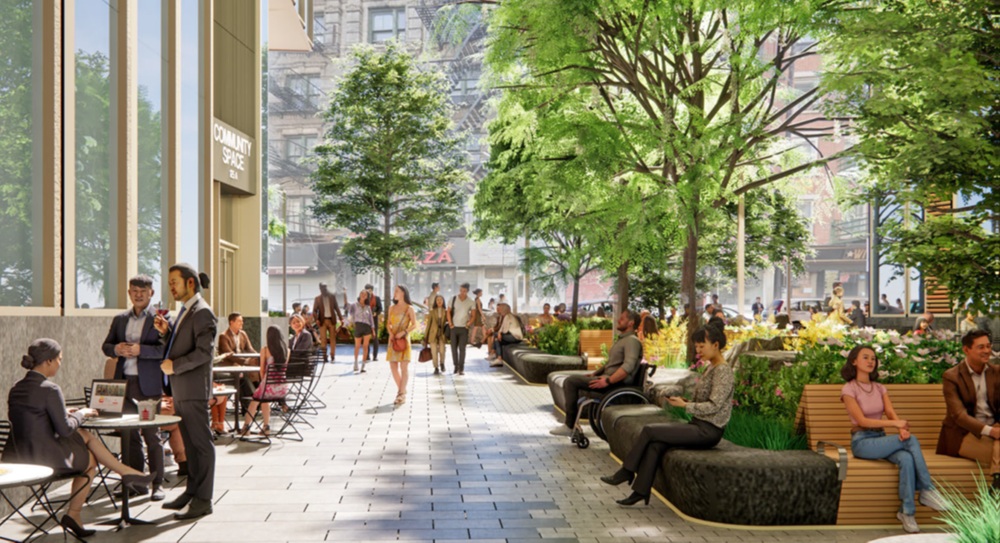
Manhattan Detention Center pedestrian arcade. Designed by HOK.
The facility is located just below the Canal Street stations, served by the 6, J, Z, N, Q, R, and W trains.
125 White Street’s completion date is expected around February 2032.
Subscribe to YIMBY’s daily e-mail

Follow YIMBYgram for real-time photo updates
Like YIMBY on Facebook
Follow YIMBY’s Twitter for the latest in YIMBYnews


Looks pretty snazzy. I wouldn’t mind doing time there!
Sir you just want those immates to ravish your Caucasian backside.
There is something wrong with you. Go to therapy.
How long do you think it will take until the NYPD turns that arcade space into a parking lot due to “security concerns”?
The Caucasian cops are the “Princes of the City”. You’re probably right about NYPD COMMANDEERING THE SPACE FOR PARKING.
How many units will be affordable?
Crime does pay, for someone.
I predict cost over runs and a request for an extra billion. Six months after finishing the toilets won’t work , lol
Not to mention but at $4 billion for 16 floors isn’t that $250 million a floor. Damm that’s luxury.
Well, you cannot have plasterboard walls in a prison. The construction has to be far more stout than a usual residential building.
Whose idea was it to make luxury jails in residential and tourist areas instead of islands?
If you do even a cursory search for why these locations were chosen, you’d find that Rikers’ location is one of the most problematic aspects (besides the abuse & deaths of prisoners). The transport costs & time associated with transporting criminals from a far-flung island to each borough’s courthouse is the EXACT reason it was designed as “borough-based”. These locations are all directly or right near their respective courthouses.
Also LOL at all the comments about “luxury” jails. They are new & built to modern design & safety standards, with high-quality materials since they will be housing hardened CRIMINALS. Would you prefer new jails to replace Rikers’ that have physical defects & are run down from their very opening? I’m so confused.
Another matter is that Rikers Island is part of Bronx County. Crimes committed there have to be adjudicated far from the bridge going to Queens.
Technically, these are not facilities for ‘hardened criminals’ — they are detention centers for people arrested, but not yet convicted, and who can’t (or are not eligible for) bail. One could argue that some are ‘hardened criminals’, but I guess they’re innocent until proven guilty.
What’s a bigger question is how does it make economic sense to tear down a jail and build a bigger one in a dense urban neighborhood at a cost of billions and a long timetable.
Build courthouses on Rikers which wouldn’t need all the expensive reinforcements as a jail (meanwhile, rebuild a new jail there on already vacant and available land) then provide better transportation for non-criminals like lawyers, judges, court personnel and families of those being detained. The City saves on demolition costs, lawsuits from the community and this all would’ve been done by now.
Oh, just “provide better transportation” – you make it sound so simple. Logistics & transport is the MAIN reason they’re moving the jails to the boroughs! Are you just tuning into all this for the first time?
You should try reading up on the history & details of the different proposals. You are not the first to propose alternatives to the borough-based system, but the information is readily available about why this was the most logical, efficient, humane, cost-effective option.
There would be demolition & construction costs on Riker’s too because the current buildings are decrepit, so not sure what your point is there. Also who cares what they’re called, there needs to be a place to house these people while they await trial. Some people cannot be let free on the streets during that time, and they are DYING in custody at Riker’s.
Just think about it. Riker’s is isolated and makes NO sense as a location for a jail, that’s the bottom line. There’s a reason Mayor Mamdani is also actively working to close Riker’s by advancing these new jails NOT building new jails on Riker’s. No one should oppose this plan….
Prefab cells like the Brooklyn jail?
what was wrong with with the jail that was torn down? that couldn’t be renovated if needed.
I love the “tombs” architerecturally
The original Tombs was a neat Egyptian Revival building.
Here’s a quick Google search I just did to answer your question:
The jail’s layout (which included a South Tower from 1983 and a North Tower from 1990) did not meet contemporary correctional standards for security, space, and inmate programming.
Local activists, community members, and elected officials initially proposed an “adaptive reuse” refurbishment of the existing structure. However, the city administration overturned these efforts, arguing that gutting and renovating the old complex to meet the required modernizations would be structurally and financially impractical.
Constructing a completely new vertical jail allowed the city to fit the maximum capacity and modern amenities (like sunlight, greenery, and designated medical and educational areas) into the strict footprint of the zoning envelope
1983 and 1990 construction? ands obsolete…..give me a break.
These pols put Tammany Hall to shame
I’m sure you know better than the architects and building experts….
show me any other building in the city TH wise guy that has been called “obsolete” especially one built in 1990. We landmark entire neighborhoods with Never talk about obsolete. This was nothing but a cash grab and corruption from the politicians of NYC. TH are you one of them.
$3.9 Billion for this building seems questionable. Yes, prisons need robust construction but… the single most expensive part of Manhattan development is land cost and the land cost for this prison was… zilch. The land was owned by the city because they demolished the old prison. Demolition costs money, but in Manhattan, most new construction requires some demolition. Costs seem very suspect, there certainly is the possibility that this building should be built for less. Whether the cost is due to legitimate reasons or not is the question. Knowing how notoriously corrupt NYC construction is, I can guess this is a fraud. Along with the $2.5 million mini park along a highway in the bronx that got a few new trees, some sod and a new gym set. Or the $100 million park on the upper east side.
No money for the subway, but hey, let’s spend 20 billion plus for luxury detention centers so criminals feel more comfortable while taxpayers can ride in 50-year-old subway cars with delays and broken AC. Absolutely insane. Same insanity with spending 10 billion for luxury hotels to house illegals…
“No money for the subway” my ass…
Meanwhile, the MTA just announced they will roll out new R211’s for the D train, wants to replace 2,400 subway cars for the numbered lines (except 7 train), and is adding/replacing elevators in at least 60 stations across the city.
Get your facts straight before posting bullshit statements
SP – The MTA is another Giant money suck of taxpayer funds. $2.6 Billion for 3 stops on the 2nd ave subway.
They spend billions on top of that . with not much to show for it – compare to any world city – travel to Asia if you want to see what a subway can and should be.
glad they are replacing trains, much needed.
M.A. point is the the government spends all this for migrants and jailbirds while the day to day lives of average New Yorkers are not improved.
the above is part of the De Blasio fiasco passed when he was lame duck to close Rikers and should have been killed by Adams
What happened to the original design of the prison, this looks smaller then the original depiction.
No jail should justify for $3700 per square foot construction costs (excluding land costs). That’s way more than most luxury condo buildings in Manhattan, which are structurally more complex (most taller than 16 stories) and use a lot more expensive materials and appliances. Even with the modern security requirements, at $3700 PSF costs, that simply cannot be justified. Just for a quick calculation, that’s the equivalent of building a 1000 SF 2-bedroom with a construction costs of $3.7 million. Most high-end residential developments in Manhattan, construction costs account for roughly 2/3 of the costs, another 1/3 is for land. So, you are thinking about costs of this jail should be the equivalent of $5.6m all-in costs of a 1000-SF 2 bedroom units, and likely selling for $6.72m (assuming 20% profit margin). This is not about politics or ideologies. Just think of how many New Yorkers can afford a $6.72m 1000-SF 2 bedroom condo, and whether taxpayers should fund a project at this expense. Inevitably, most development projects will encounter cost overrun, which we have not factored in.
Concerns , empathy and comfort which is fine for the incarcerated but absolute No concerns , No empathy and No comfort for the entire community especially this tallest jail in the world is built opposite the residential building especially right next to the senior home of Chung Pak building . and next to a community Columbus park . This community has already suffered from the consequences of 911 would be forced to be abused by the construction for the next 7 more years with loud noises , dusts and all the bad air pollution unhealthy and dangerous for the residents in the entire community. Construction co and the city lately scheduled the construction from morning to midnight everyday except earlier on Sunday because city wants to rush for the closing of the Rikers at the sacrifice of that community. without any consideration for the residents health benefits . Only after the intervention of the elected and voices of the residents would they go back to the original schedule. But that shows how bad the system is .The Rikers island actually with more fresh air with ocean view and more spaces it’s problem is actually the poor management and not the location issue .A small courthouse can be located there with express bus and more ferries . A tall concrete jail is bad for the incarcerated and residents in case of fire or riot . The community also offer an alternative site currently empty for use near the courthouse and had requested to the city to reduce the height of the mega jail , all were deaf to the ears of the City and especially to the design co. As someone commented here before construction co can be full of corruption or only interested in making more money , so of course ( hope this one is not like it )they might not care for the requests . To sum up , this whole project is unfair and dangerous for the residents of that community. Ignoring the wellbeing of the community does not show any concern and respect for that community, if this is not Discrimination against that community by the City hall s decision , what is it ??
And if anyone reading my comment disagree with me ,. Please put yourself in their shoes and imagine yourself living in that environment especially in that senior center where those law abiding seniors do not deserve this kind of treatment by the city s inconsiderate plan .
Agreed wholeheartedly.
The whole thing is a boondoggle.
DeBlasio is the gift that keeps on giving.
February 2023???? Eye roll
It’s so bizarre that there will be retail on the ground floor of this