
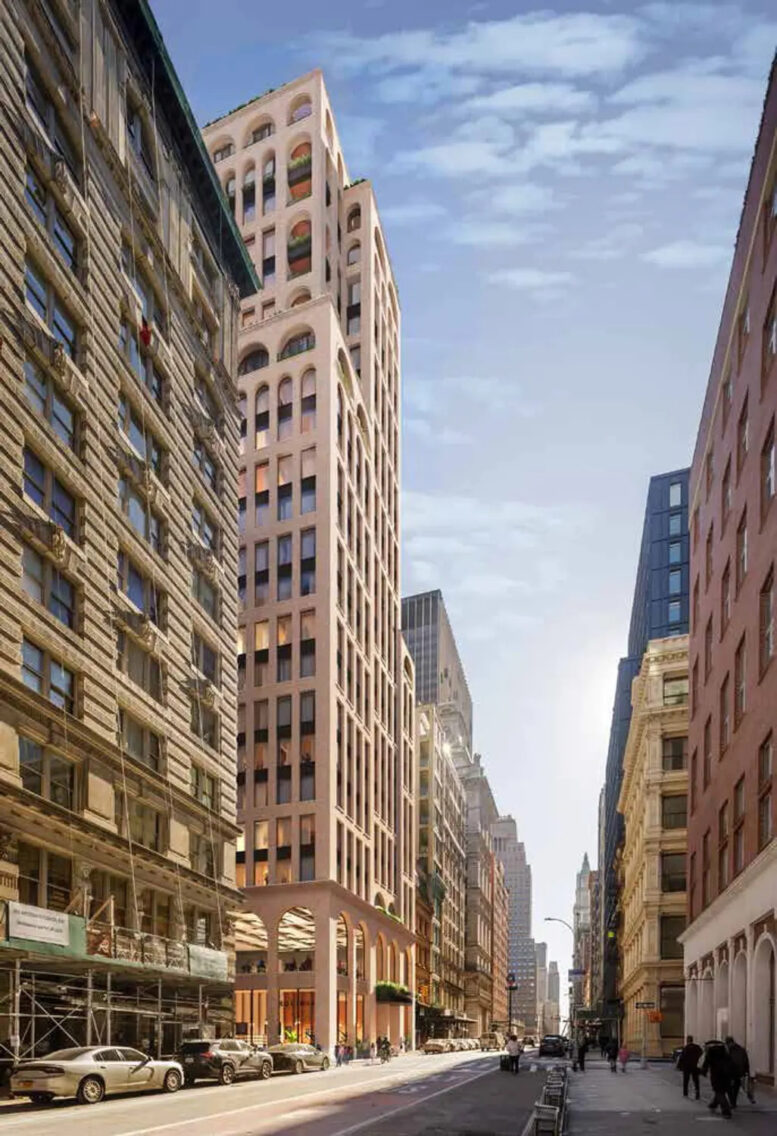
An updated design has been revealed for 65 Franklin Street, a planned 28-story residential building in Tribeca, Manhattan. Designed by COOKFOX Architects, with Hamish Whitefield Architects having filed for foundation work, and developed by Rabsky Group, the 235-foot-tall structure will span 214,000 square feet and yield 89 condominium units. The project will also include ground-floor retail space. The property is alternately addressed as 360 Broadway and located at the southeast corner of Franklin Street and Broadway.
The new design, above, is a significant departure from the previous iteration from CetraRuddy, shown below. The rendering looks south along Broadway showing the tower clad in warm tan brick, rather than the cast iron-esque metal and glass curtain wall of its predecessor. The massing incorporates several setbacks across its height, including around the midpoint on the southern elevation and on the upper levels leading to the flat roof. The fenestration is composed of groupings of tall rectangular windows and arched openings on the double-height ground floor and on the upper stories.

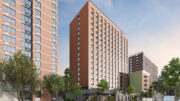

65 Franklin Street. Designed by CetraRuddy
HAP Investments purchased the property for $46 million in February 2018 with plans to construct a 19-story condominium building. However, demolition work on the low-rise occupants resulted in structural damage to the abutting building at 358 Broadway. This structure was razed from in 2023 and its footprint was incorporated into the development site. Rabsky Group acquired this full site for some $57.6 million this February and secured $92.8 million in financing from G4 Capital Partners to complete the project.
The closest subways from the property are the 6, J, N, Q, R W, and Z at the Canal Street stations to the north.
A revised construction timeline has not been announced.
Subscribe to YIMBY’s daily e-mail

Follow YIMBYgram for real-time photo updates
Like YIMBY on Facebook
Follow YIMBY’s Twitter for the latest in YIMBYnews


Upper East Side in Tribeca.
Also blends in nicely with nearby Tribeca Green, The Four Seasons and One Wall Street.
This looks great! So much better than the generic previous iteration.
Very nice – has character!
Now that’s what we’re talking about.. great departure from steel glass cylinder boxes!
I like the design, but the columns on the ground floor need a bit more massing. They look too thin for the tower above. Hopefully they can make them appear thicker.
Why the jumble of arches? I count four different sizes – why not ten or more? They’re fighting with each other, the whole is confusing and the design choices made appear capricious. I strongly prefer the earlier version.
love the arches. the more the better
this is now the two sites combined so no more lot line windows
upgrade.
A truly good design befitting its neighborhood and no longer a fish bowl for its tenants.
Updated version looks good! 28-stories, 235 feet tall? Apts here probably won’t have Cathedral Ceilings 🙂
really good design. combining the two failed developments sites is a no brainer.
unfortunately-
right now the area is feels like Dakar, Senegal.
They weren’t two separate project sites. It always just the one development. During excavation they damaged baying repair the neighboring property. Check back on EV Grieve coverage for a better picture of this multi-year saga.
it was two sites. The other site was the L around the corner.
it is even mentioned the above. ” abutting building at 358 Broadway. This structure was razed from in 2023 and its footprint was incorporated into the development site. “
Sites are different than projects. This was always just the one development. Yes, due to the structural undermining of the neighbor, the development acquired it and expanded its footprint.
it was two separate owners with two plans before.
I am glad the new owner bought both sites.
The prior design was fine, but this one is better.
Does anyone else ever feel like this? I love the newer design that fits in so much better. But when I see the previous design, THAT stirs my heart. I would WAY rather live in that one, and have that kind of big-modern-window-view of my neighborhood. Shoot me! Risks are extremely low of my having the capital for that sort of thing anyway. Plus I love contextually-mixed neighborhoods, that don’t follow the strict theme-park rules of fitting in.
Both iterations look good to me. The previous designs modern interpretation of a cast iron facade was very appealing. Hopefully something very similar can go up nearby to make up for it.
Stern clone epidpandemia…retro nostalgia…..Cera ruddy was perfet
A 700 foot building only 3 inches off. That is better than most of the buildings on 57th Street.