
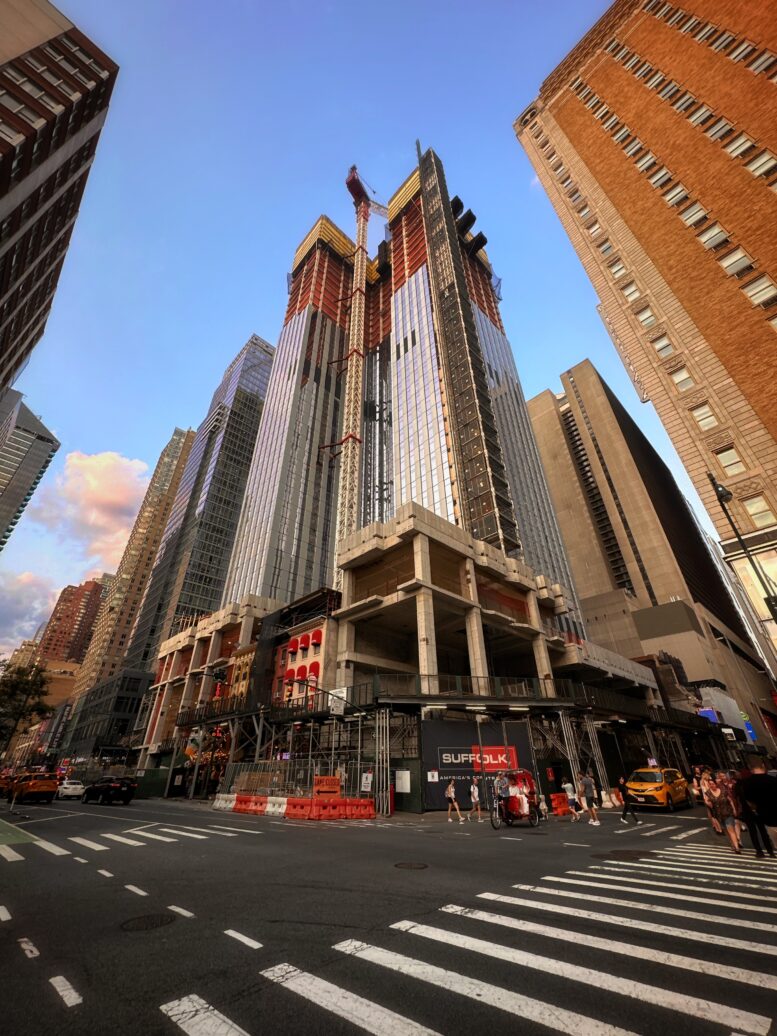
Construction has reached the halfway point on The Torch, a 52-story supertall skyscraper at 740 Eighth Avenue in Midtown, Manhattan. Designed by ODA and developed by Extell, the 1,029-foot-tall structure will span 885,902 square feet and yield an 825-room hotel topped by a public outdoor observation deck with a drop ride. The mixed-use project is also slated to include lower-level retail space, a restaurant on two of the upper floors, a VIP lounge, and a pool deck for hotel guests.
SLCE Architects is the architect of record for the development, which is located along Eighth Avenue between West 45th and 46th Streets on the border of Times Square and Hell’s Kitchen.
Nearly all floors of the building’s lower half have been formed since our last update in late December, when the first few levels of the superstructure had begun to rise above the abutting holdouts along Eighth Avenue. The bulky hotel component of the skyscraper is nearly topped out, while installation of the façade is not far behind. Based on the pace of work so far, YIMBY expects the structure to reach its 1,029-foot pinnacle sometime next year.
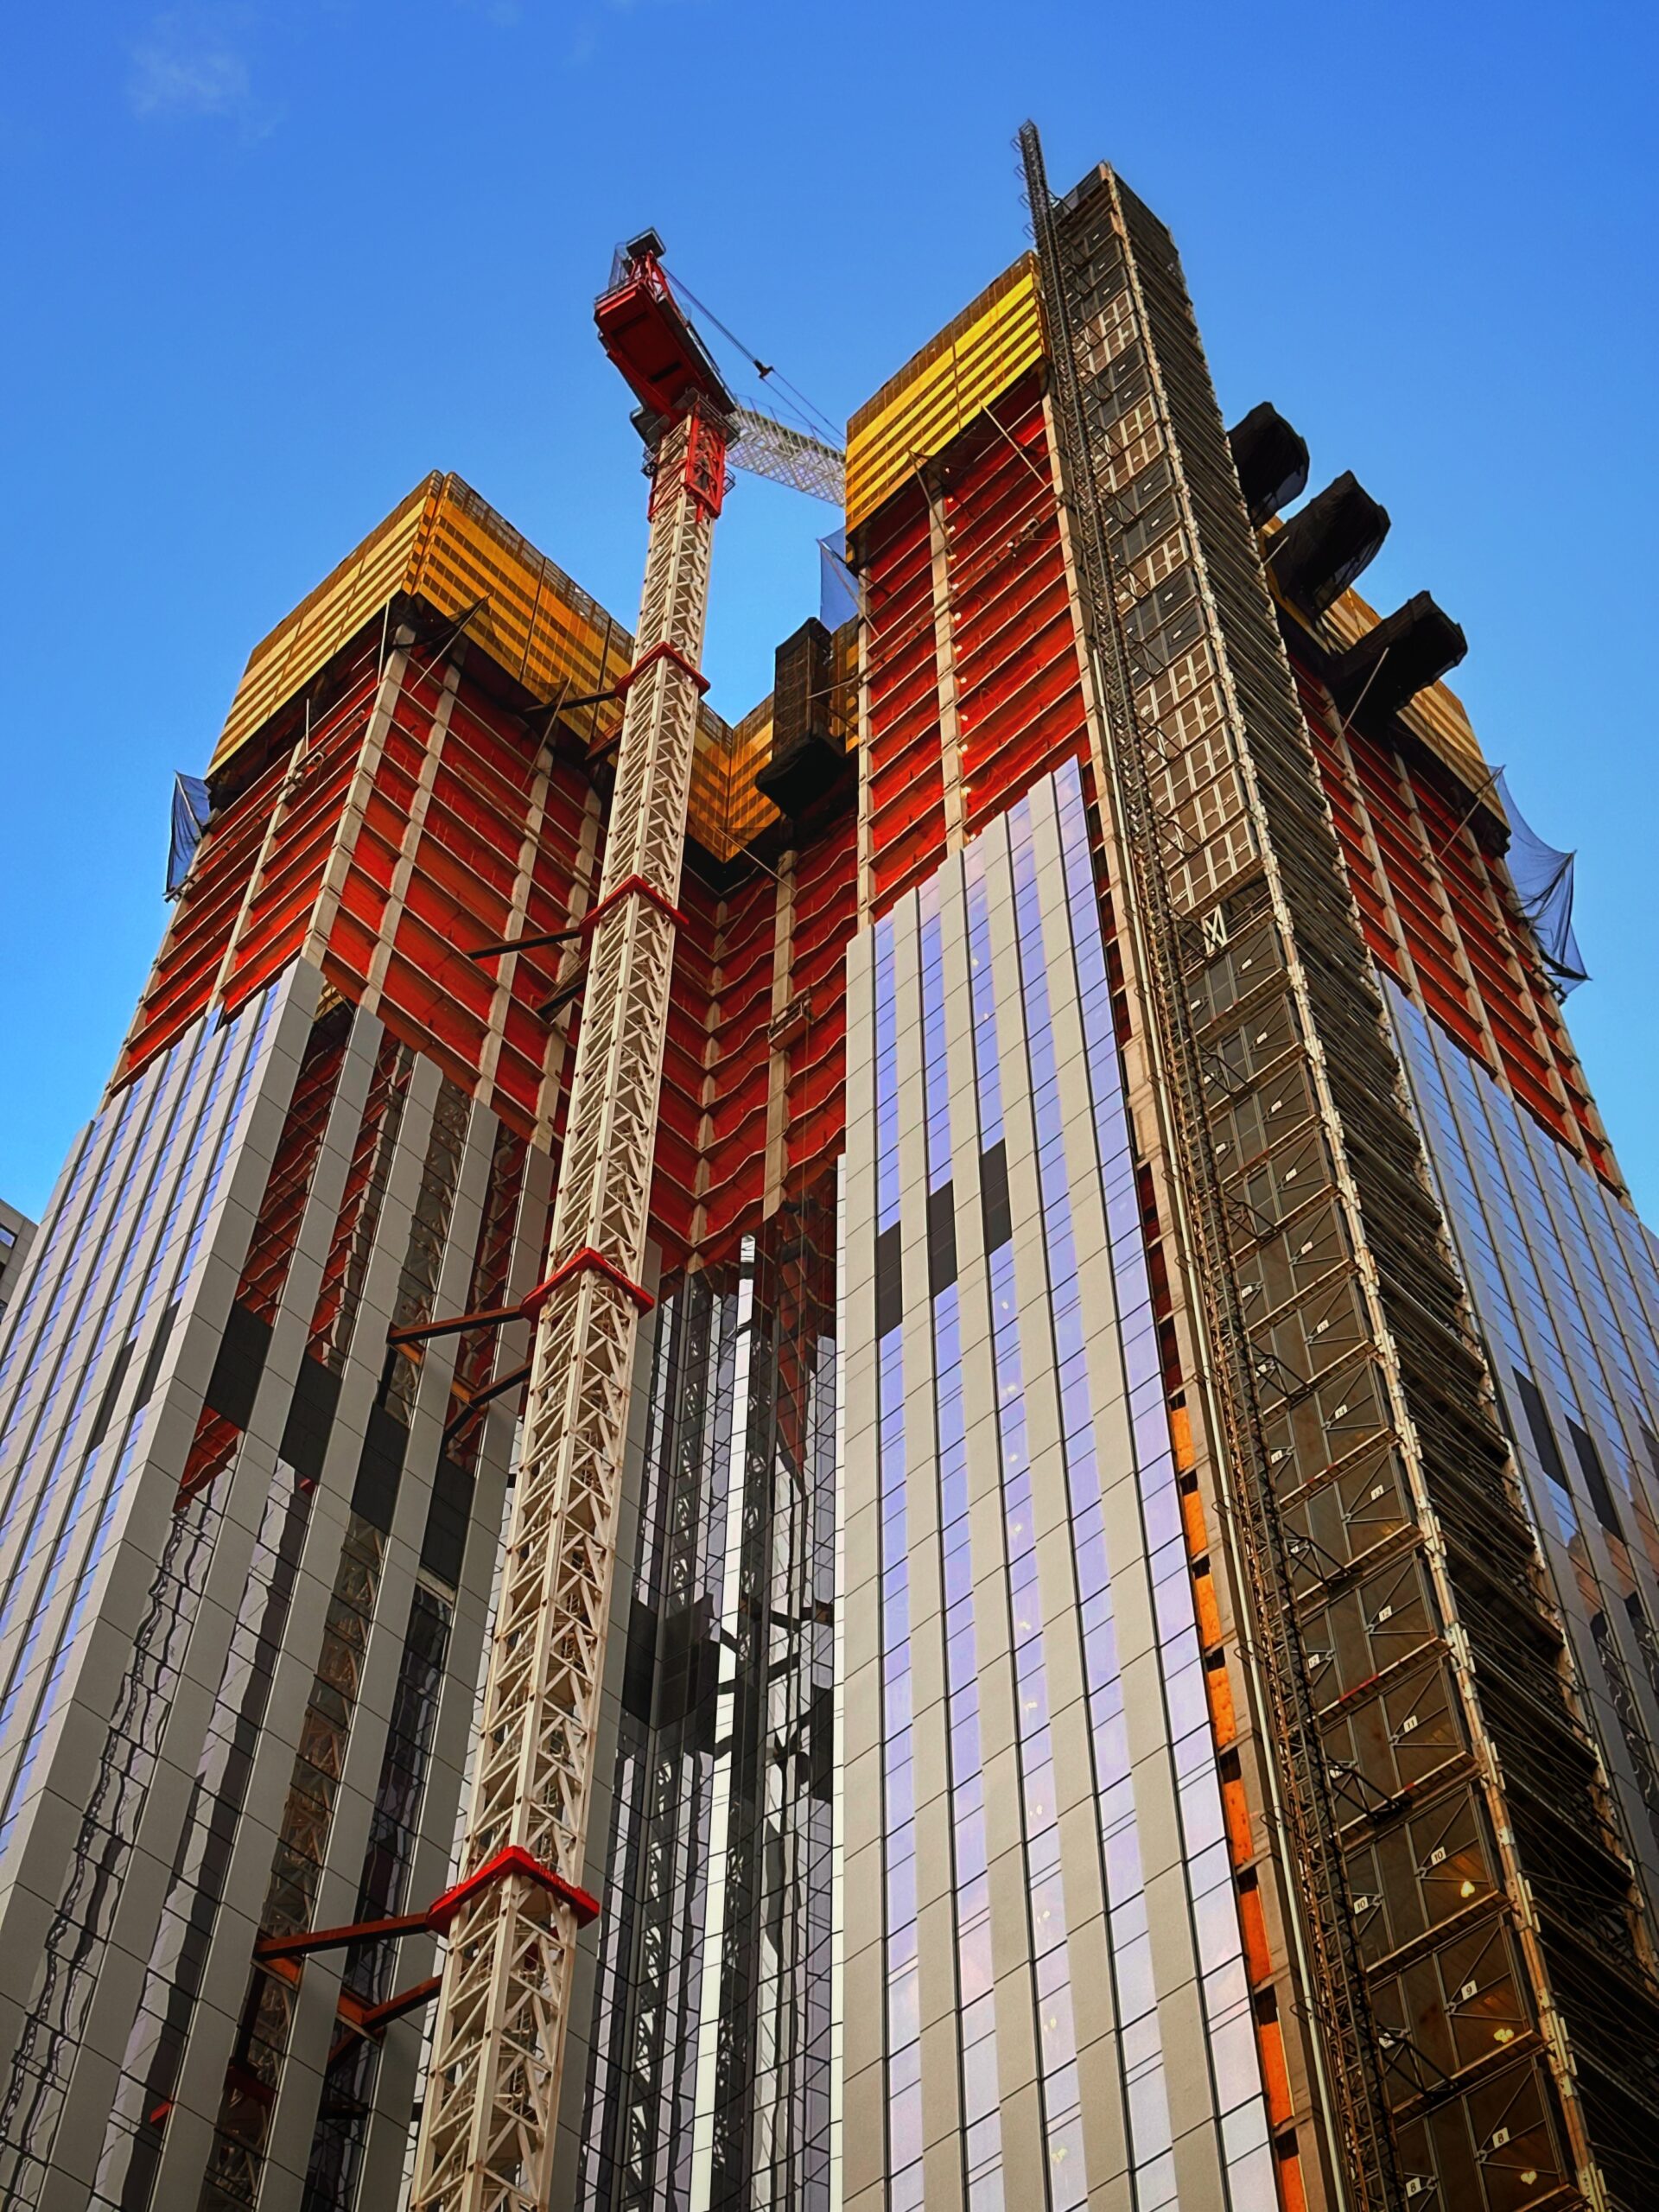
The Torch. Photo by Michael Young.
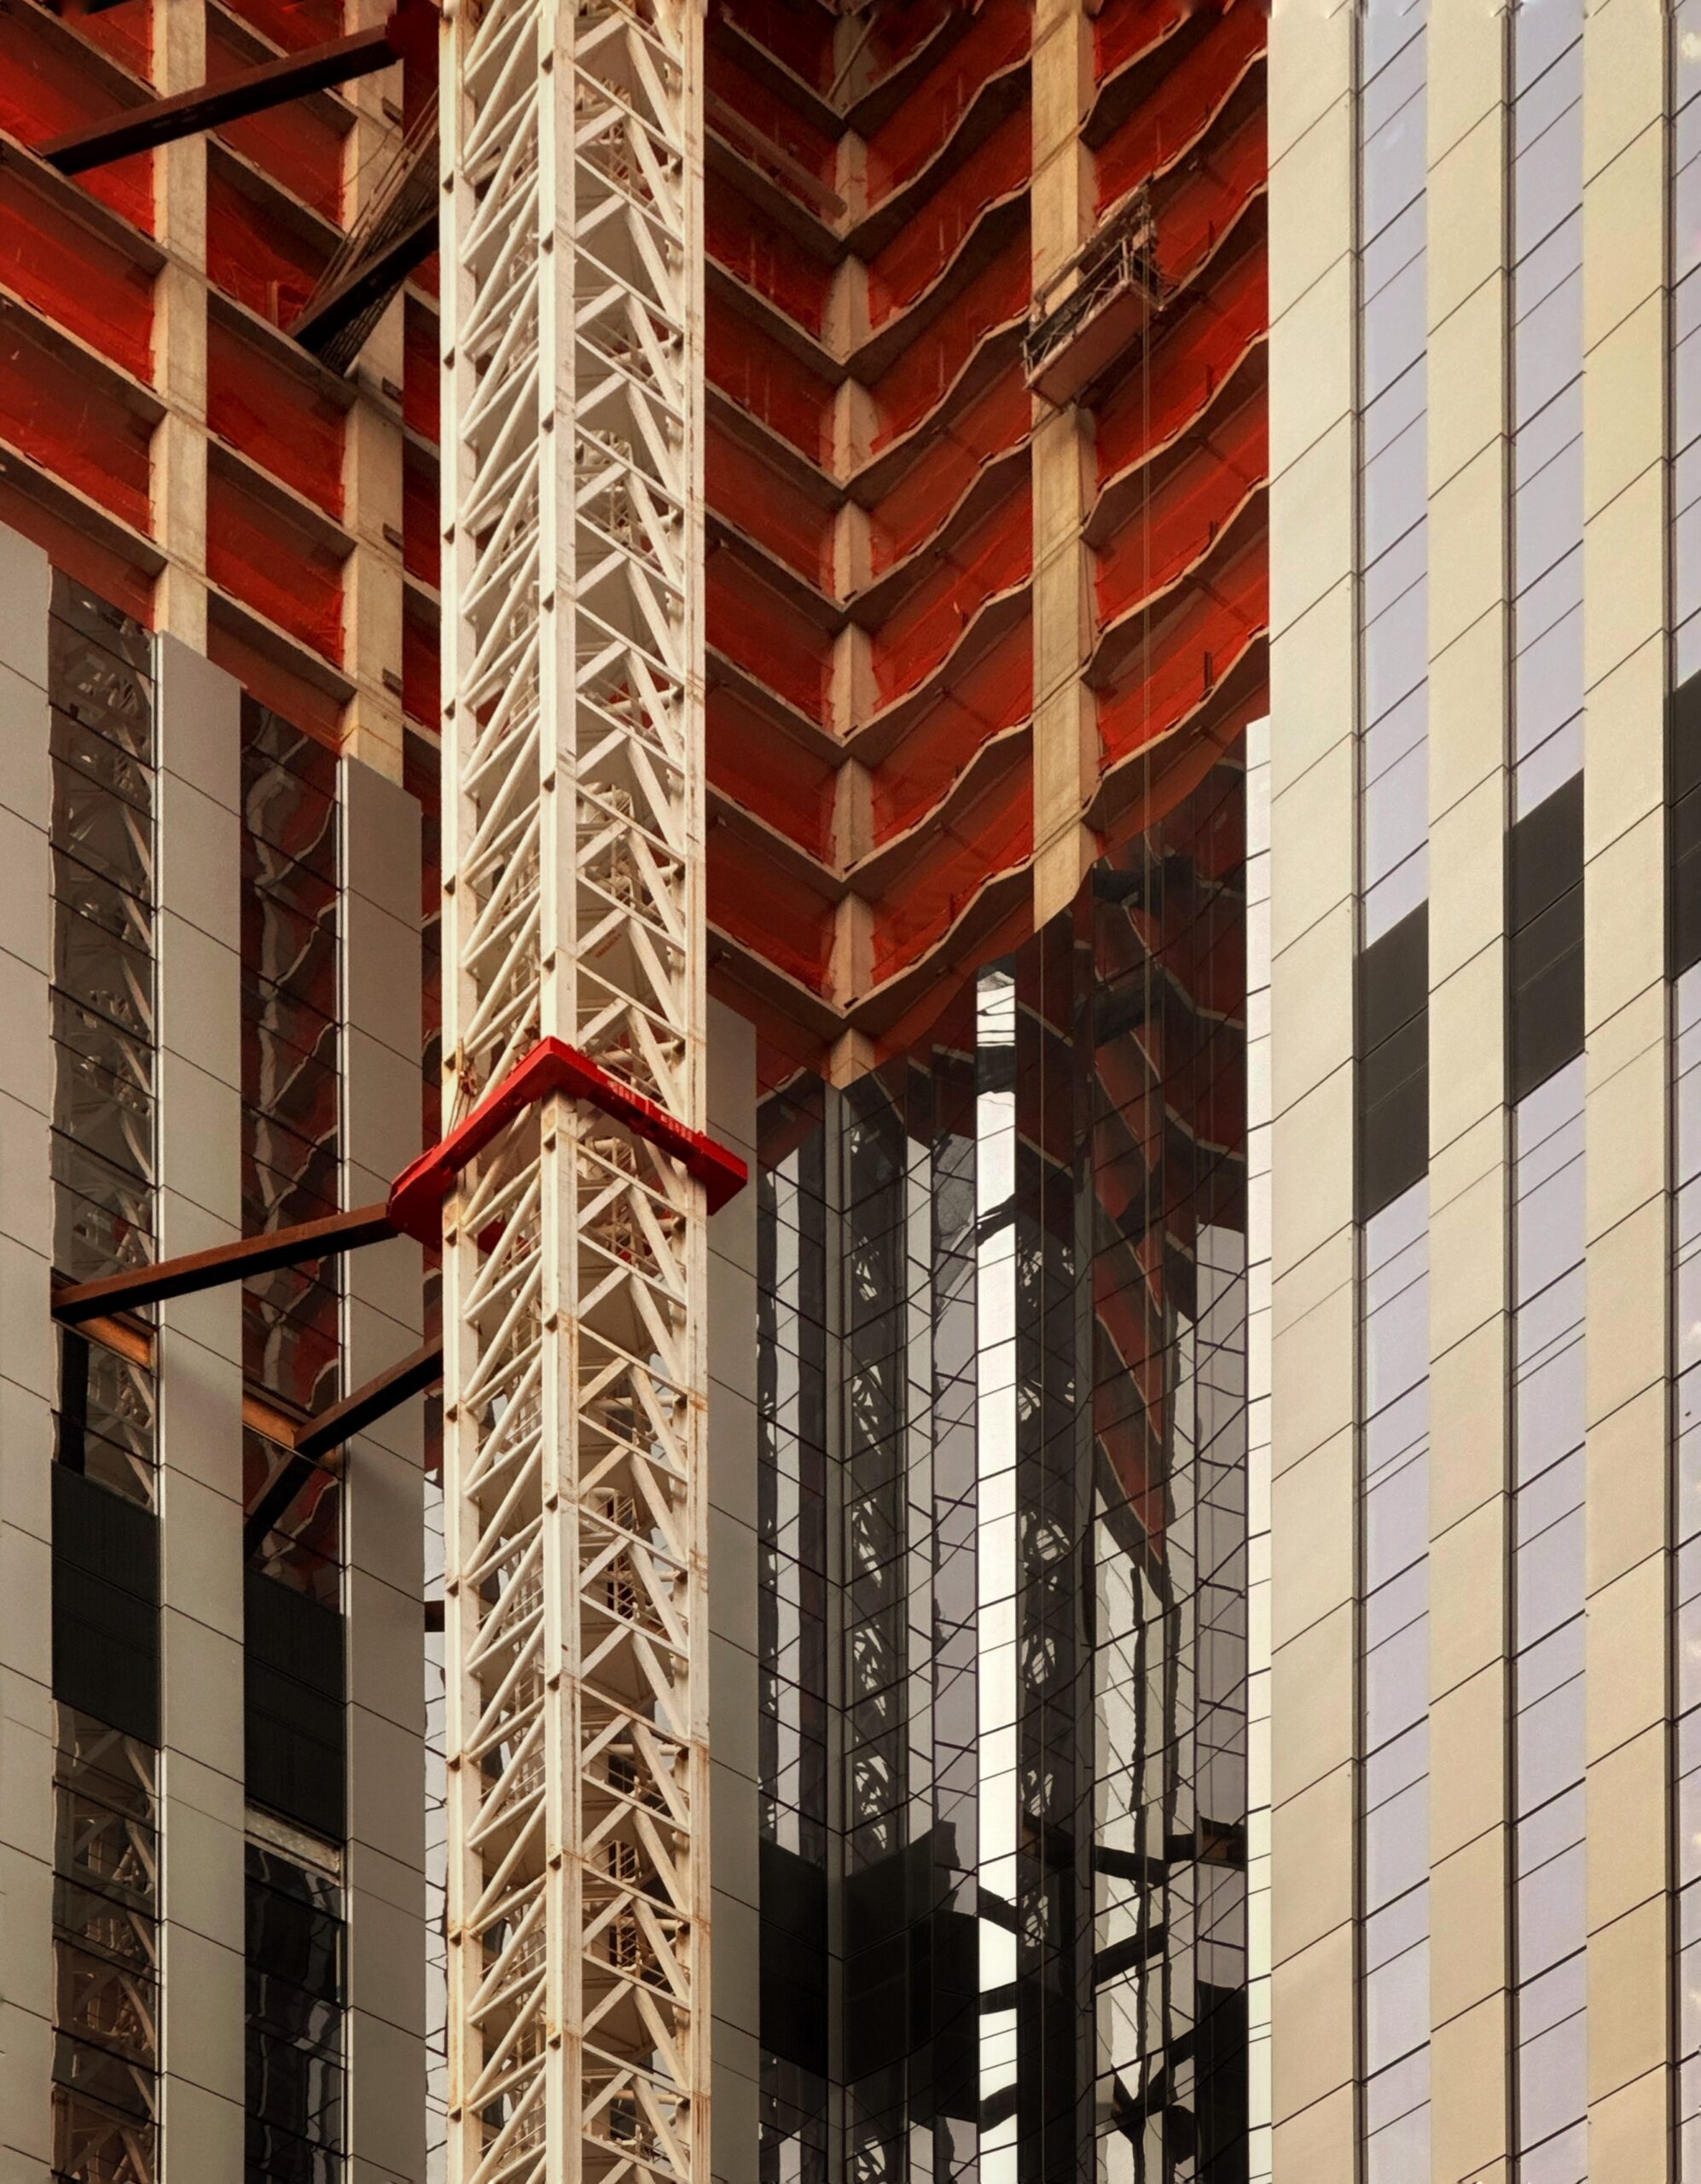
The Torch. Photo by Michael Young.
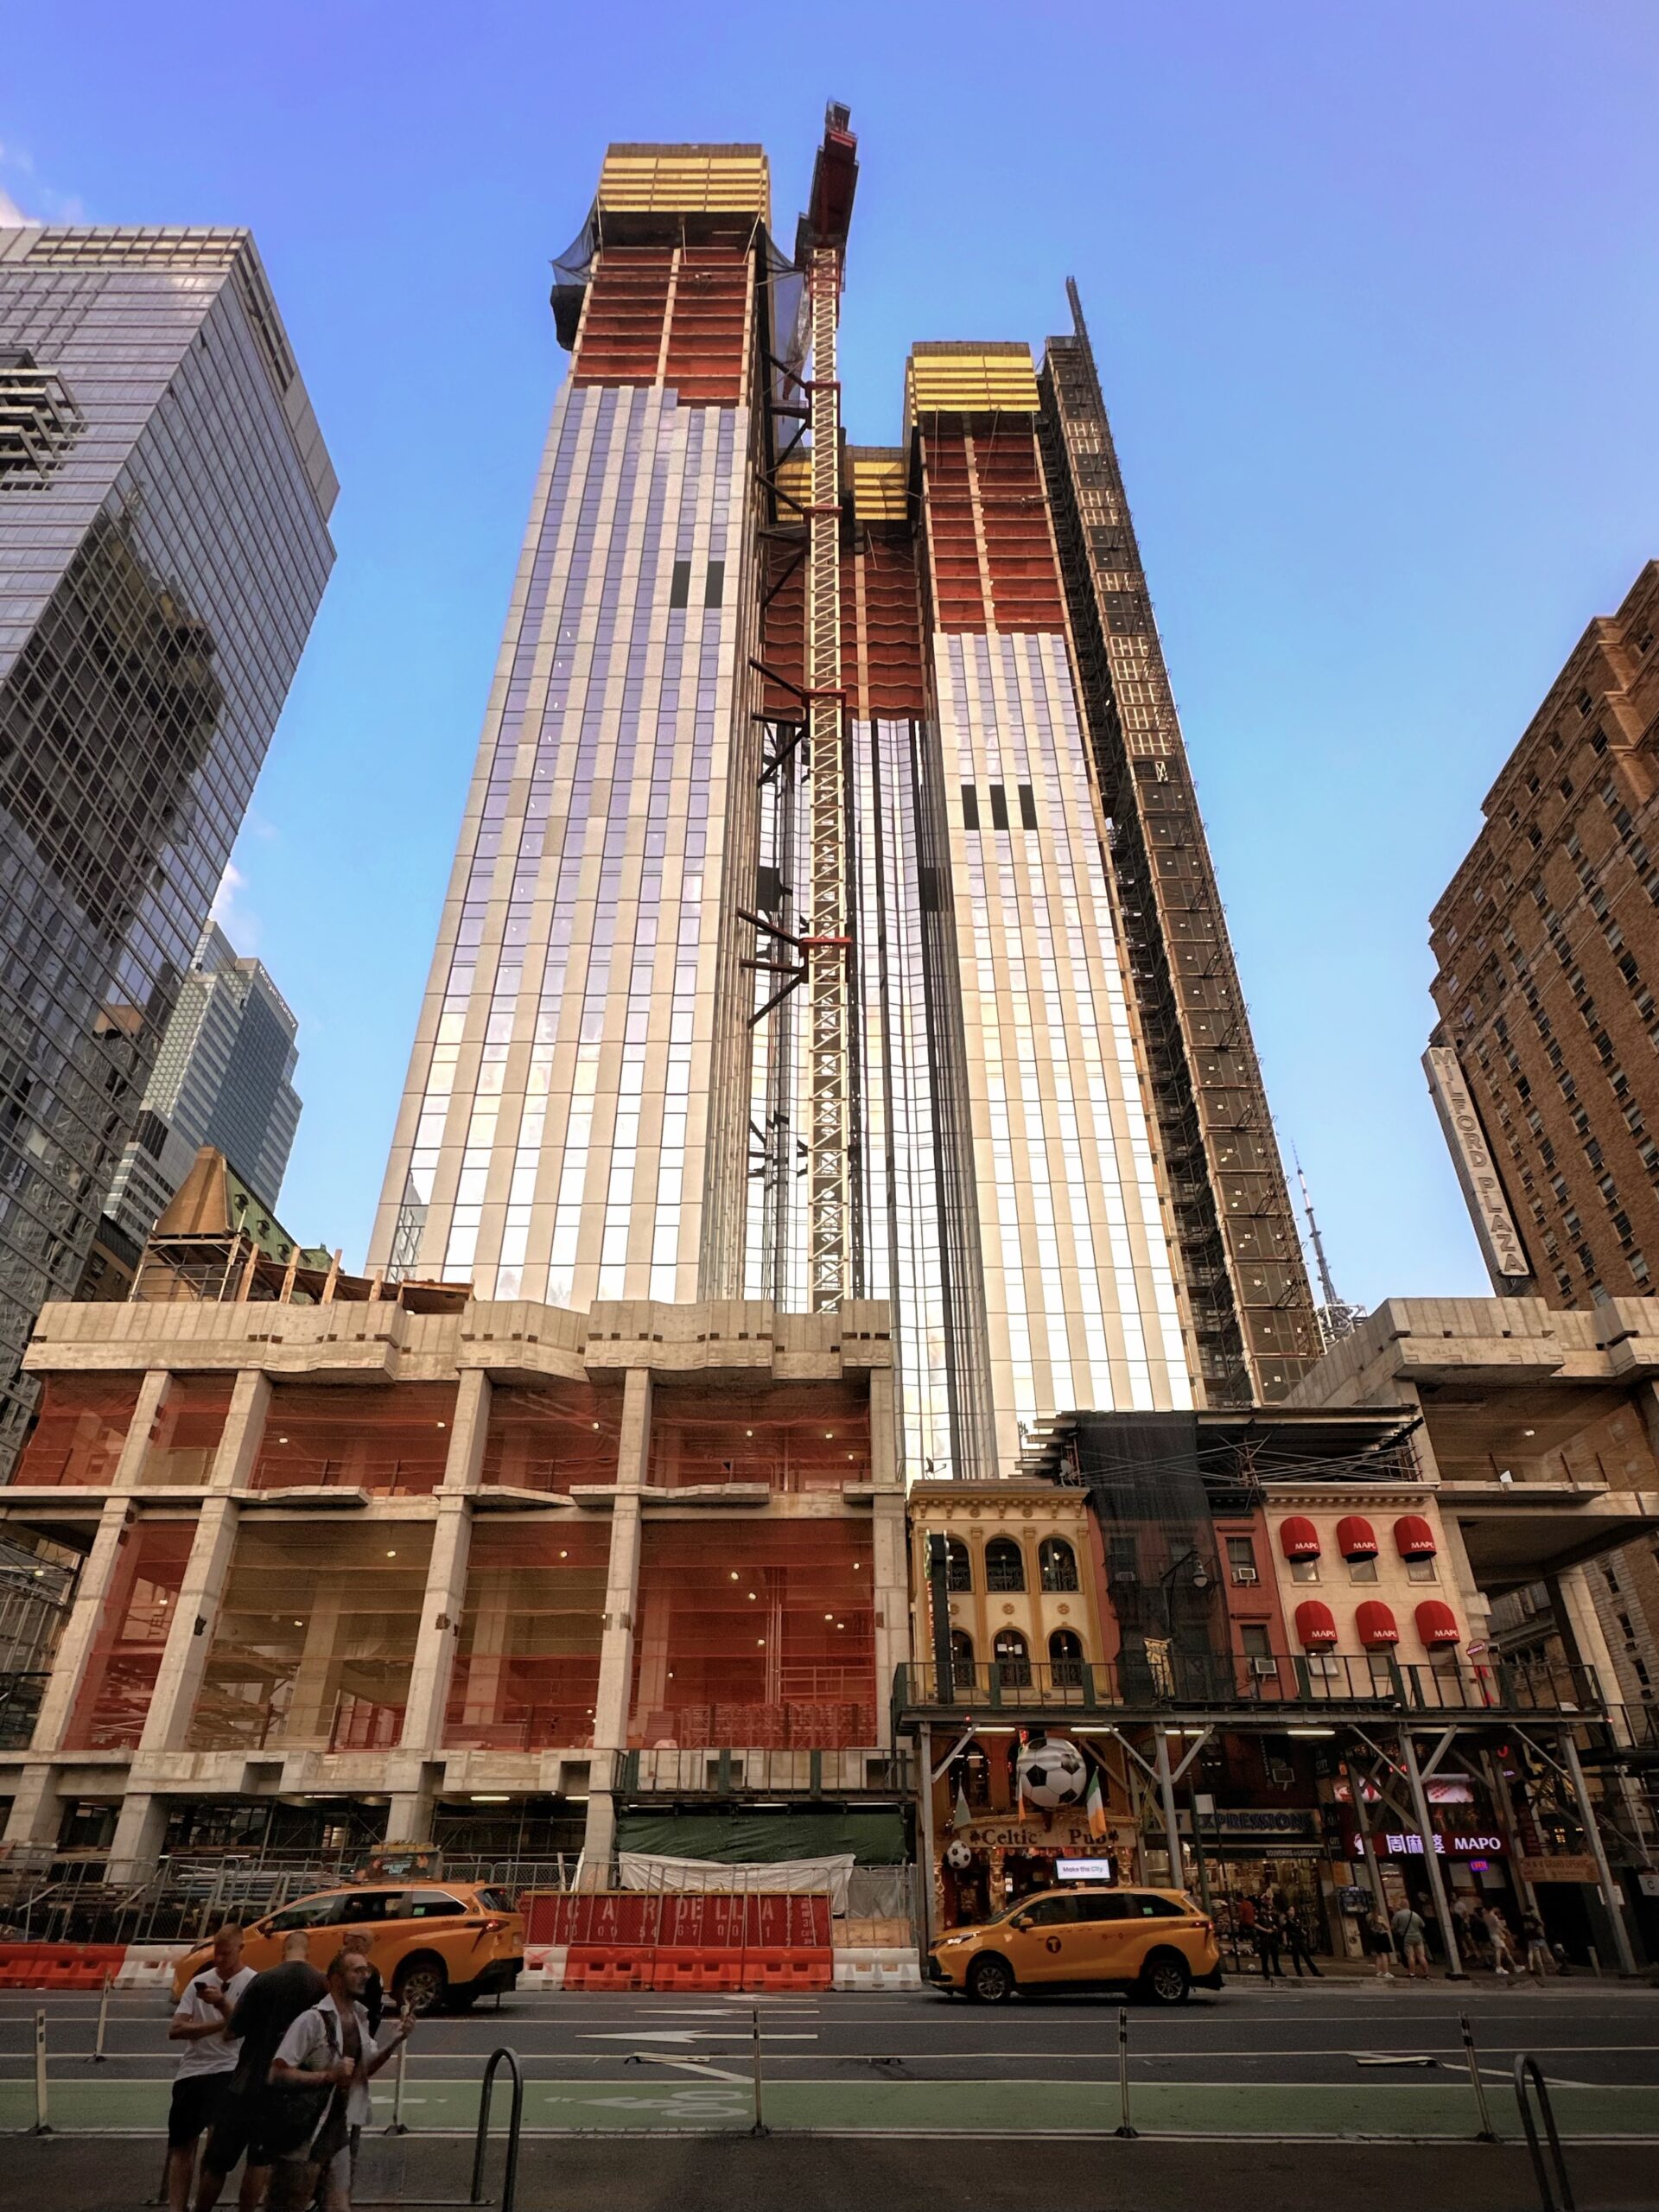
The Torch. Photo by Michael Young.
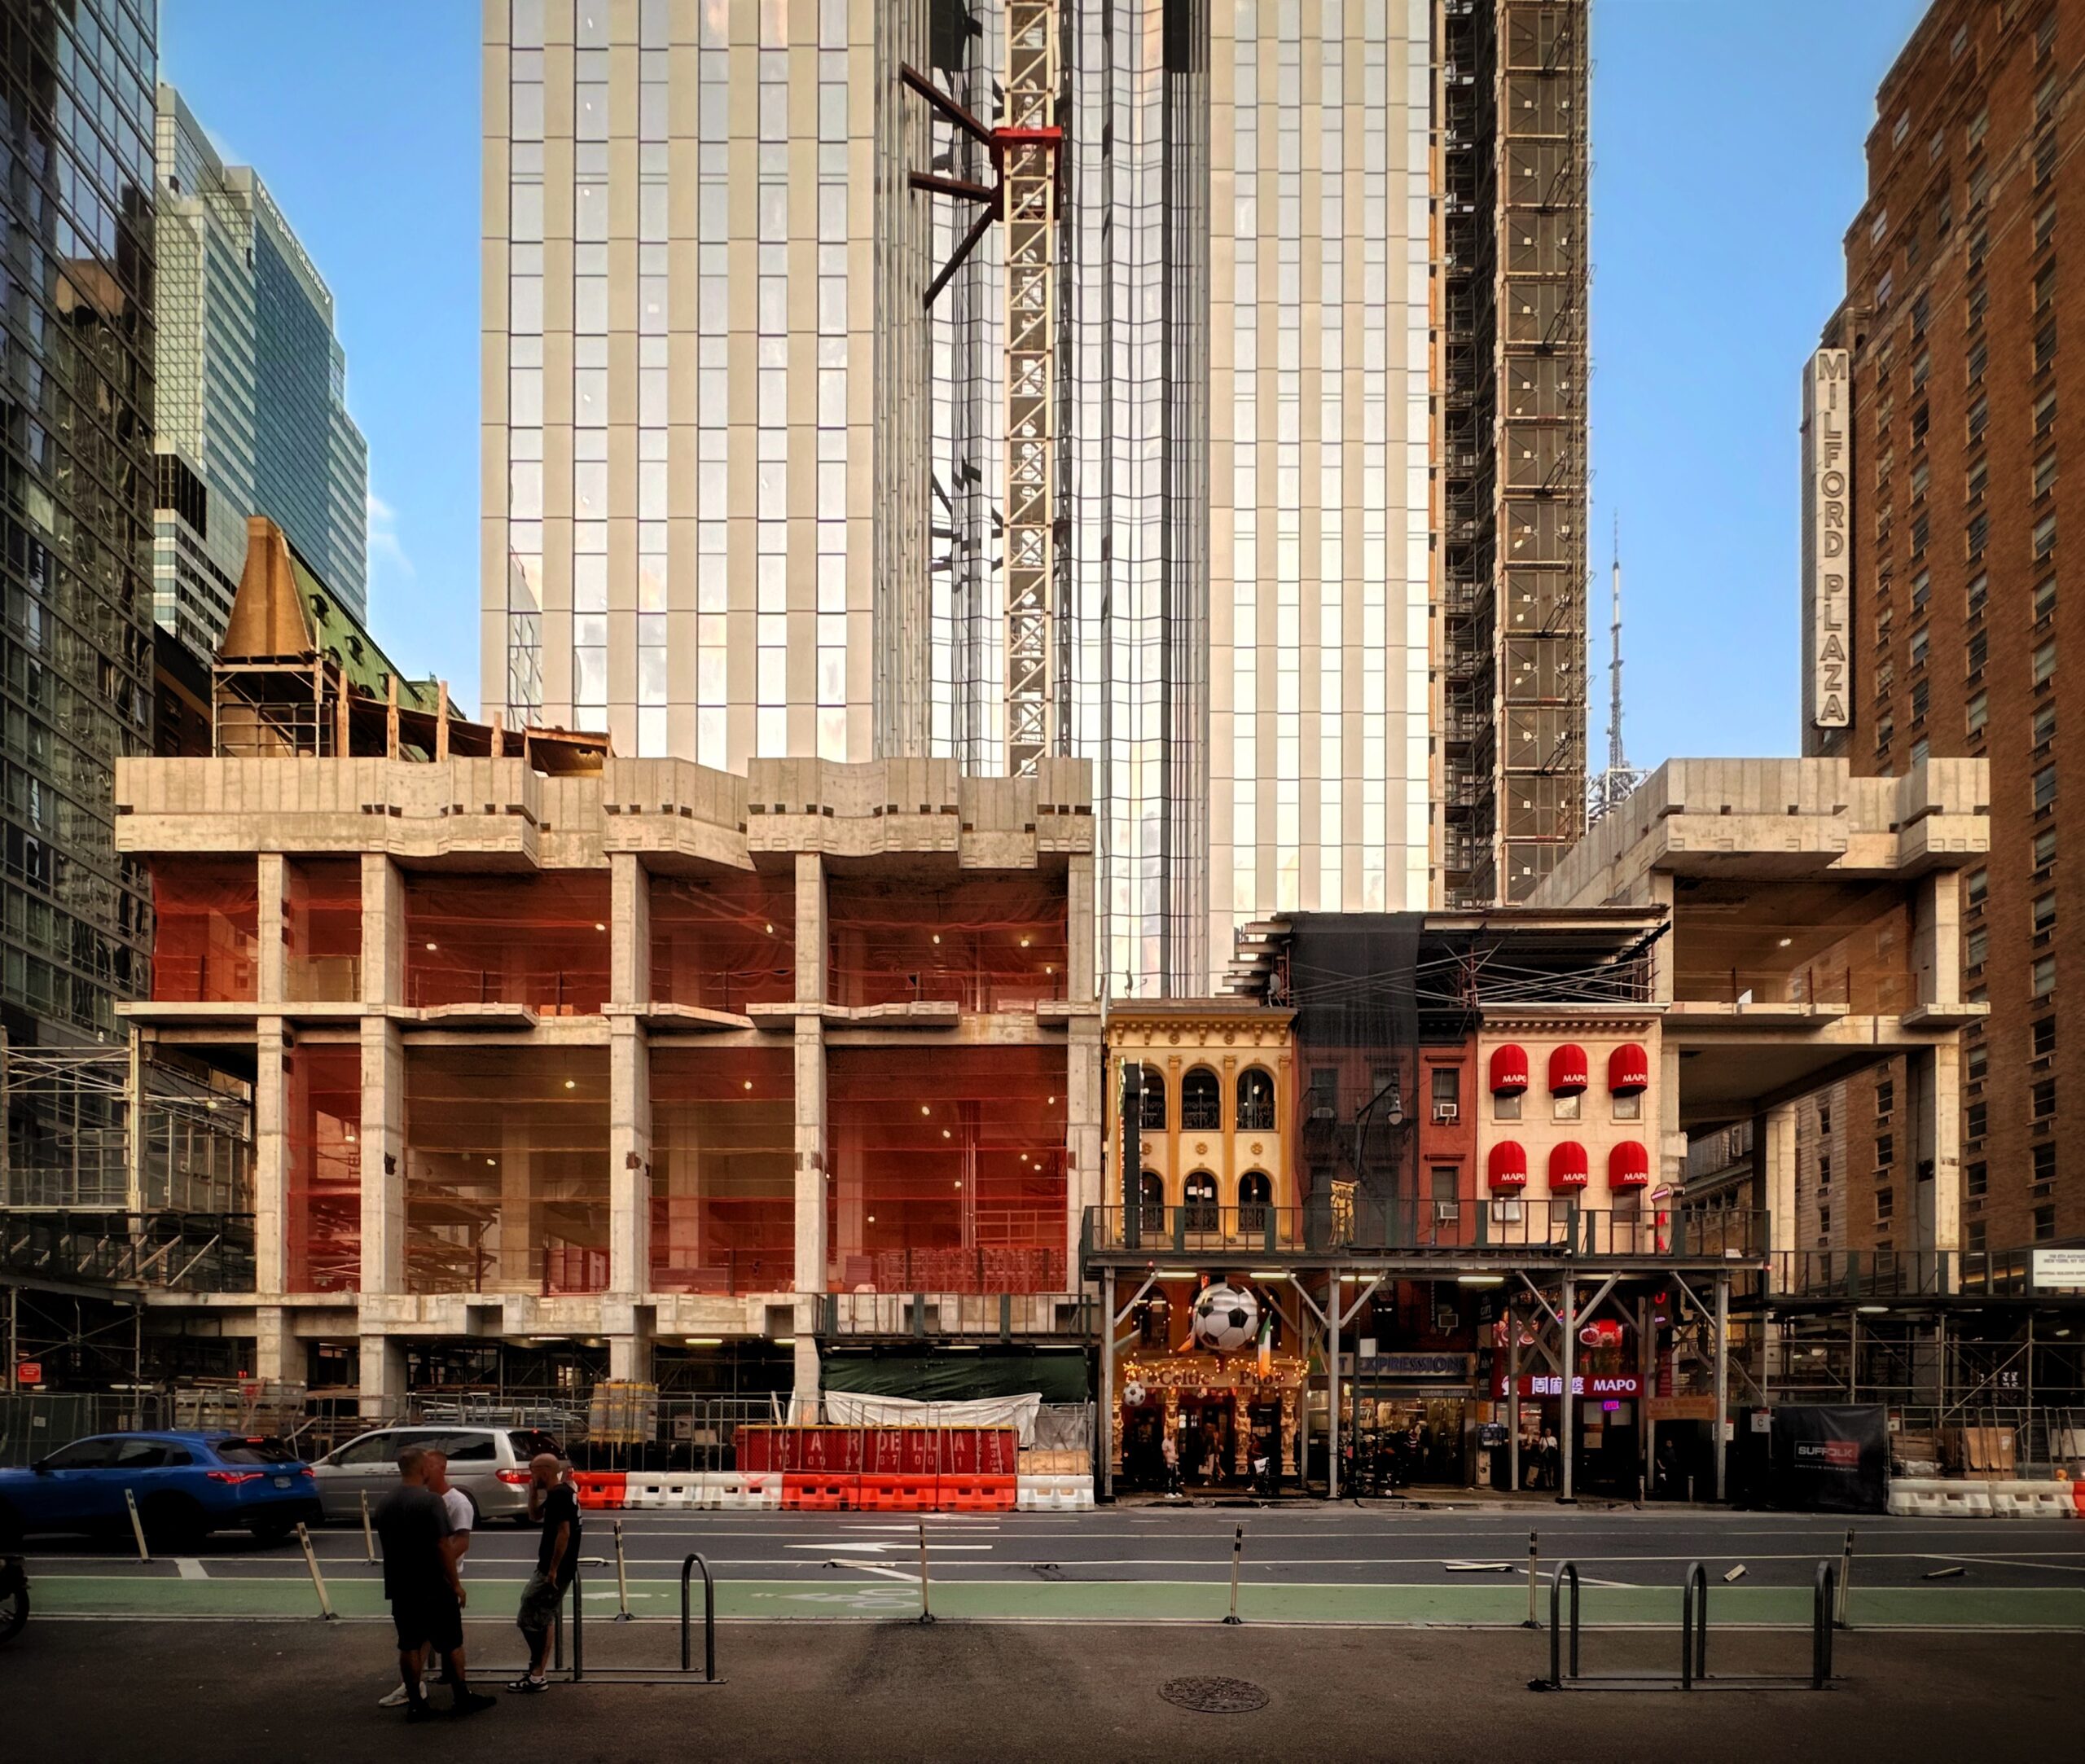
The Torch. Photo by Michael Young.
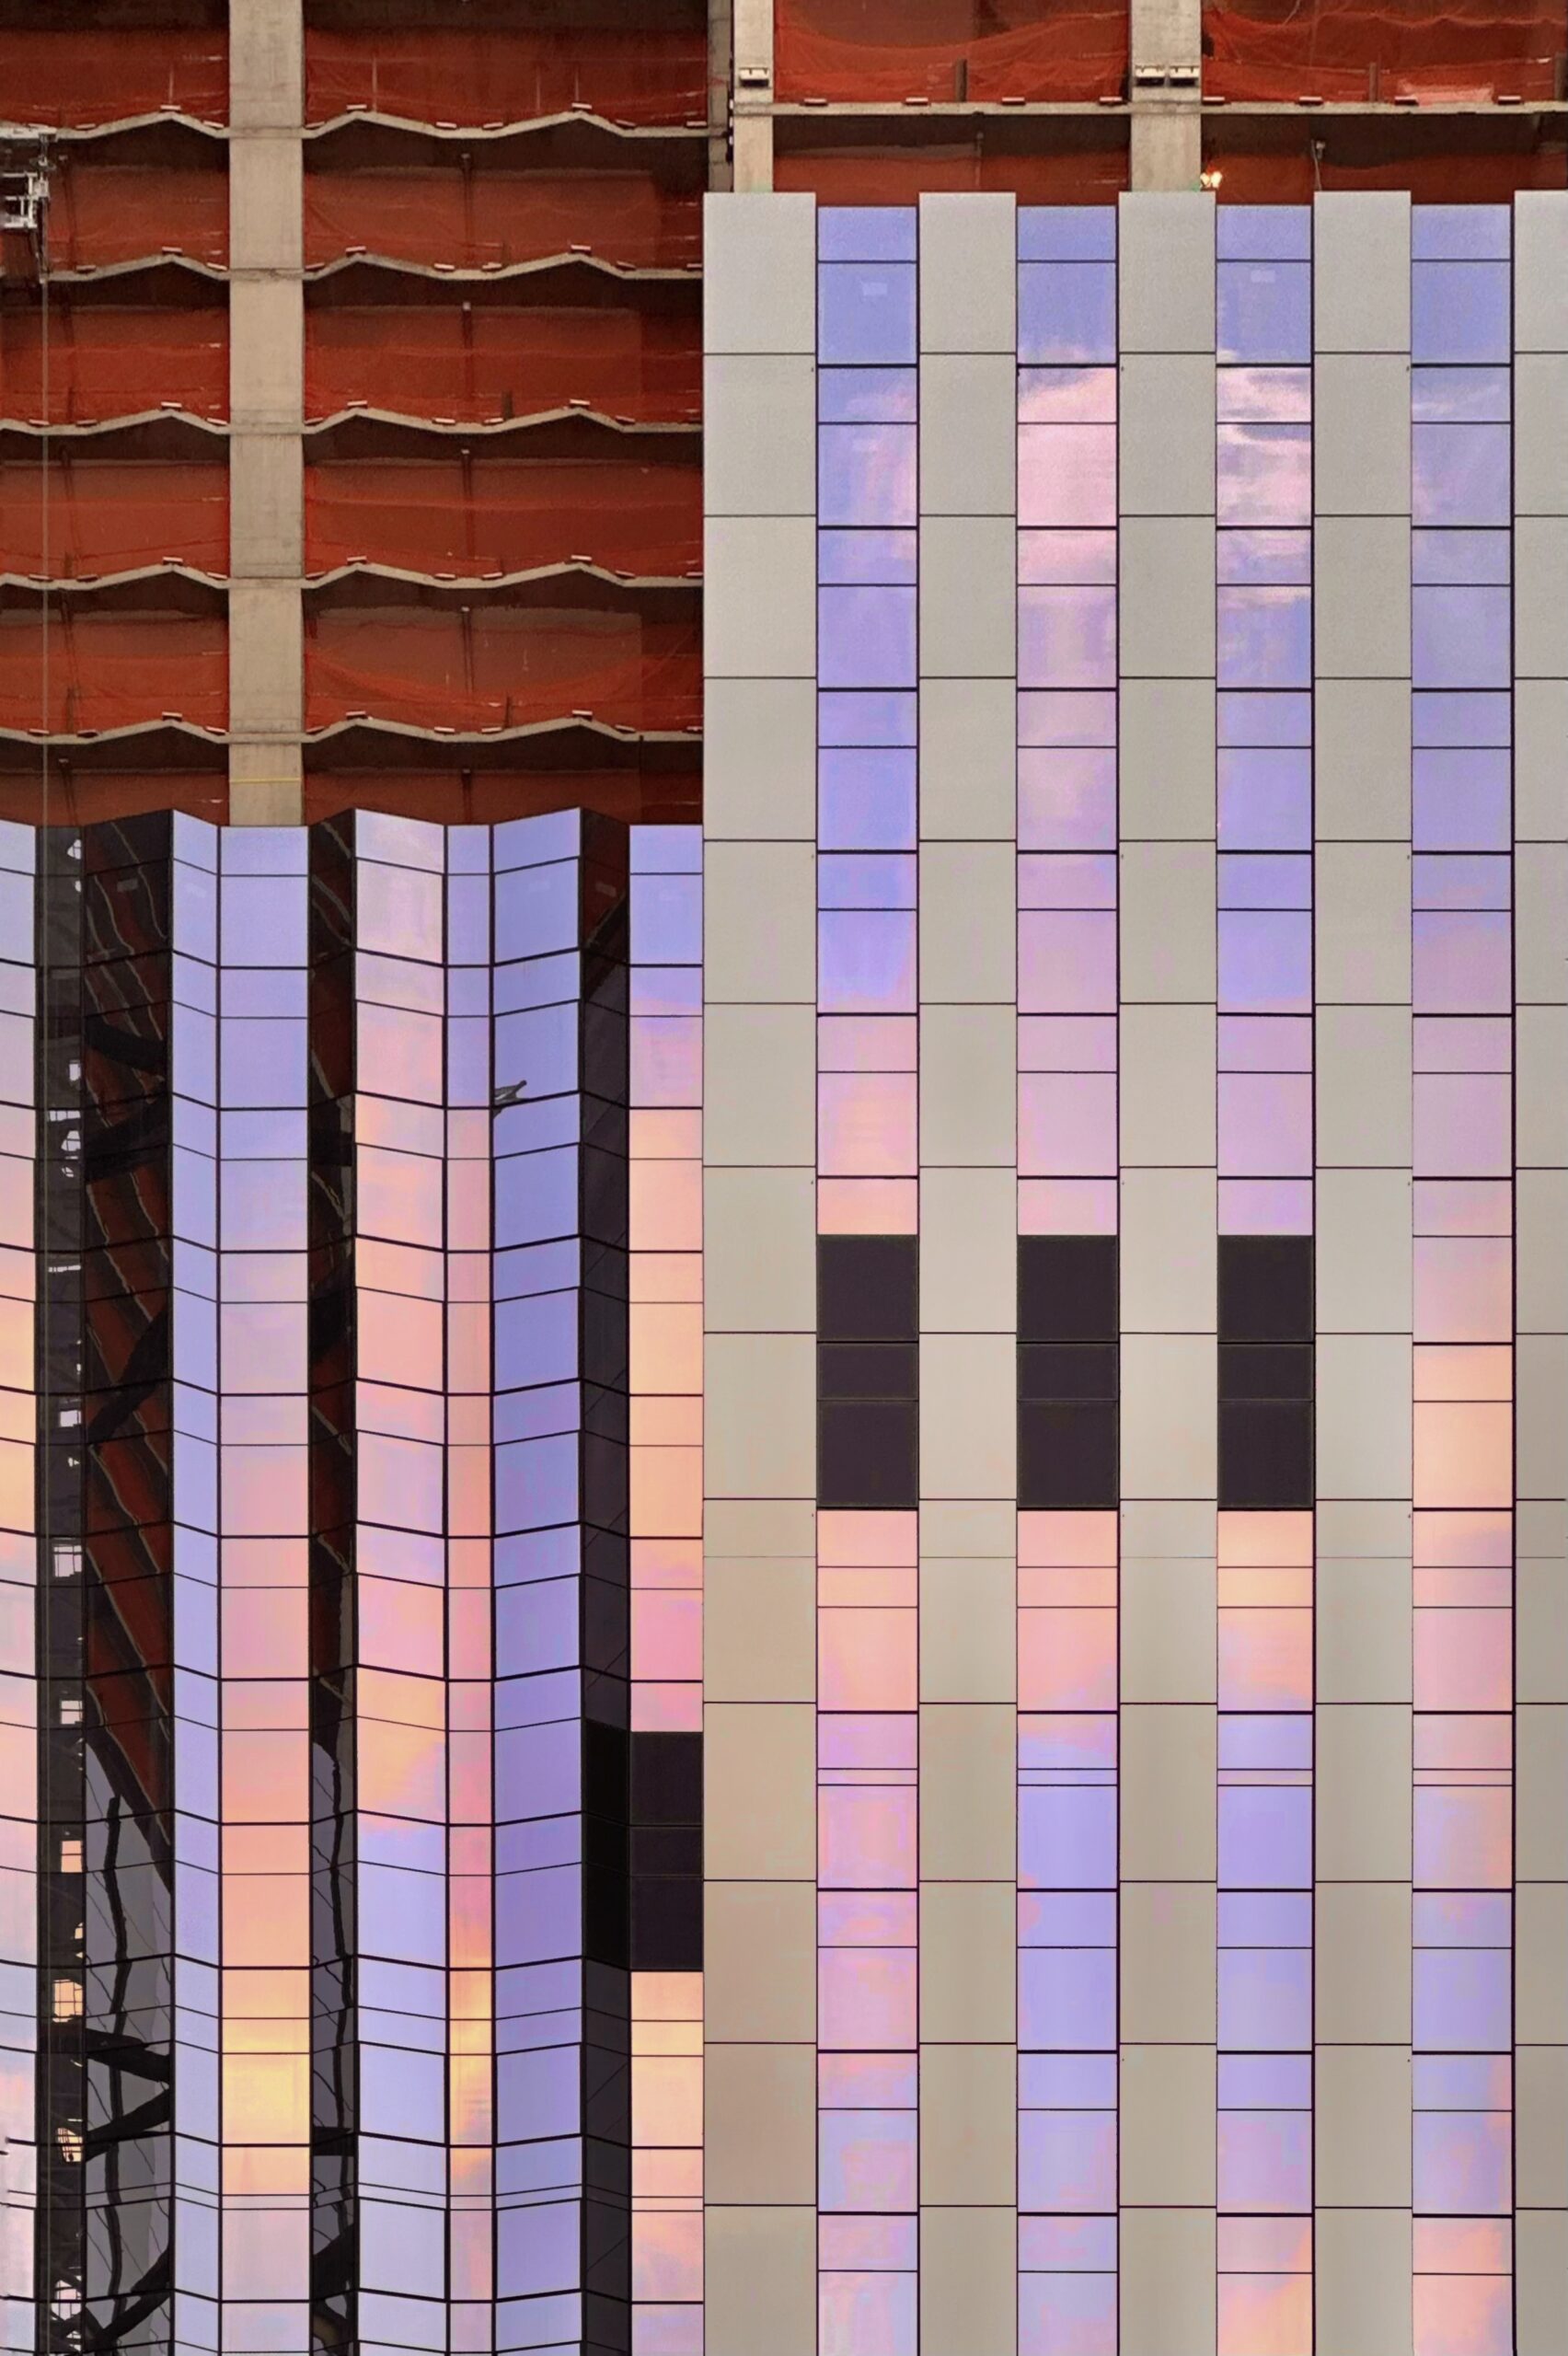
The Torch. Photo by Michael Young.
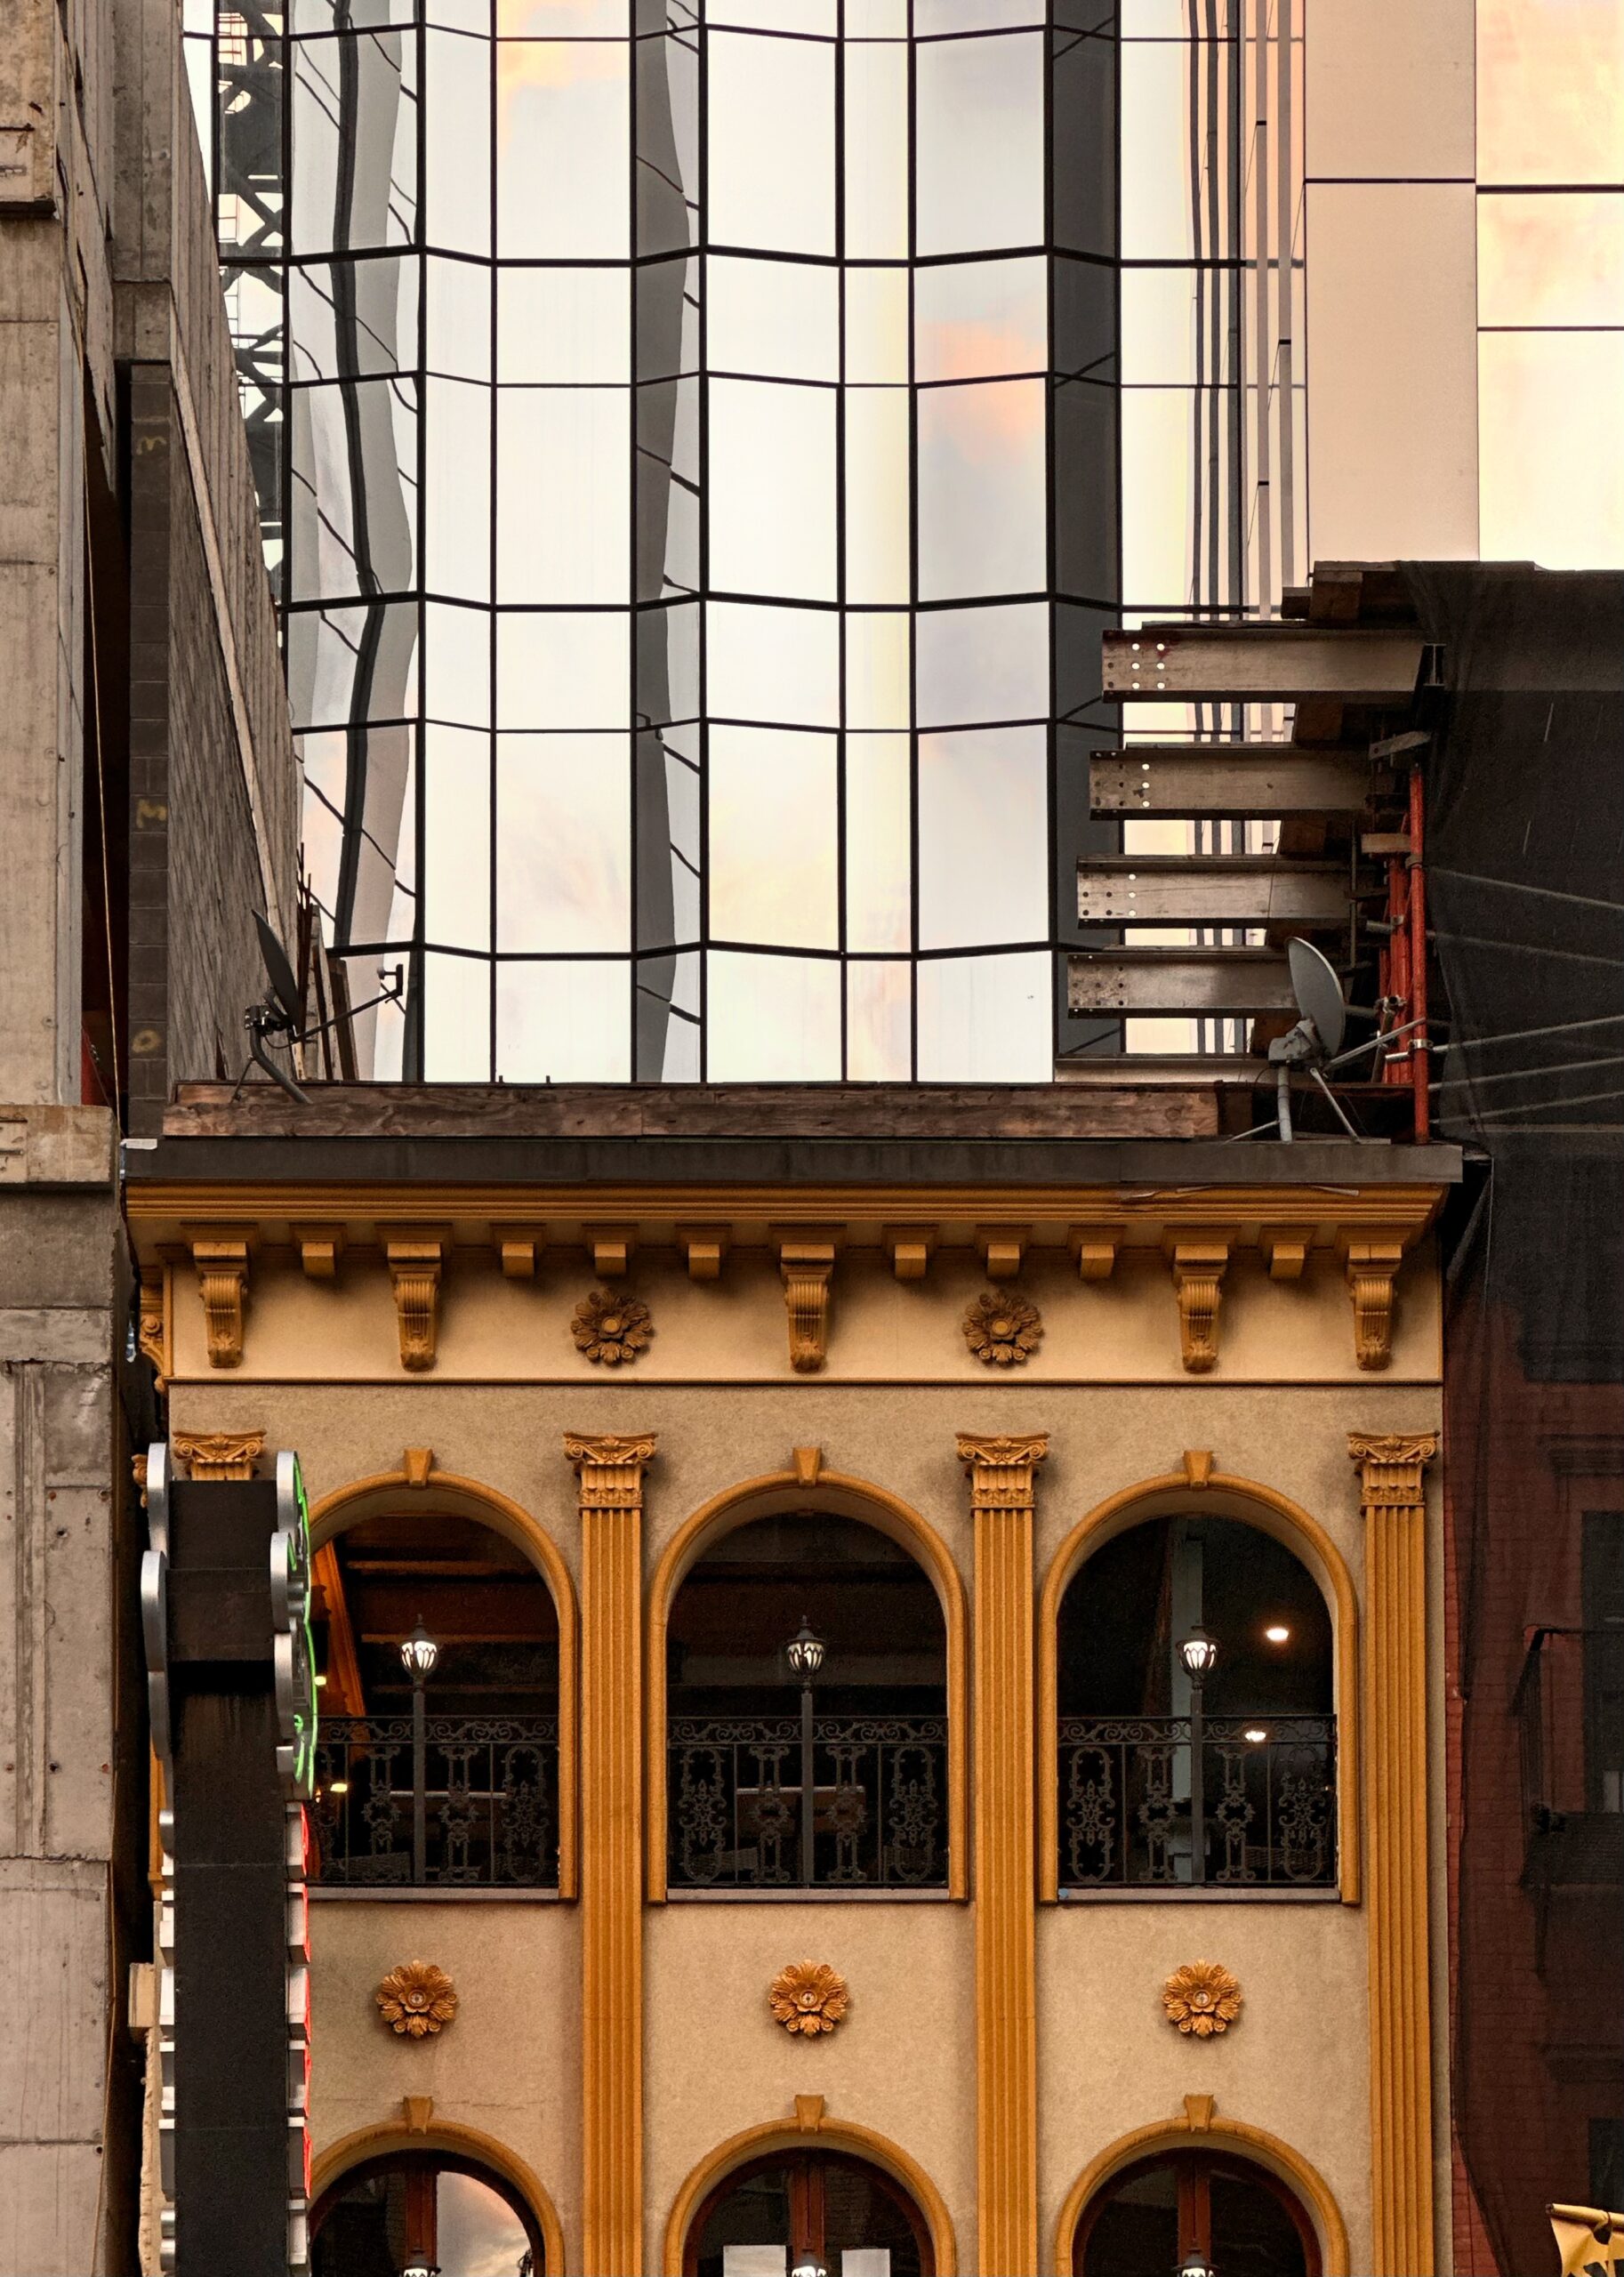
The Torch. Photo by Michael Young.
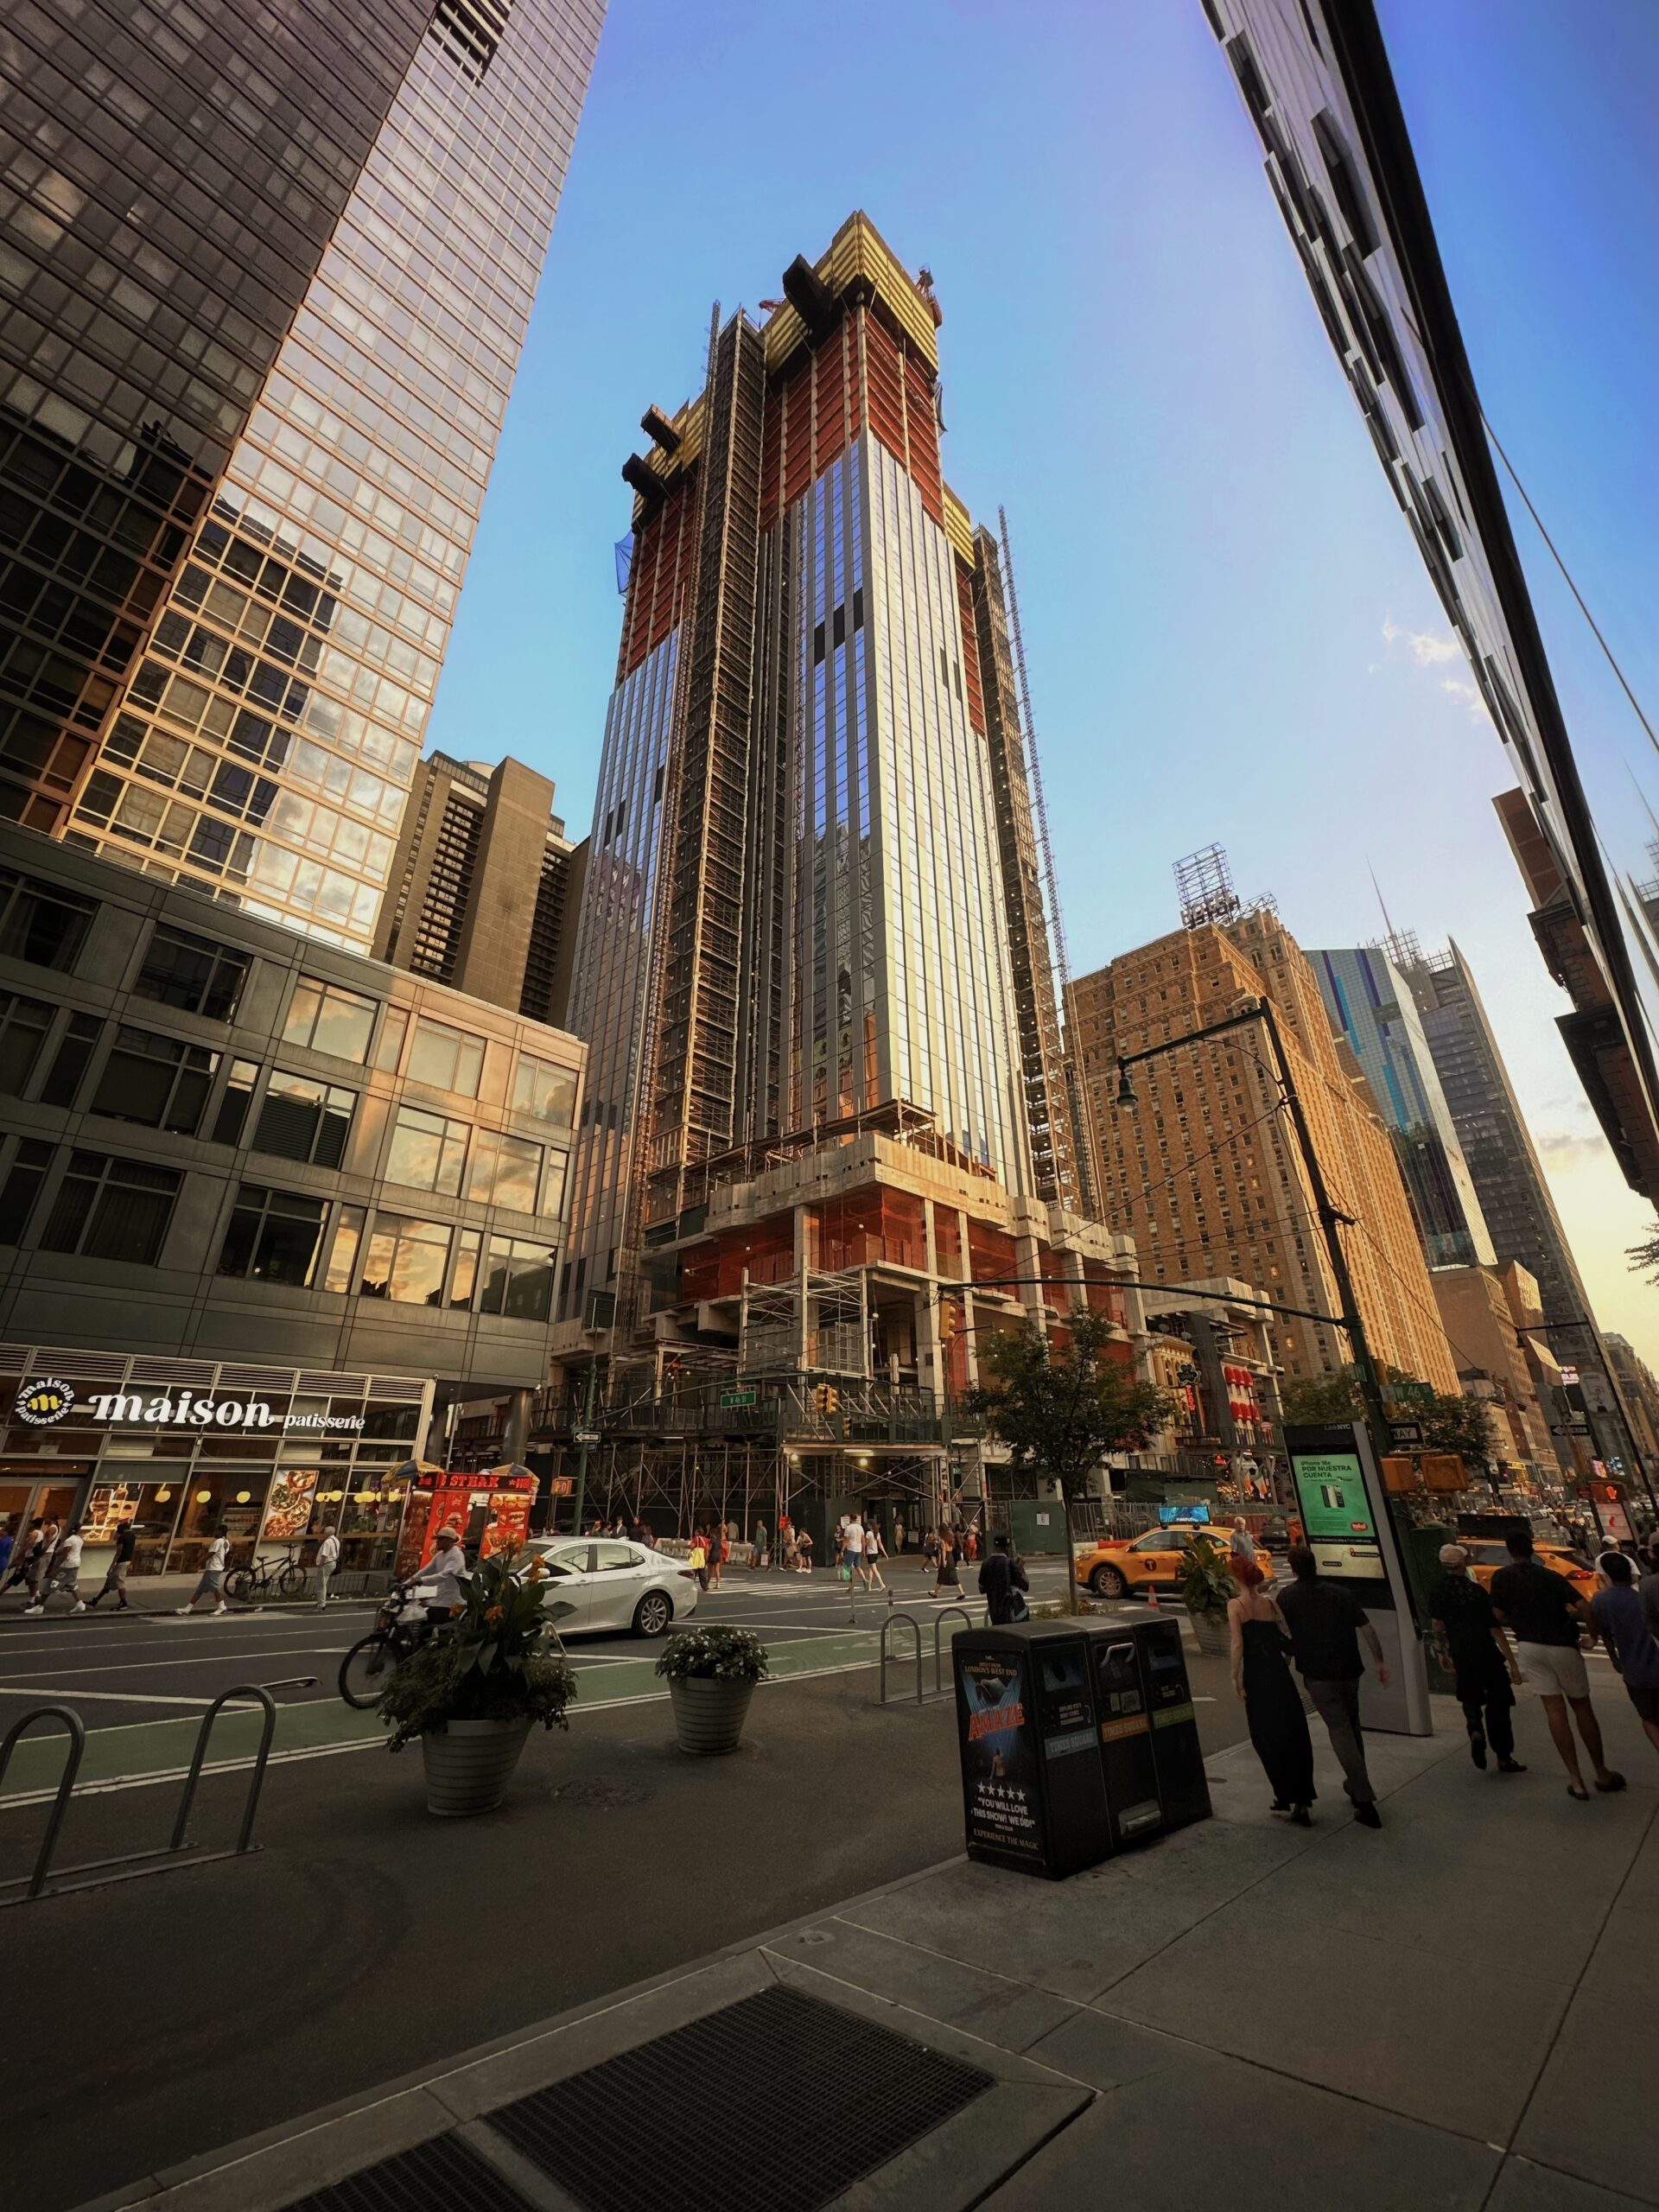
The Torch. Photo by Michael Young.
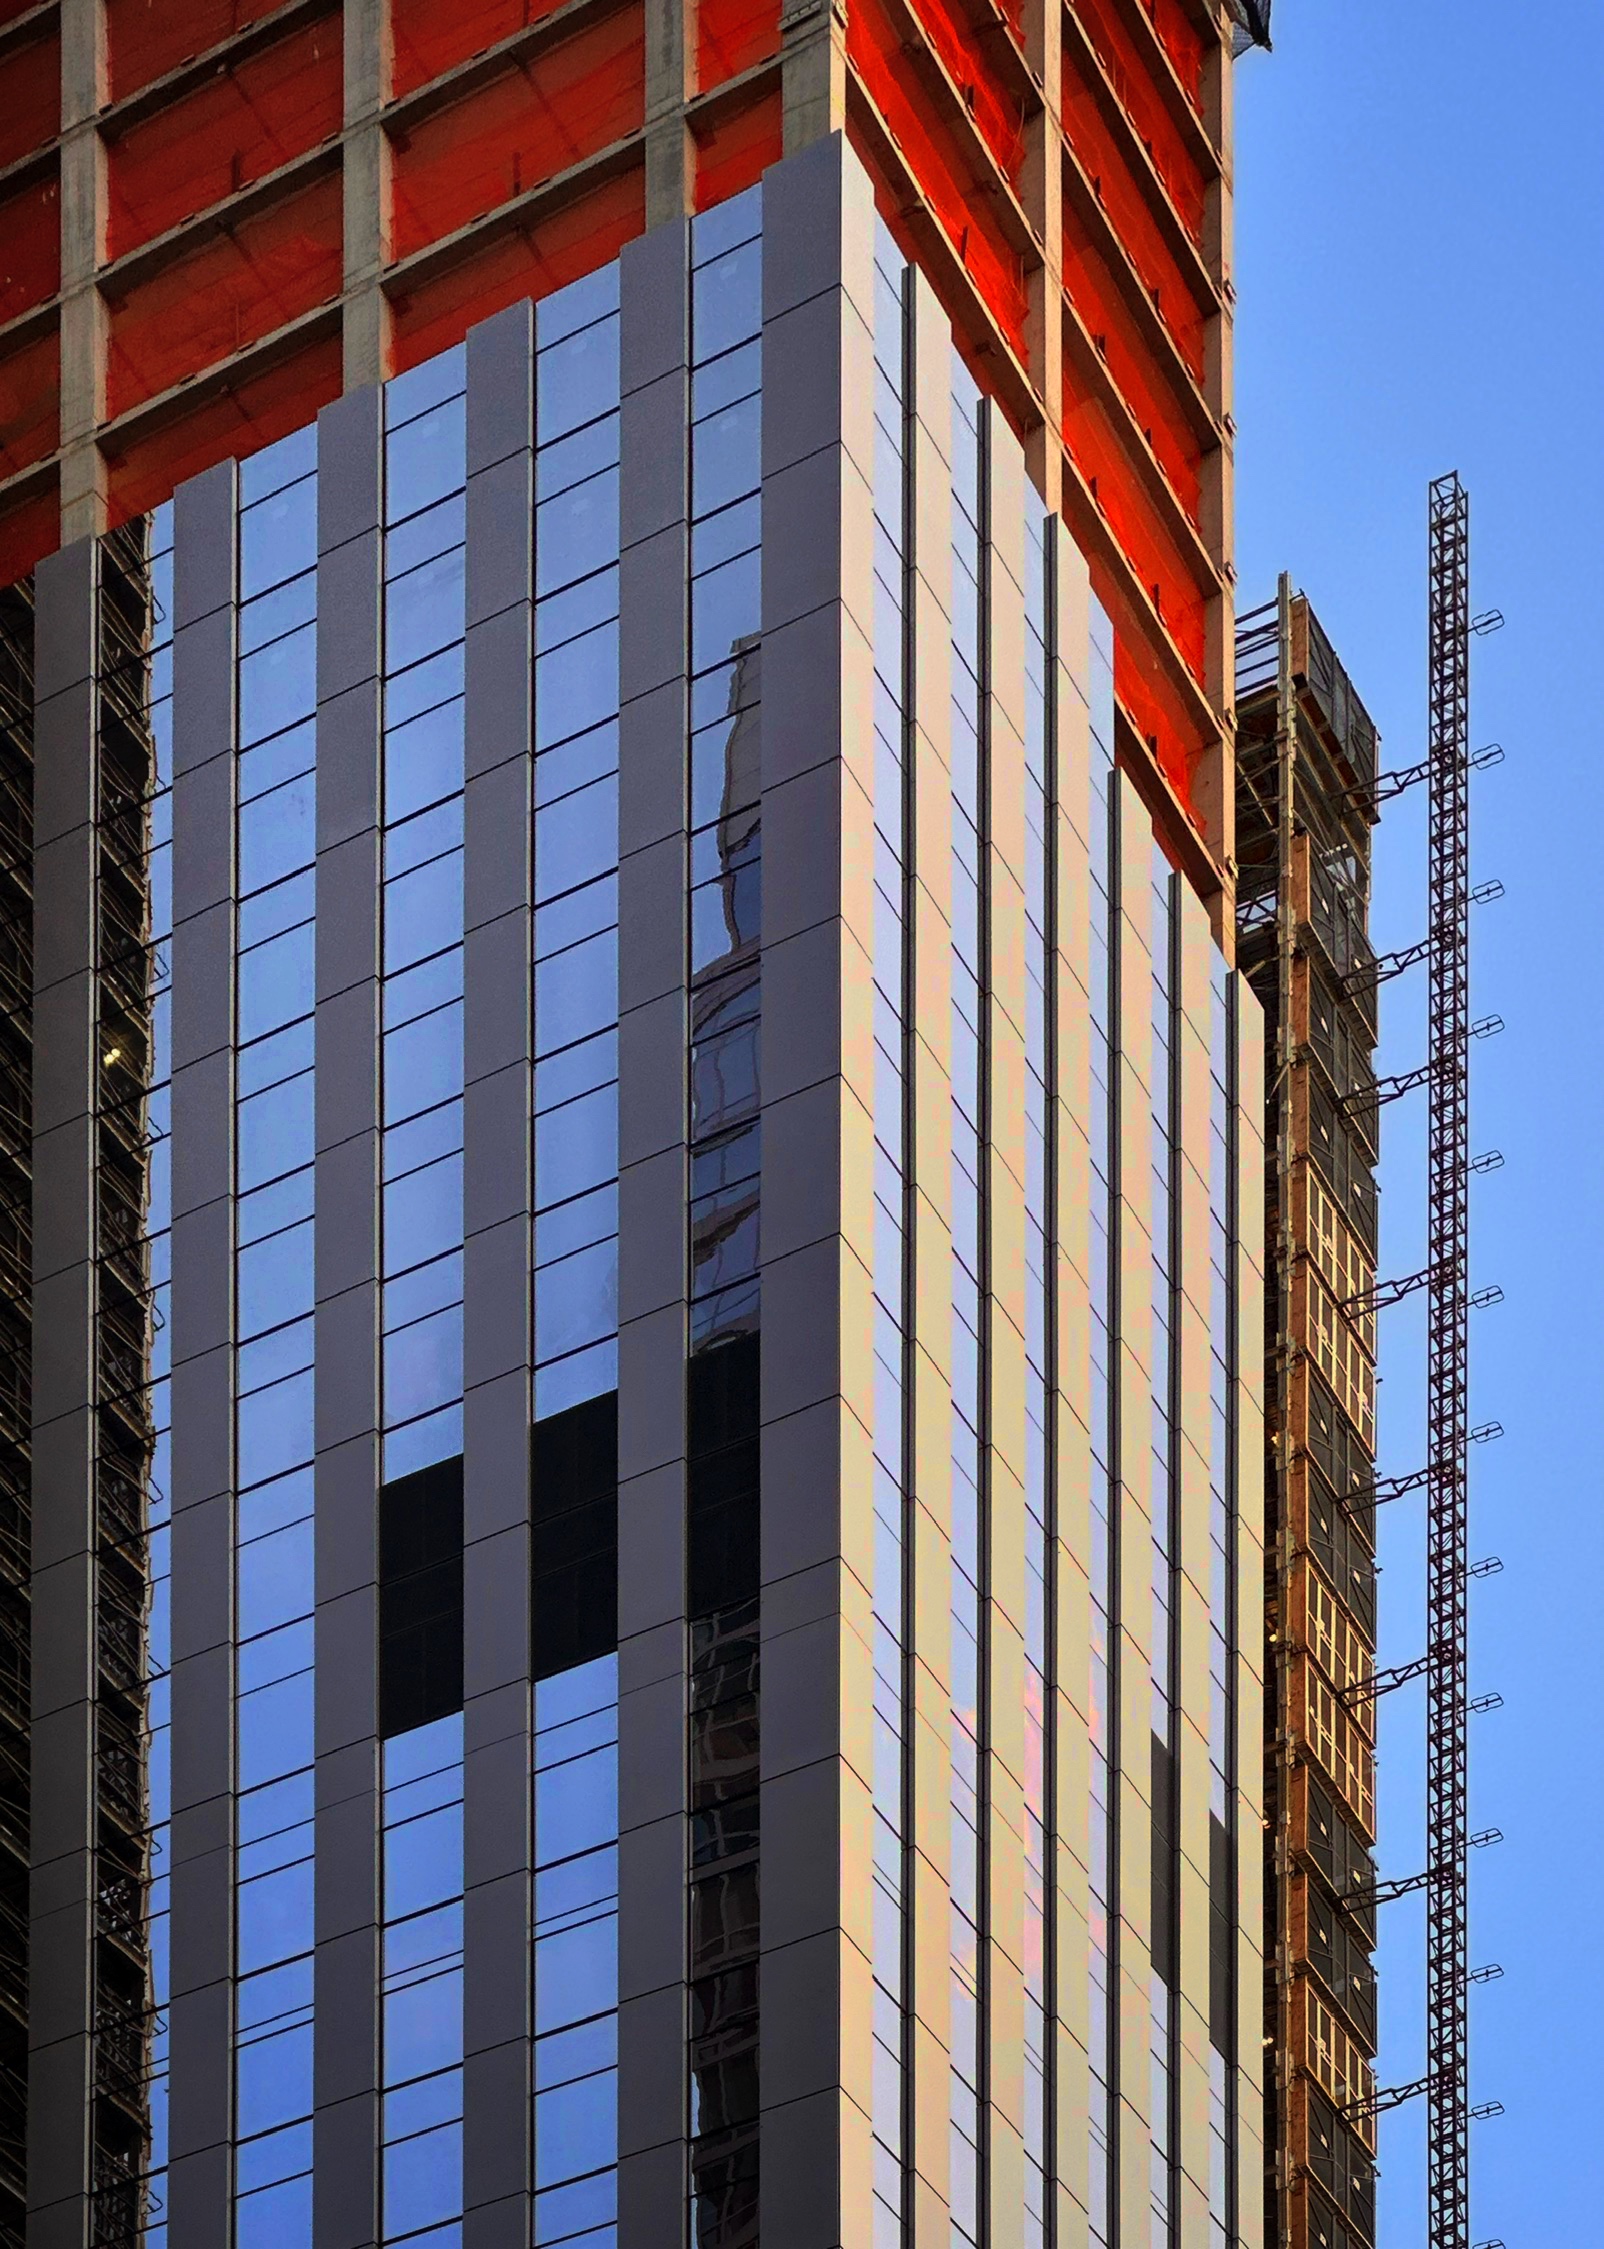
The Torch. Photo by Michael Young.
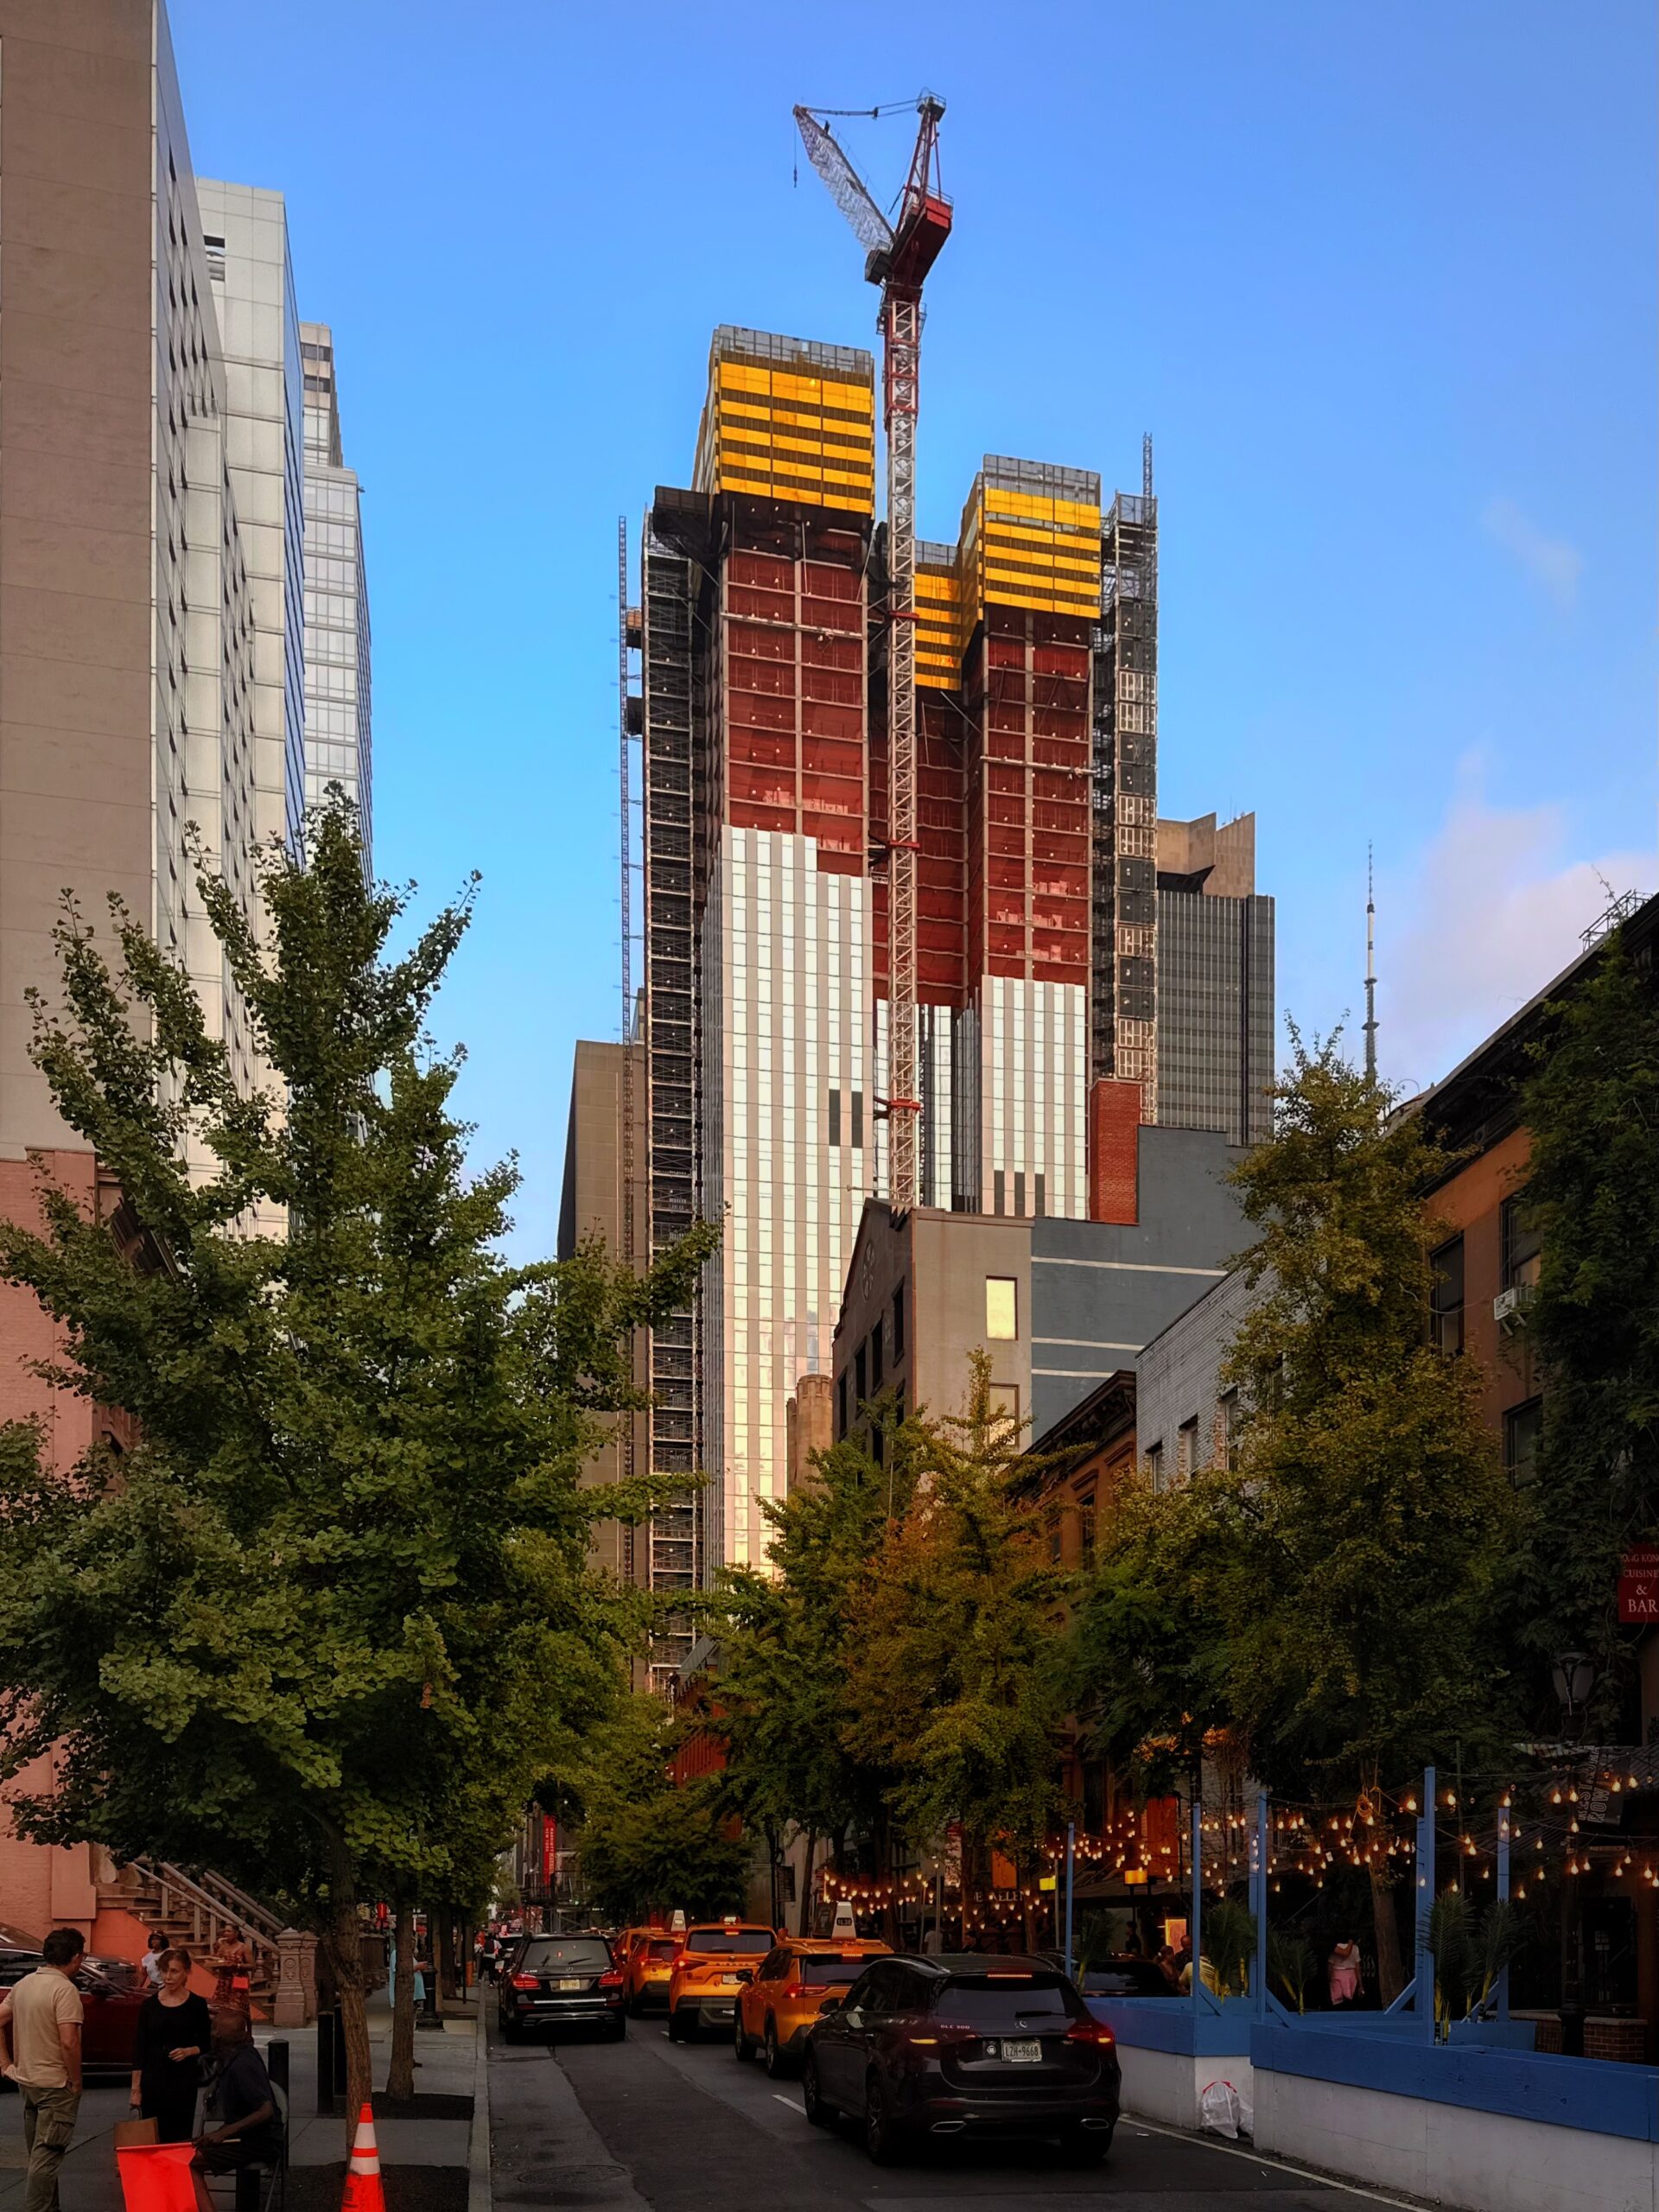
The Torch. Photo by Michael Young.
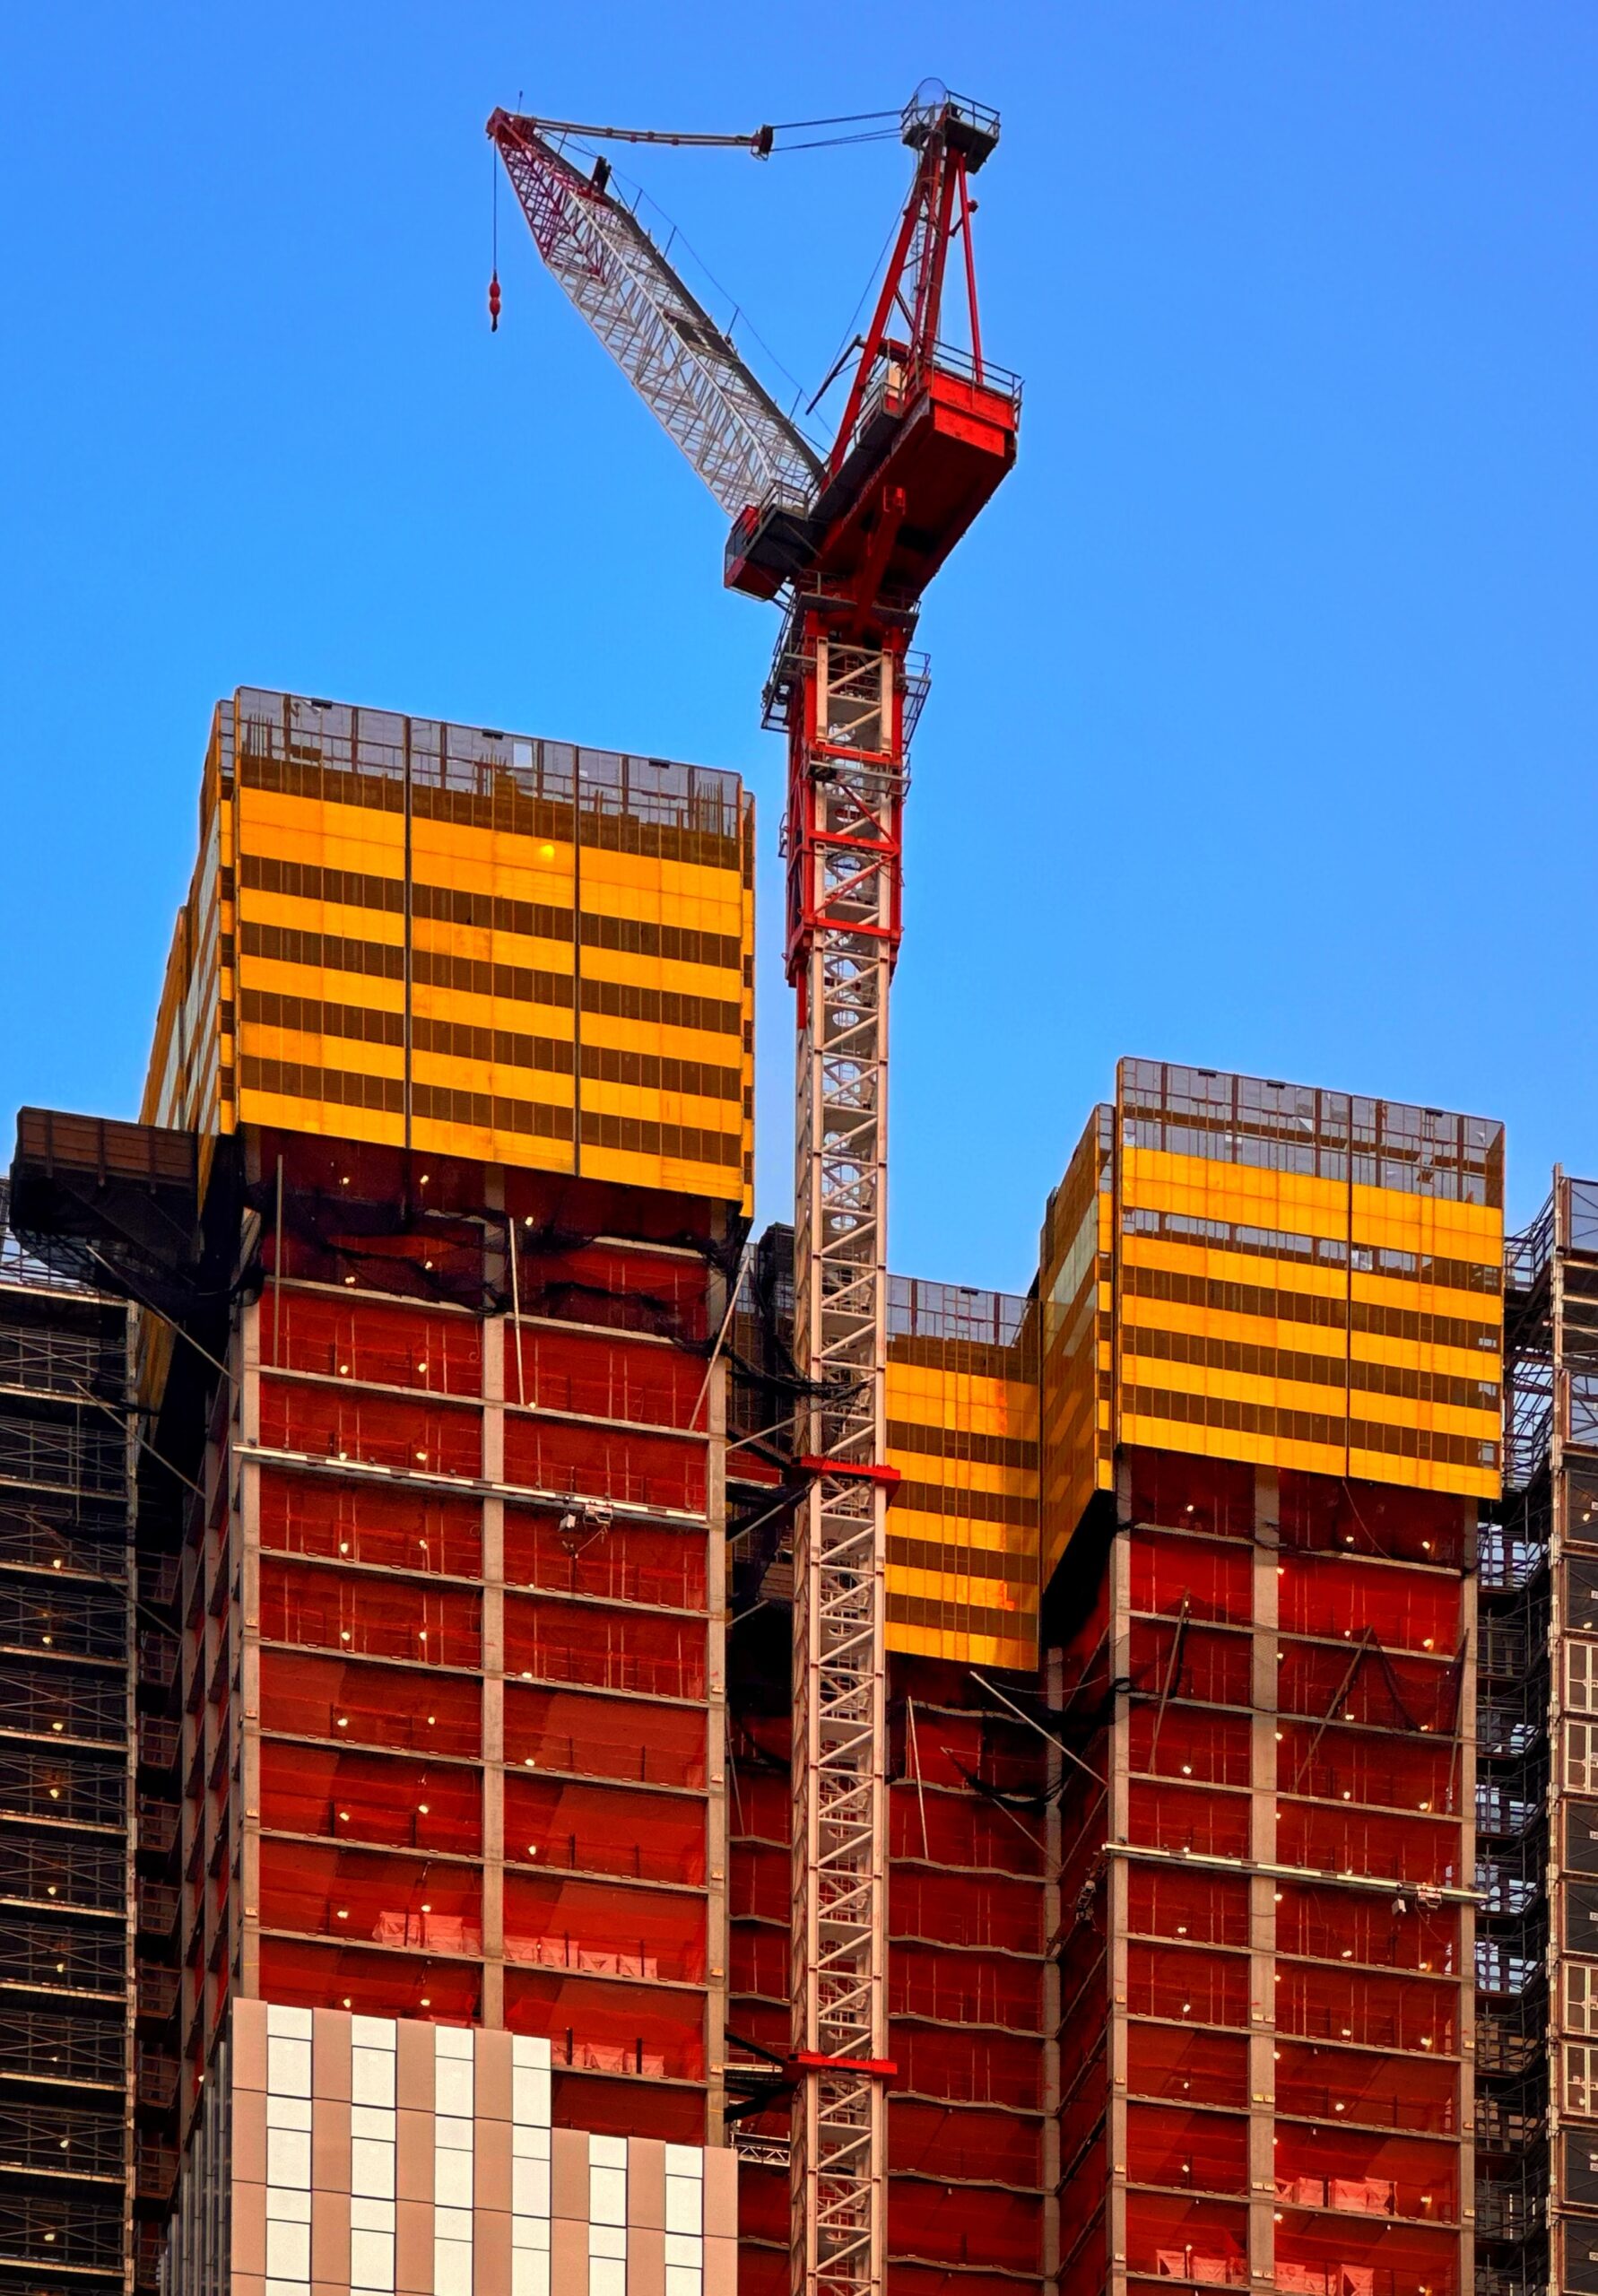
The Torch. Photo by Michael Young.
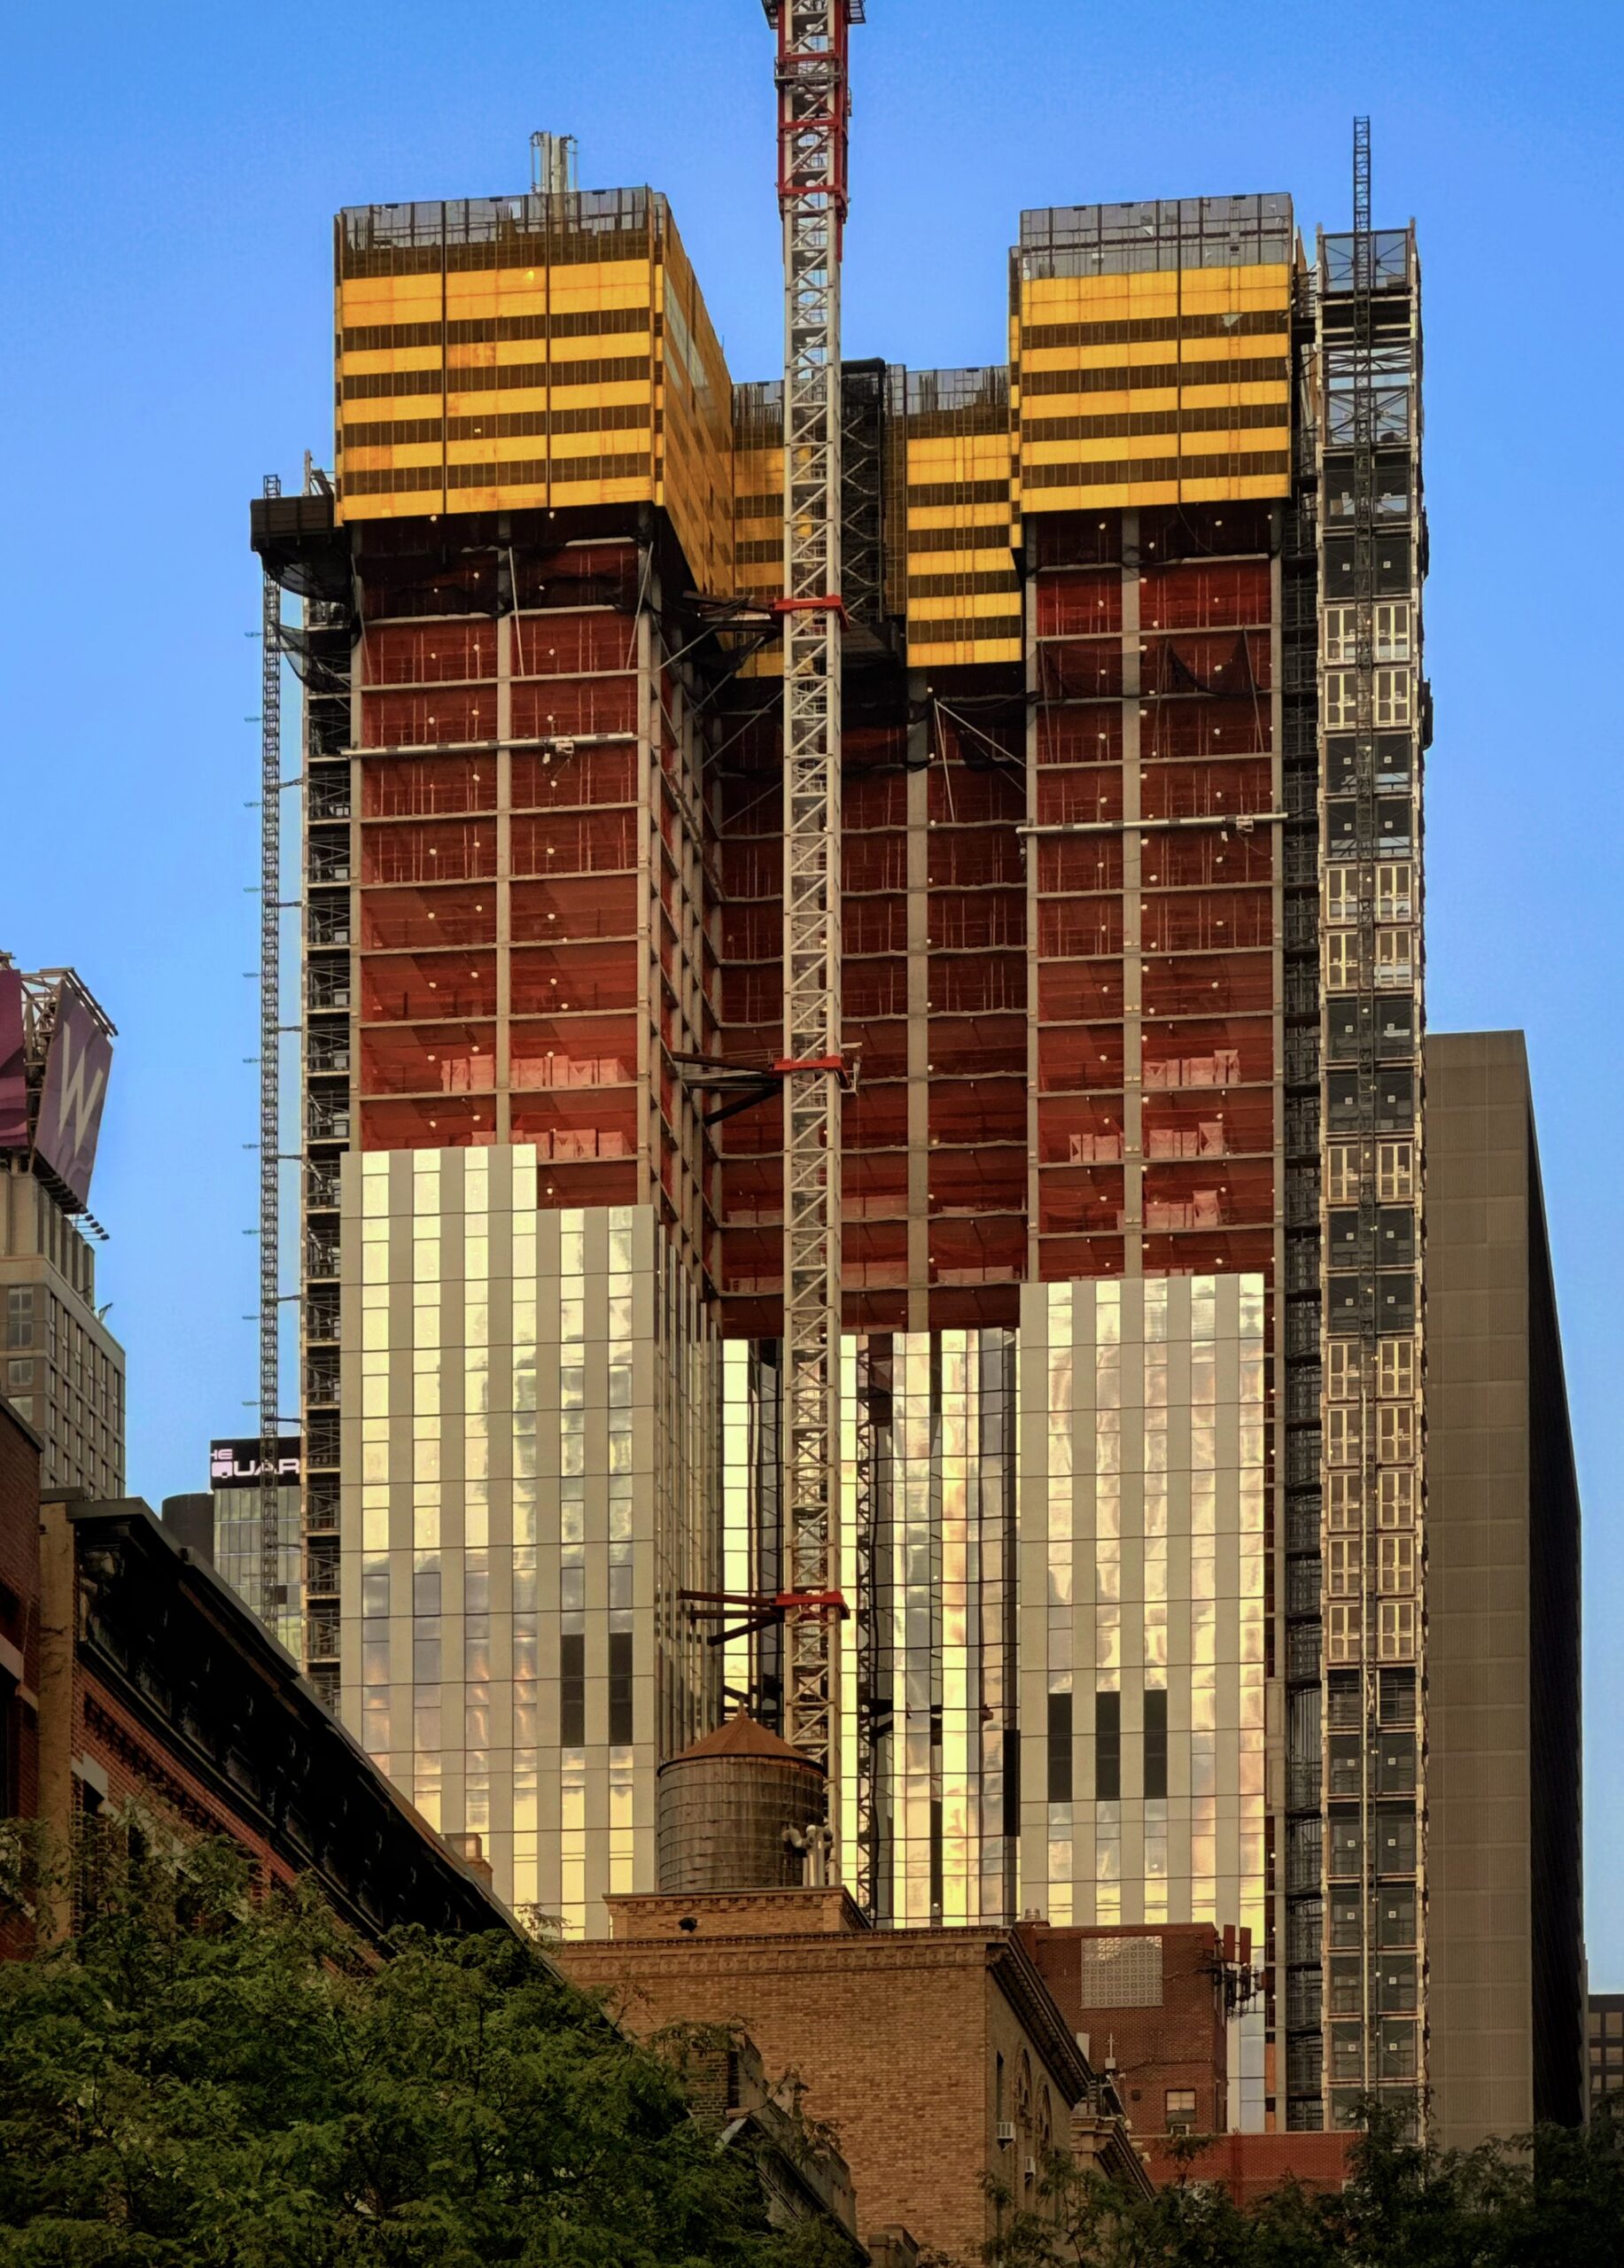
The Torch. Photo by Michael Young.
ODA has not released any updated renderings of The Torch that reflect the simplification of the upper levels from the first concept below to the illustration on the construction board in the next photo.

740 Eighth Avenue. Photo by Michael Young.
The following zoning diagram shows the stem’s spiraling, funnel-shaped profile simplified into a more squared-off design, though the exterior staircase at the observatory appears to be retained.
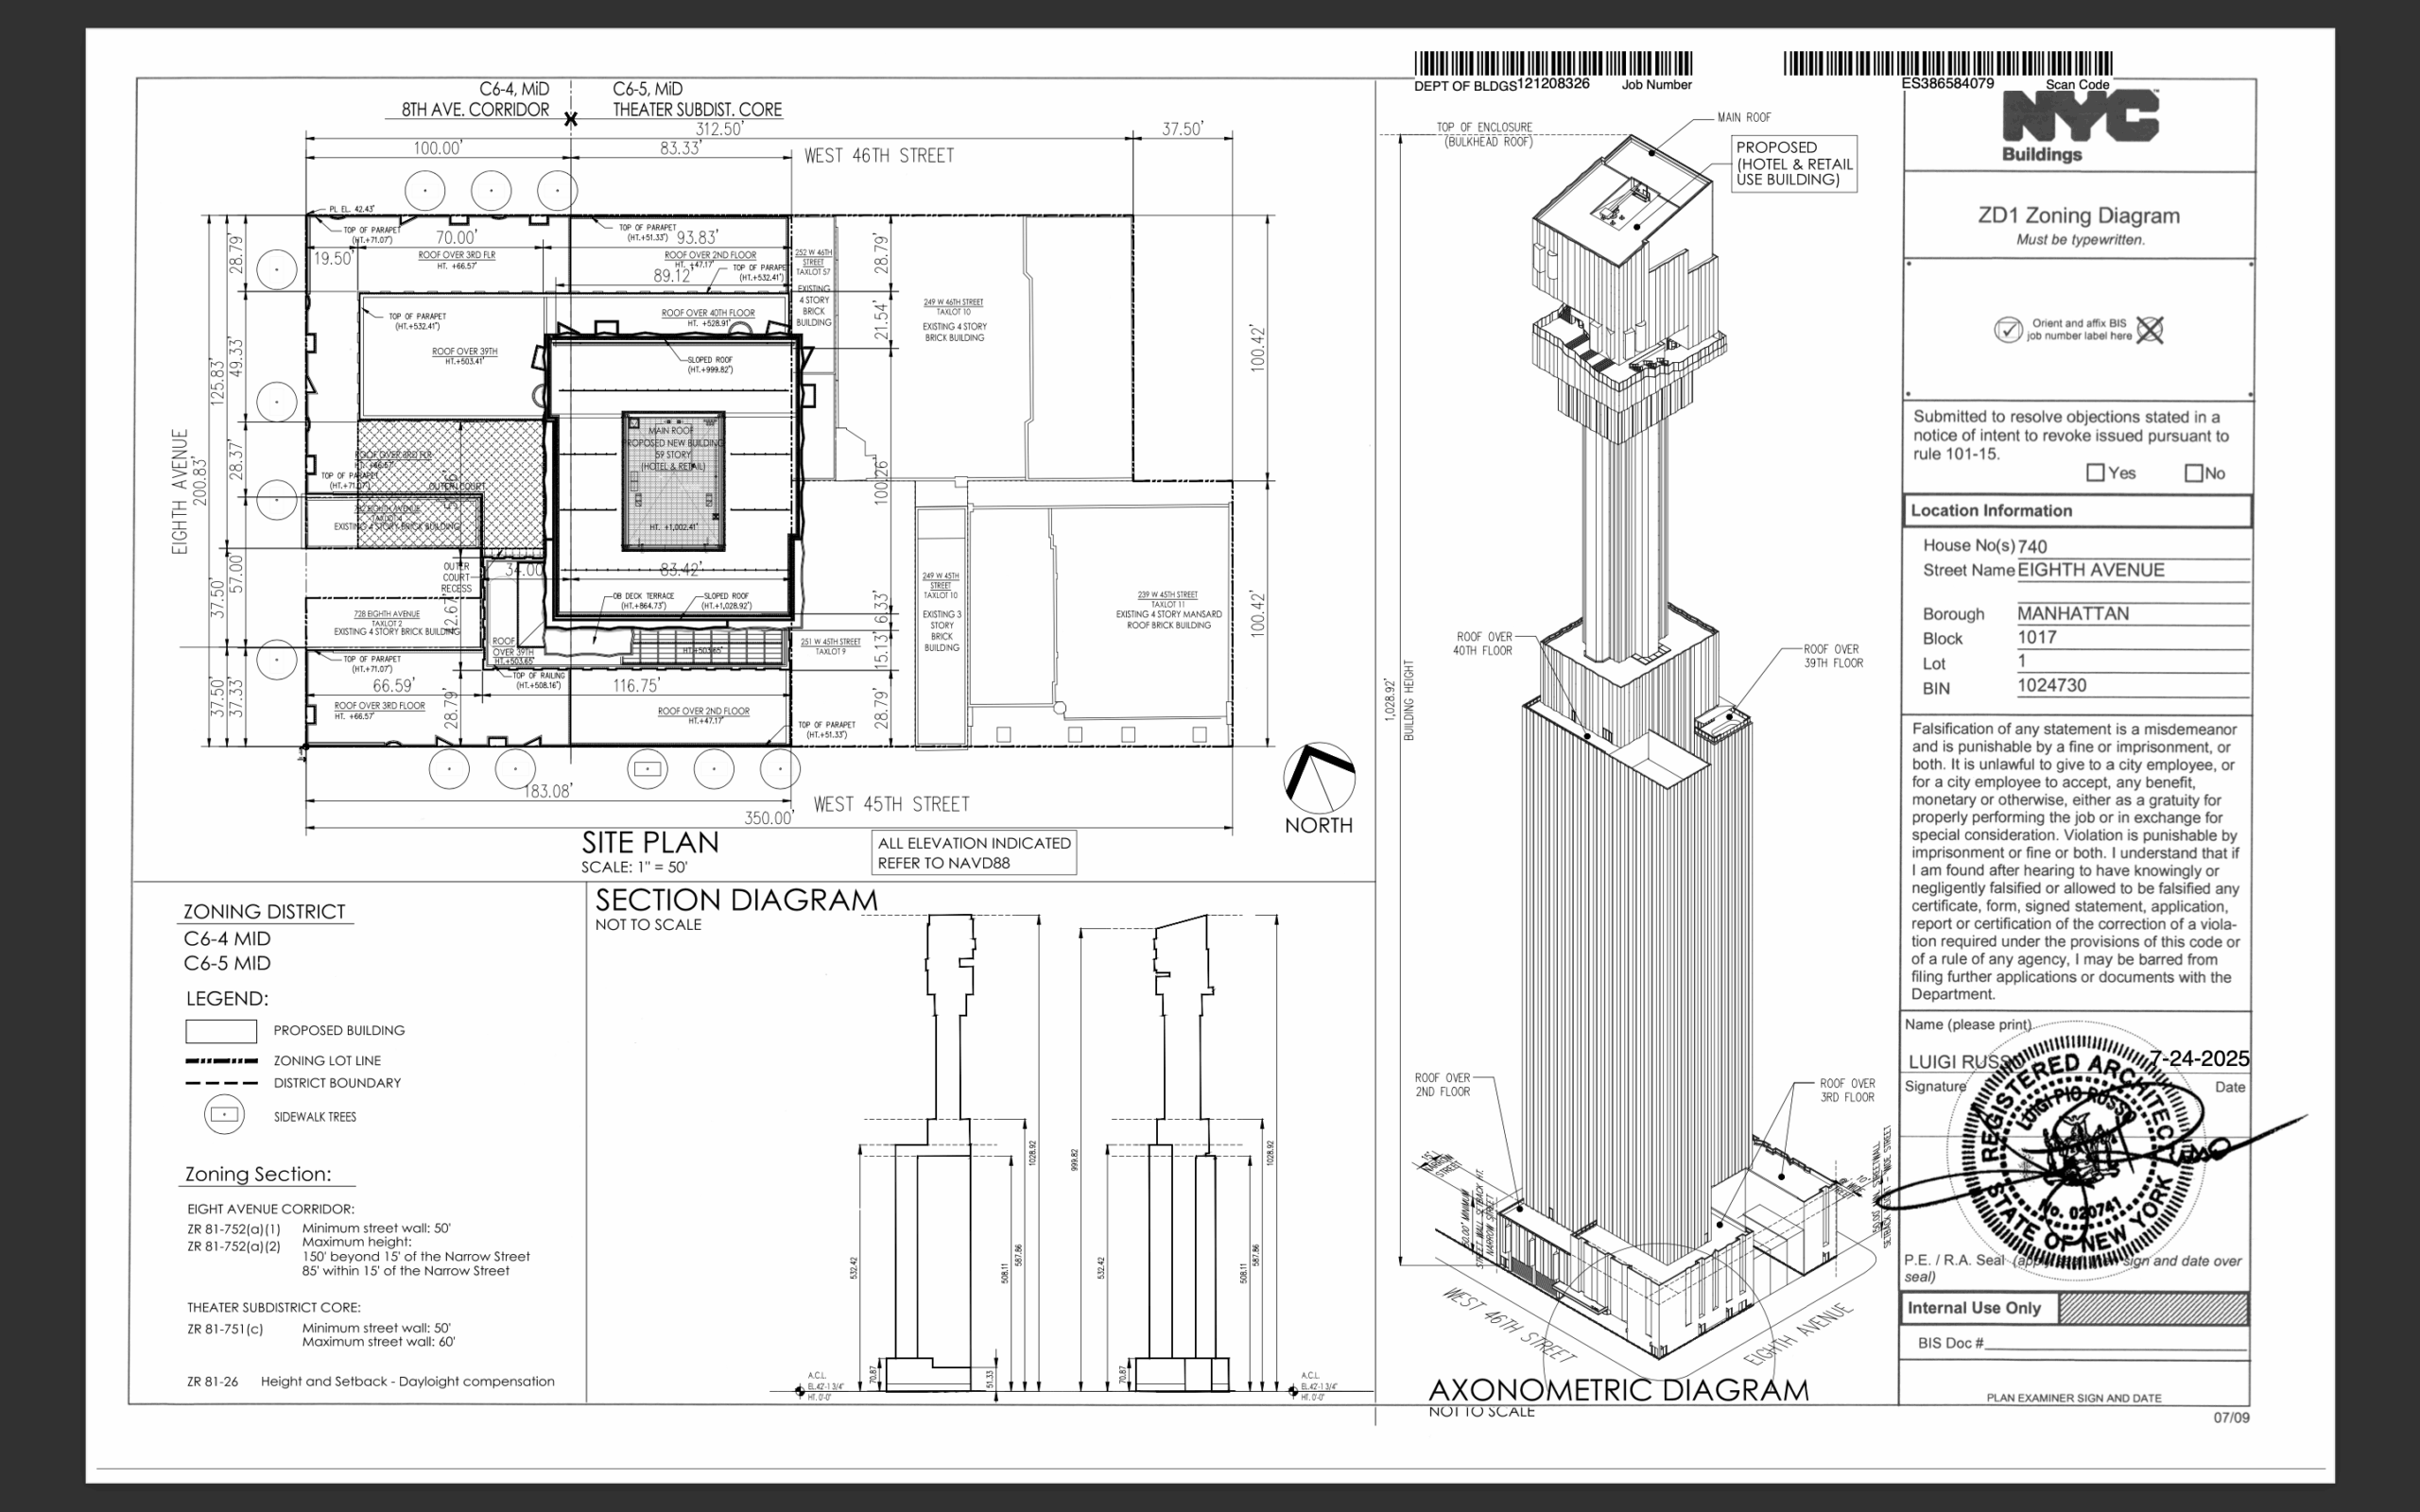
740 Eight Avenue. Screenshot via https://a810-bisweb.nyc.gov/bisweb/bispi00.jsp.
The observatory was planned to incorporate an Intamin-designed drop ride within 300-foot-tall transparent tubes mounted to the stem. It is unclear whether this design element has also been modified.
YIMBY expects The Torch to complete construction within the latter half of 2028.
Subscribe to YIMBY’s daily e-mail

Follow YIMBYgram for real-time photo updates
Like YIMBY on Facebook
Follow YIMBY’s Twitter for the latest in YIMBYnews




I wish they would stop the vertical rise while they are ahead.
I get all the criticism for this project (in fact I’m a little disappointed that they may be scaling down the upper spiral) – but F it – if you can’t do something totally ridiculous in Times Square, where can you do it?
I know this is the building everyone loves to hate, but this facade so far has a nice vertical feel to it, and what are those dark areas around half way up? they seem too haphazard to be any kind of mechanical sections.
those are mechanical thats the final product. and if this facade is getting praise then we really need to step up our game as a city because this is dreadful
With an ultimate height of just over 1000′ it really won’t have a huge impact on the skyline in Times Square/Midtown. Curious to what will come of the drop ride, it probably won’t have the most impressive views itself under 1000′. Not that foreign tourists will care though.
You know, reading these comments. I kind of agree with everyone. I can’t help but feel that this project continues to look silly to me.
But, a good point was made. It’s Times Square. That’s where people go to do silly! 🙂
Maybe someday we will all love it……..maybe…..lol 🙂
I live just one block from this building, and honestly, I think it’s a good thing that they are finally building something on an empty parking lot. I’m not against development, especially when it puts unused space to better use.
What I don’t like is that the buildings next to the new tower refused to sell and now look terrible next to the new development. Most of the businesses in those buildings barely seem to have any customers anyway. The contrast is going to be pretty obvious. As for the design, the glass looks a little cheap, but at the end of the day, it’s a hotel, so I wasn’t expecting an architectural masterpiece. Overall, I’d rather see a new building there than an empty parking lot sitting unused.