
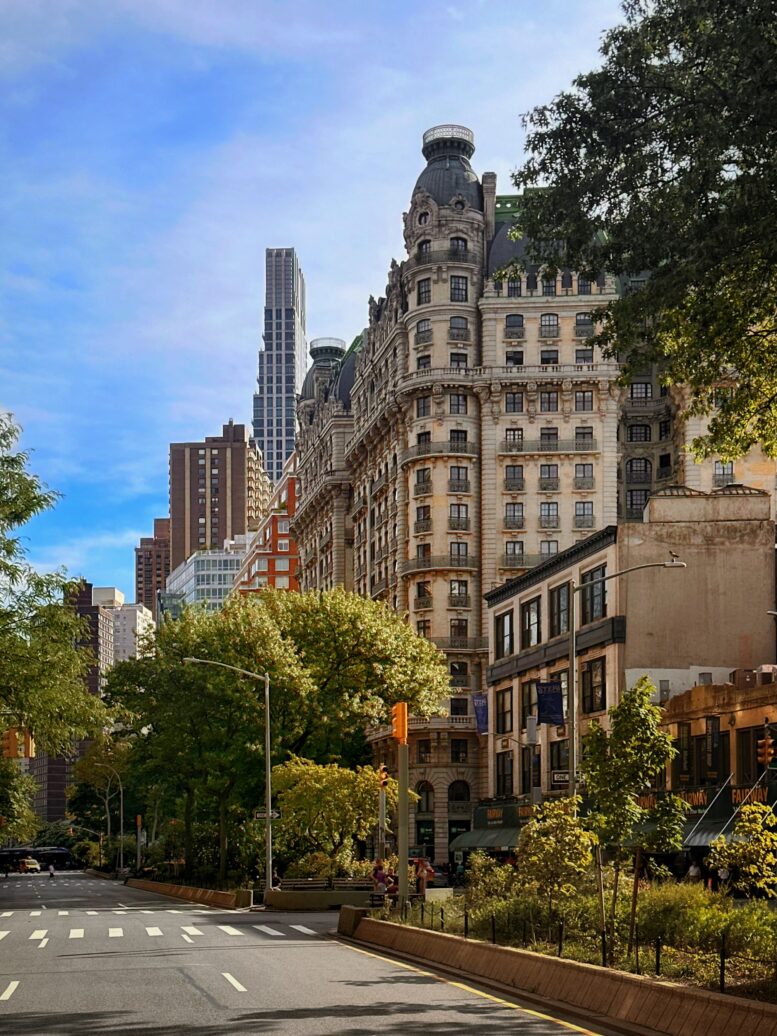
YIMBY checked in on the progress of two residential projects underway on Manhattan’s Upper West Side. The mid-rise developments are part of the steady wave of construction transforming the neighborhood and are both located in close proximity to the 1 train at the 79th Street station.
Excavation is progressing at 2160 Broadway, the site of a 12-story mixed-use residential building. Designed by ZArchitecture and developed by Aleksandr Finkelshteyn under the 2160 Broadway LLC, the 149-foot-tall structure will span 21,915 square feet and yield ten condominium units with an average scope of 2,092 square feet. The project will also include 989 square feet of commercial space. The property is alternately addressed as 215 West 76th Street and is located at the northeast corner of Broadway and West 76th Street.
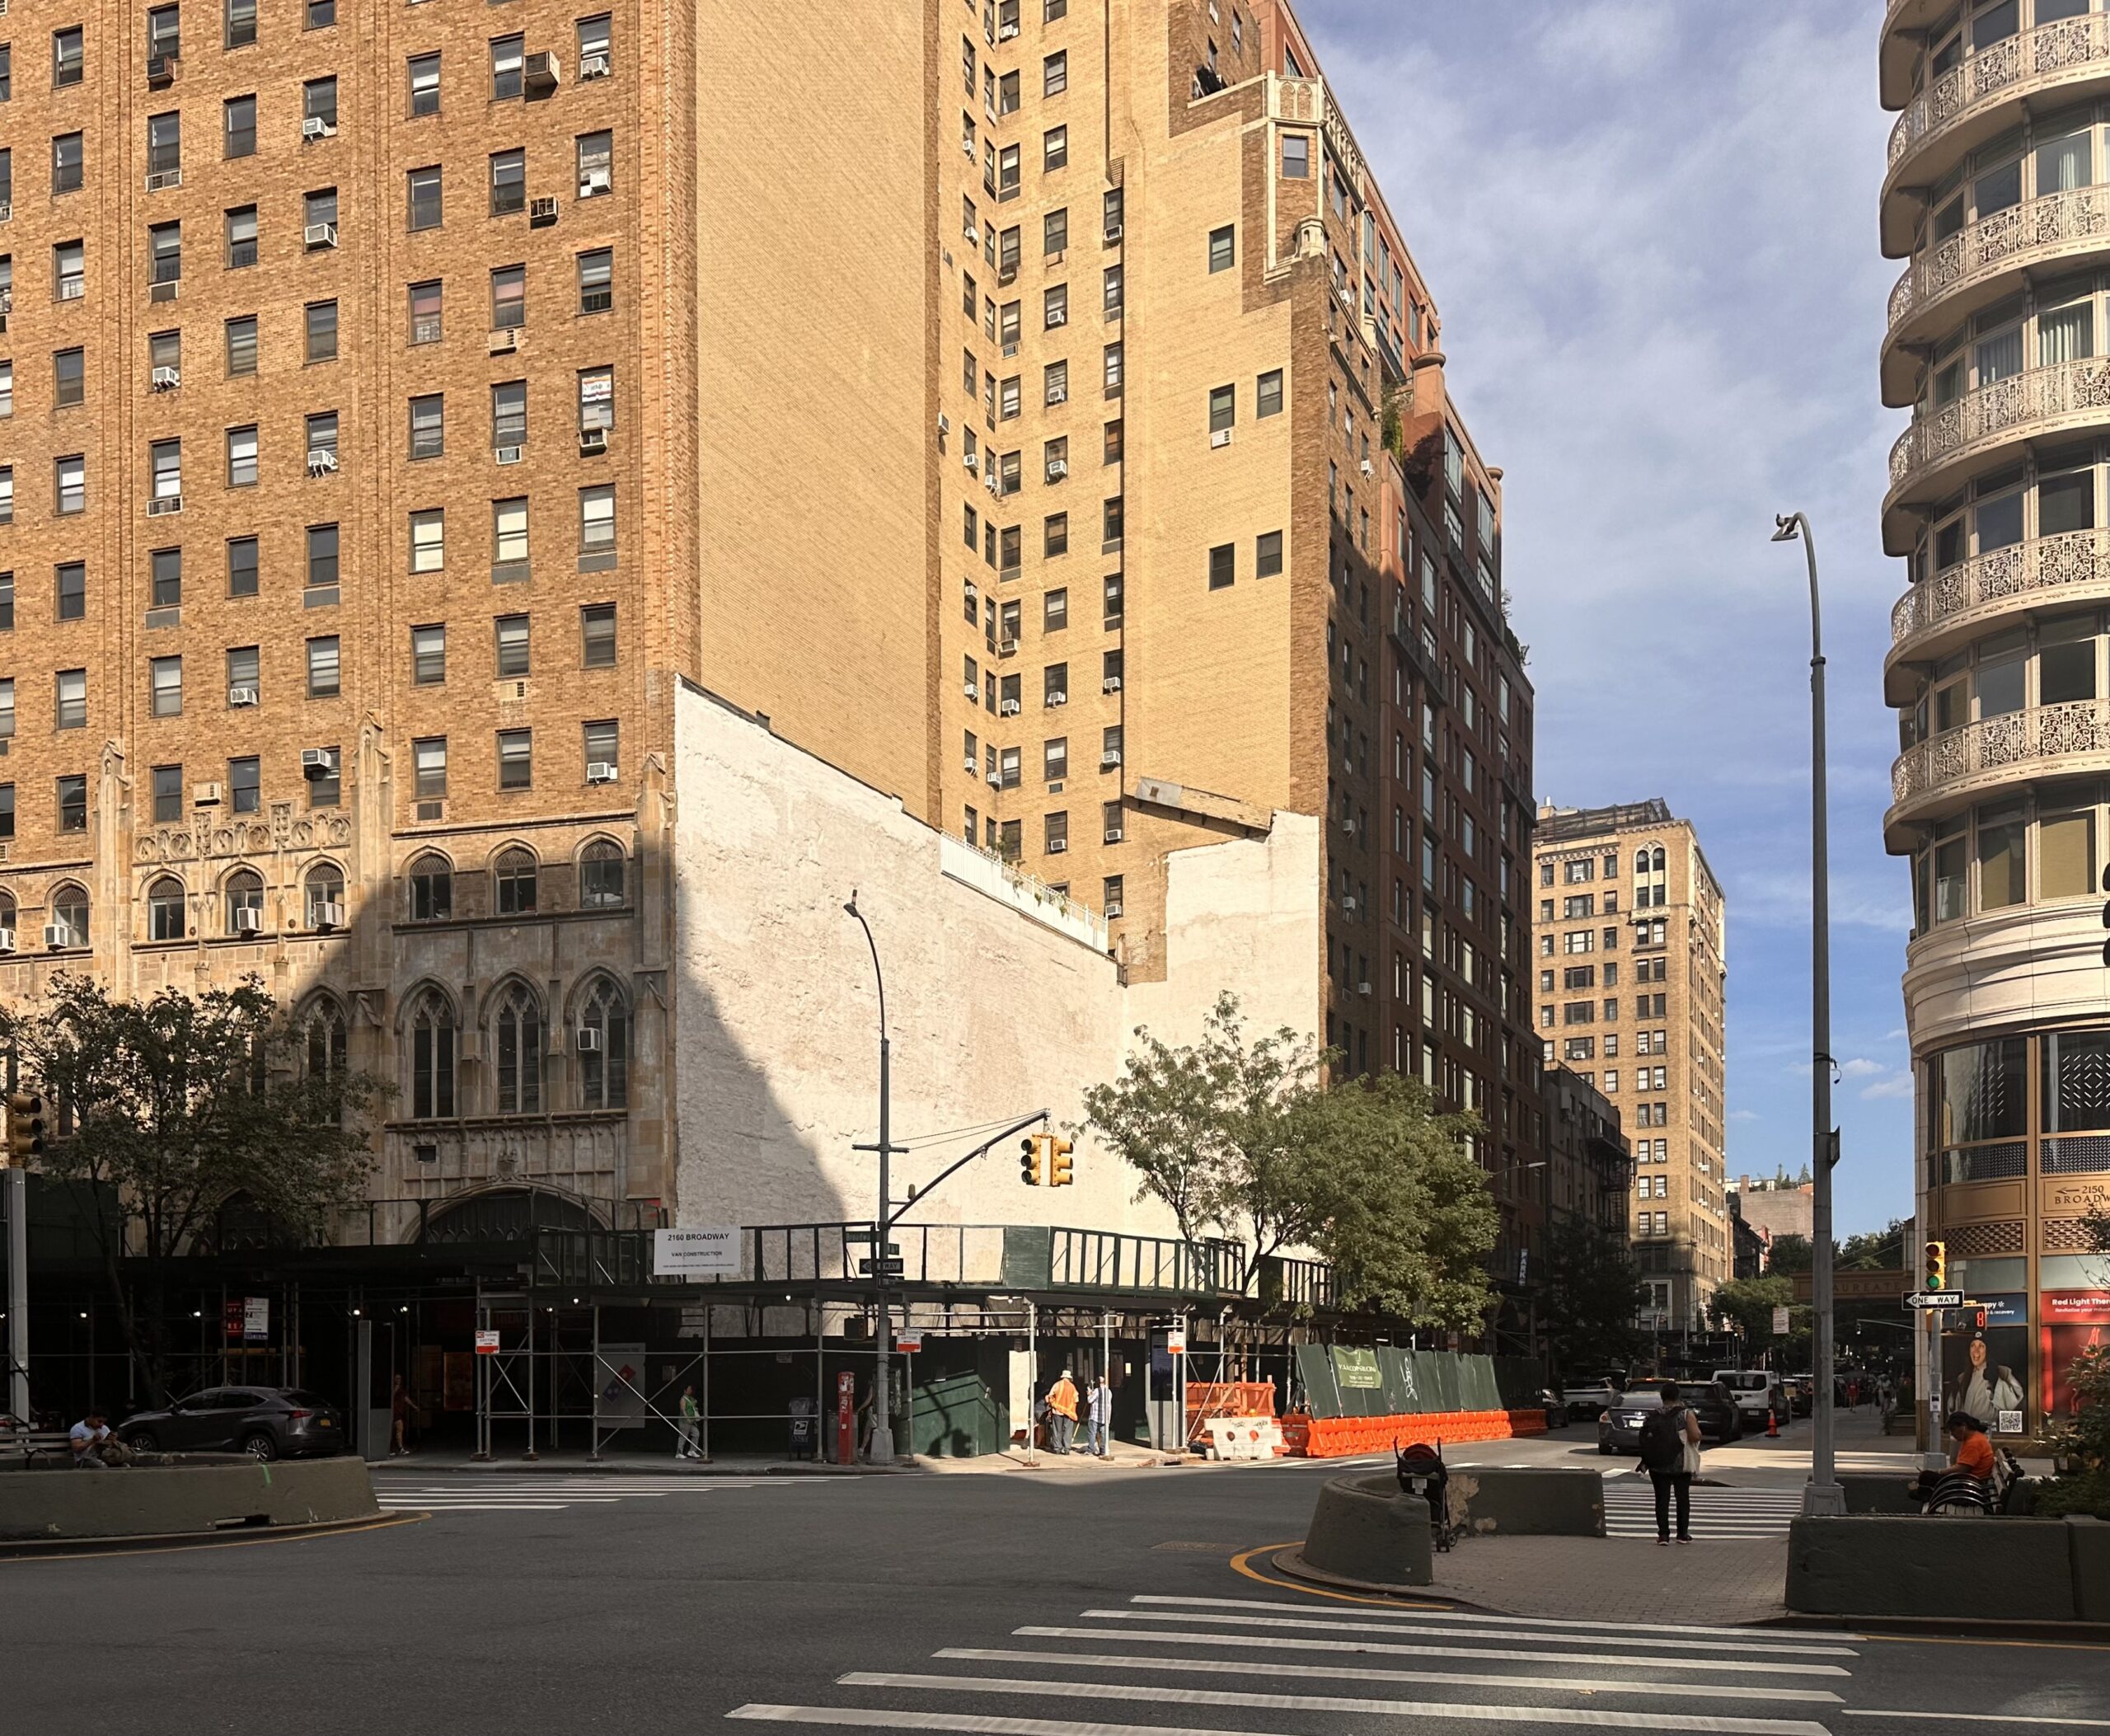
2160 Broadway. Photo by Michael Young.
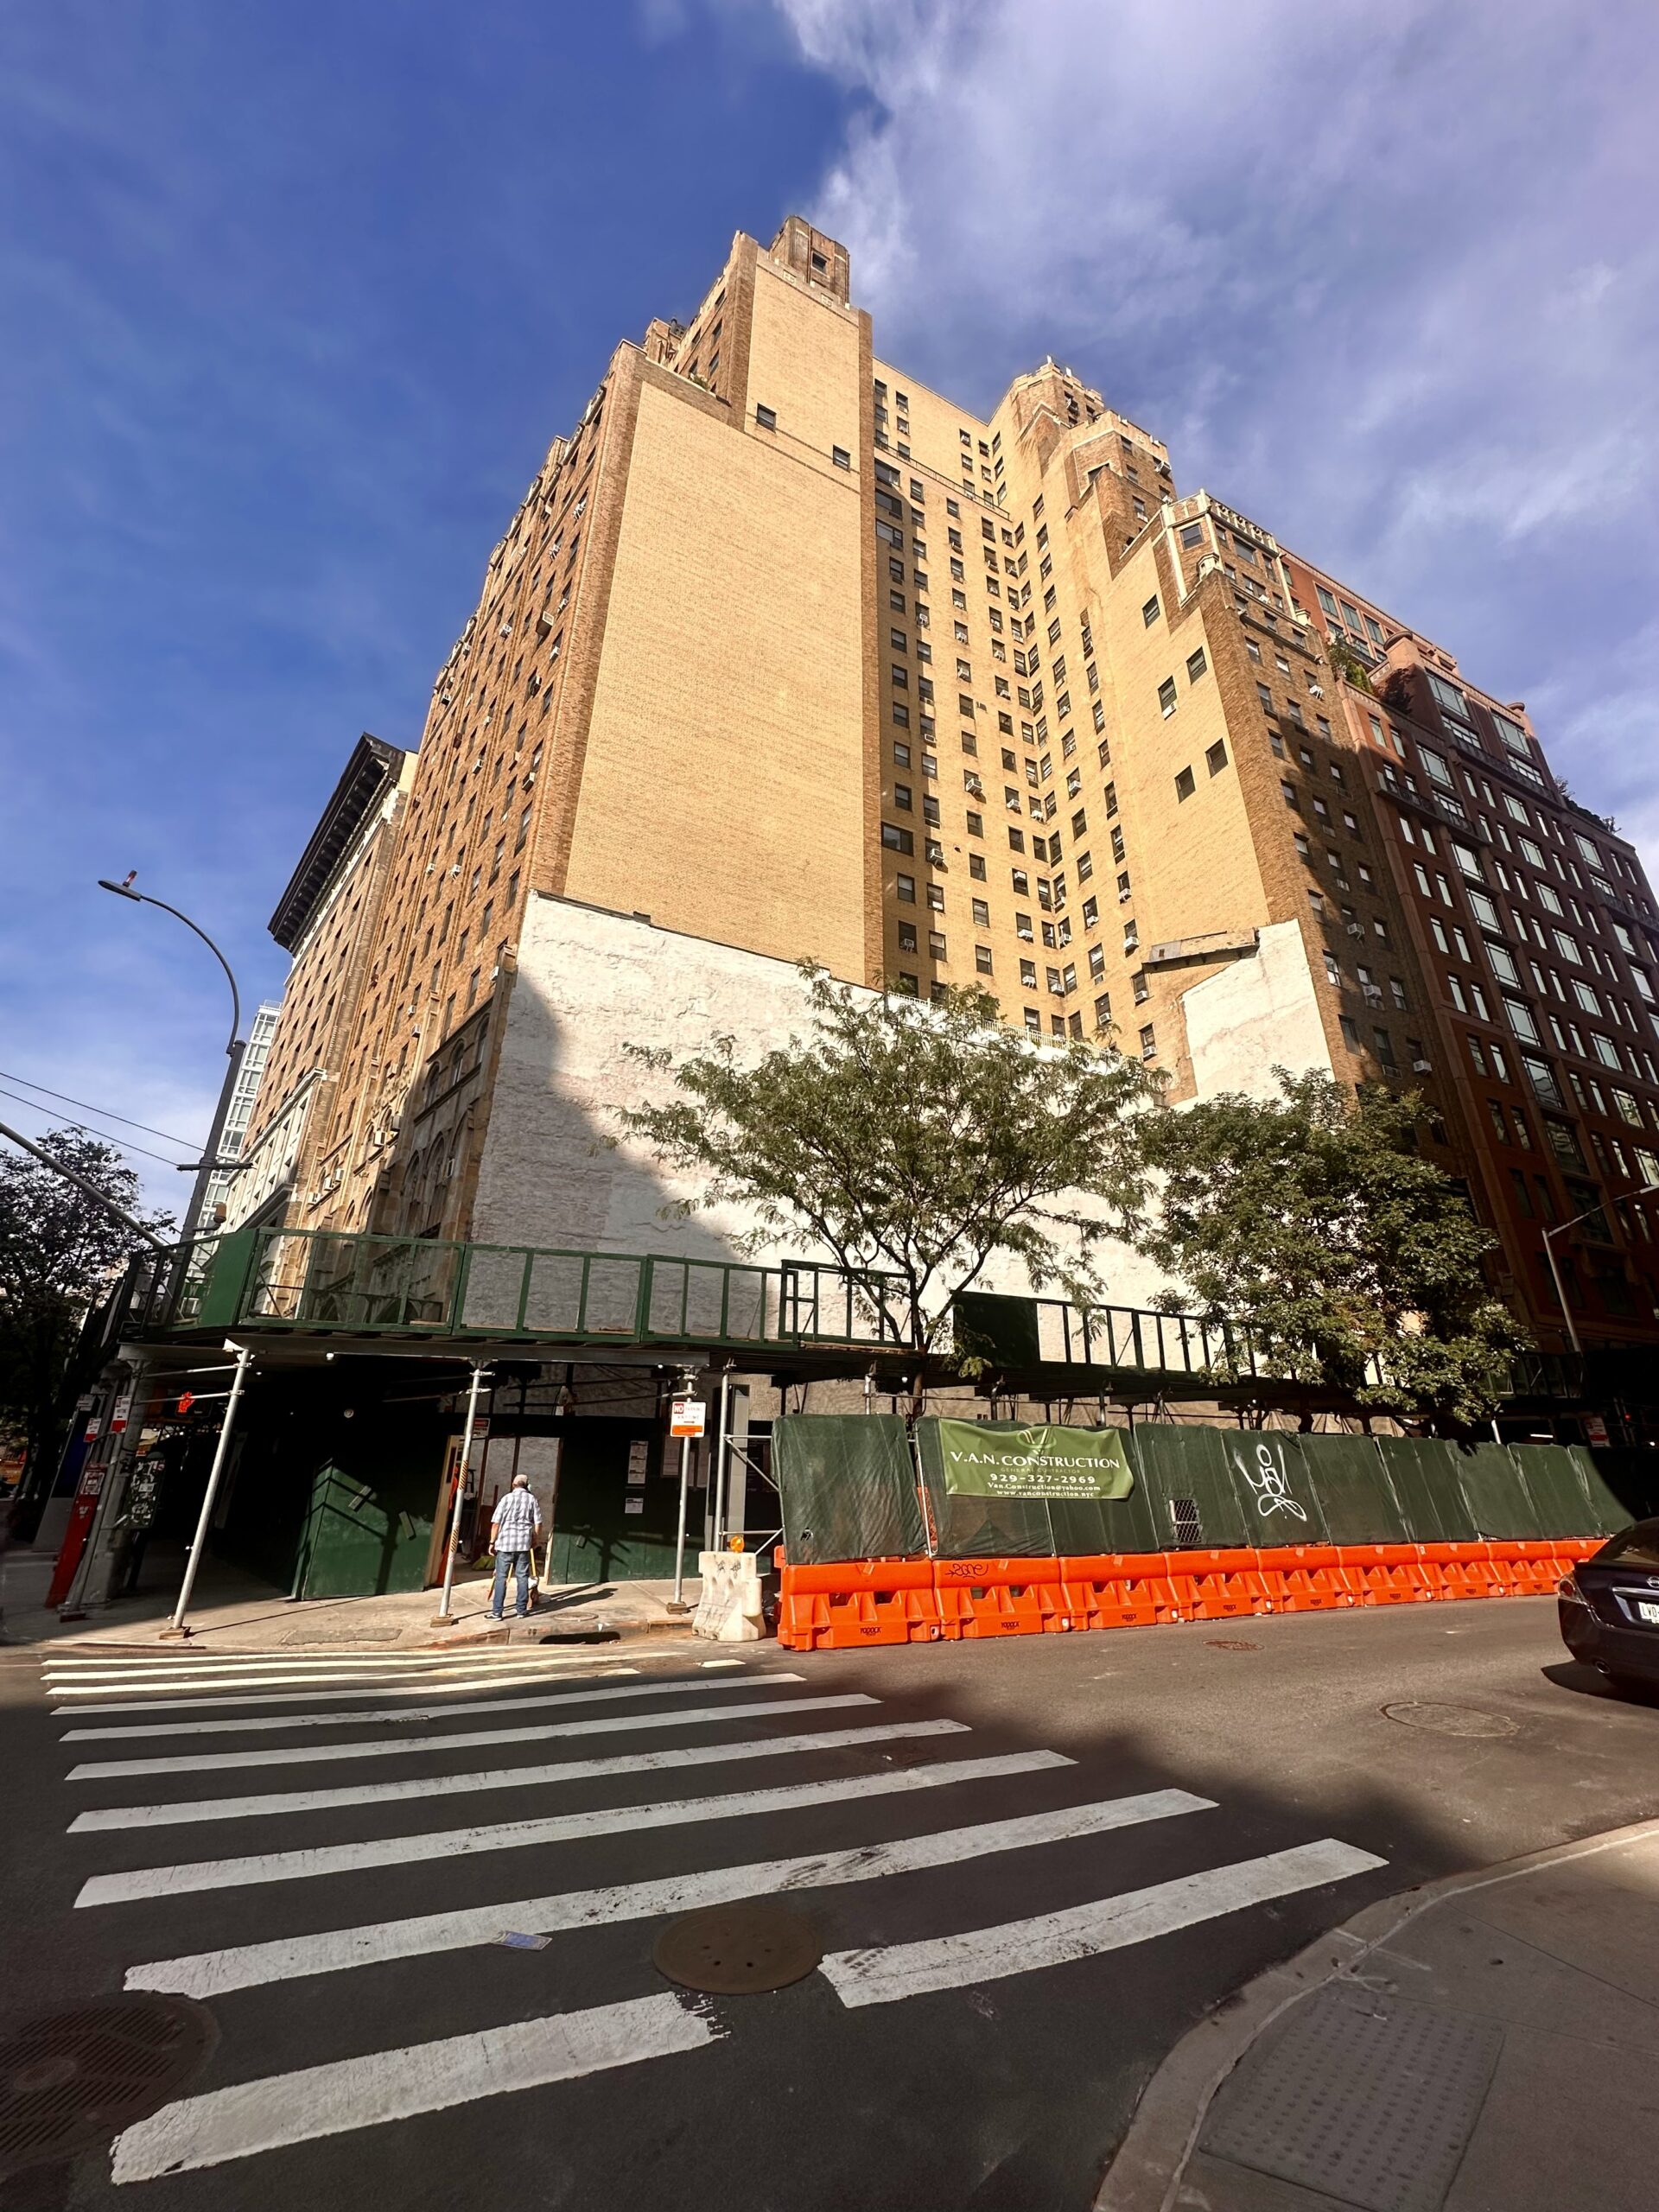
2160 Broadway. Photo by Michael Young.
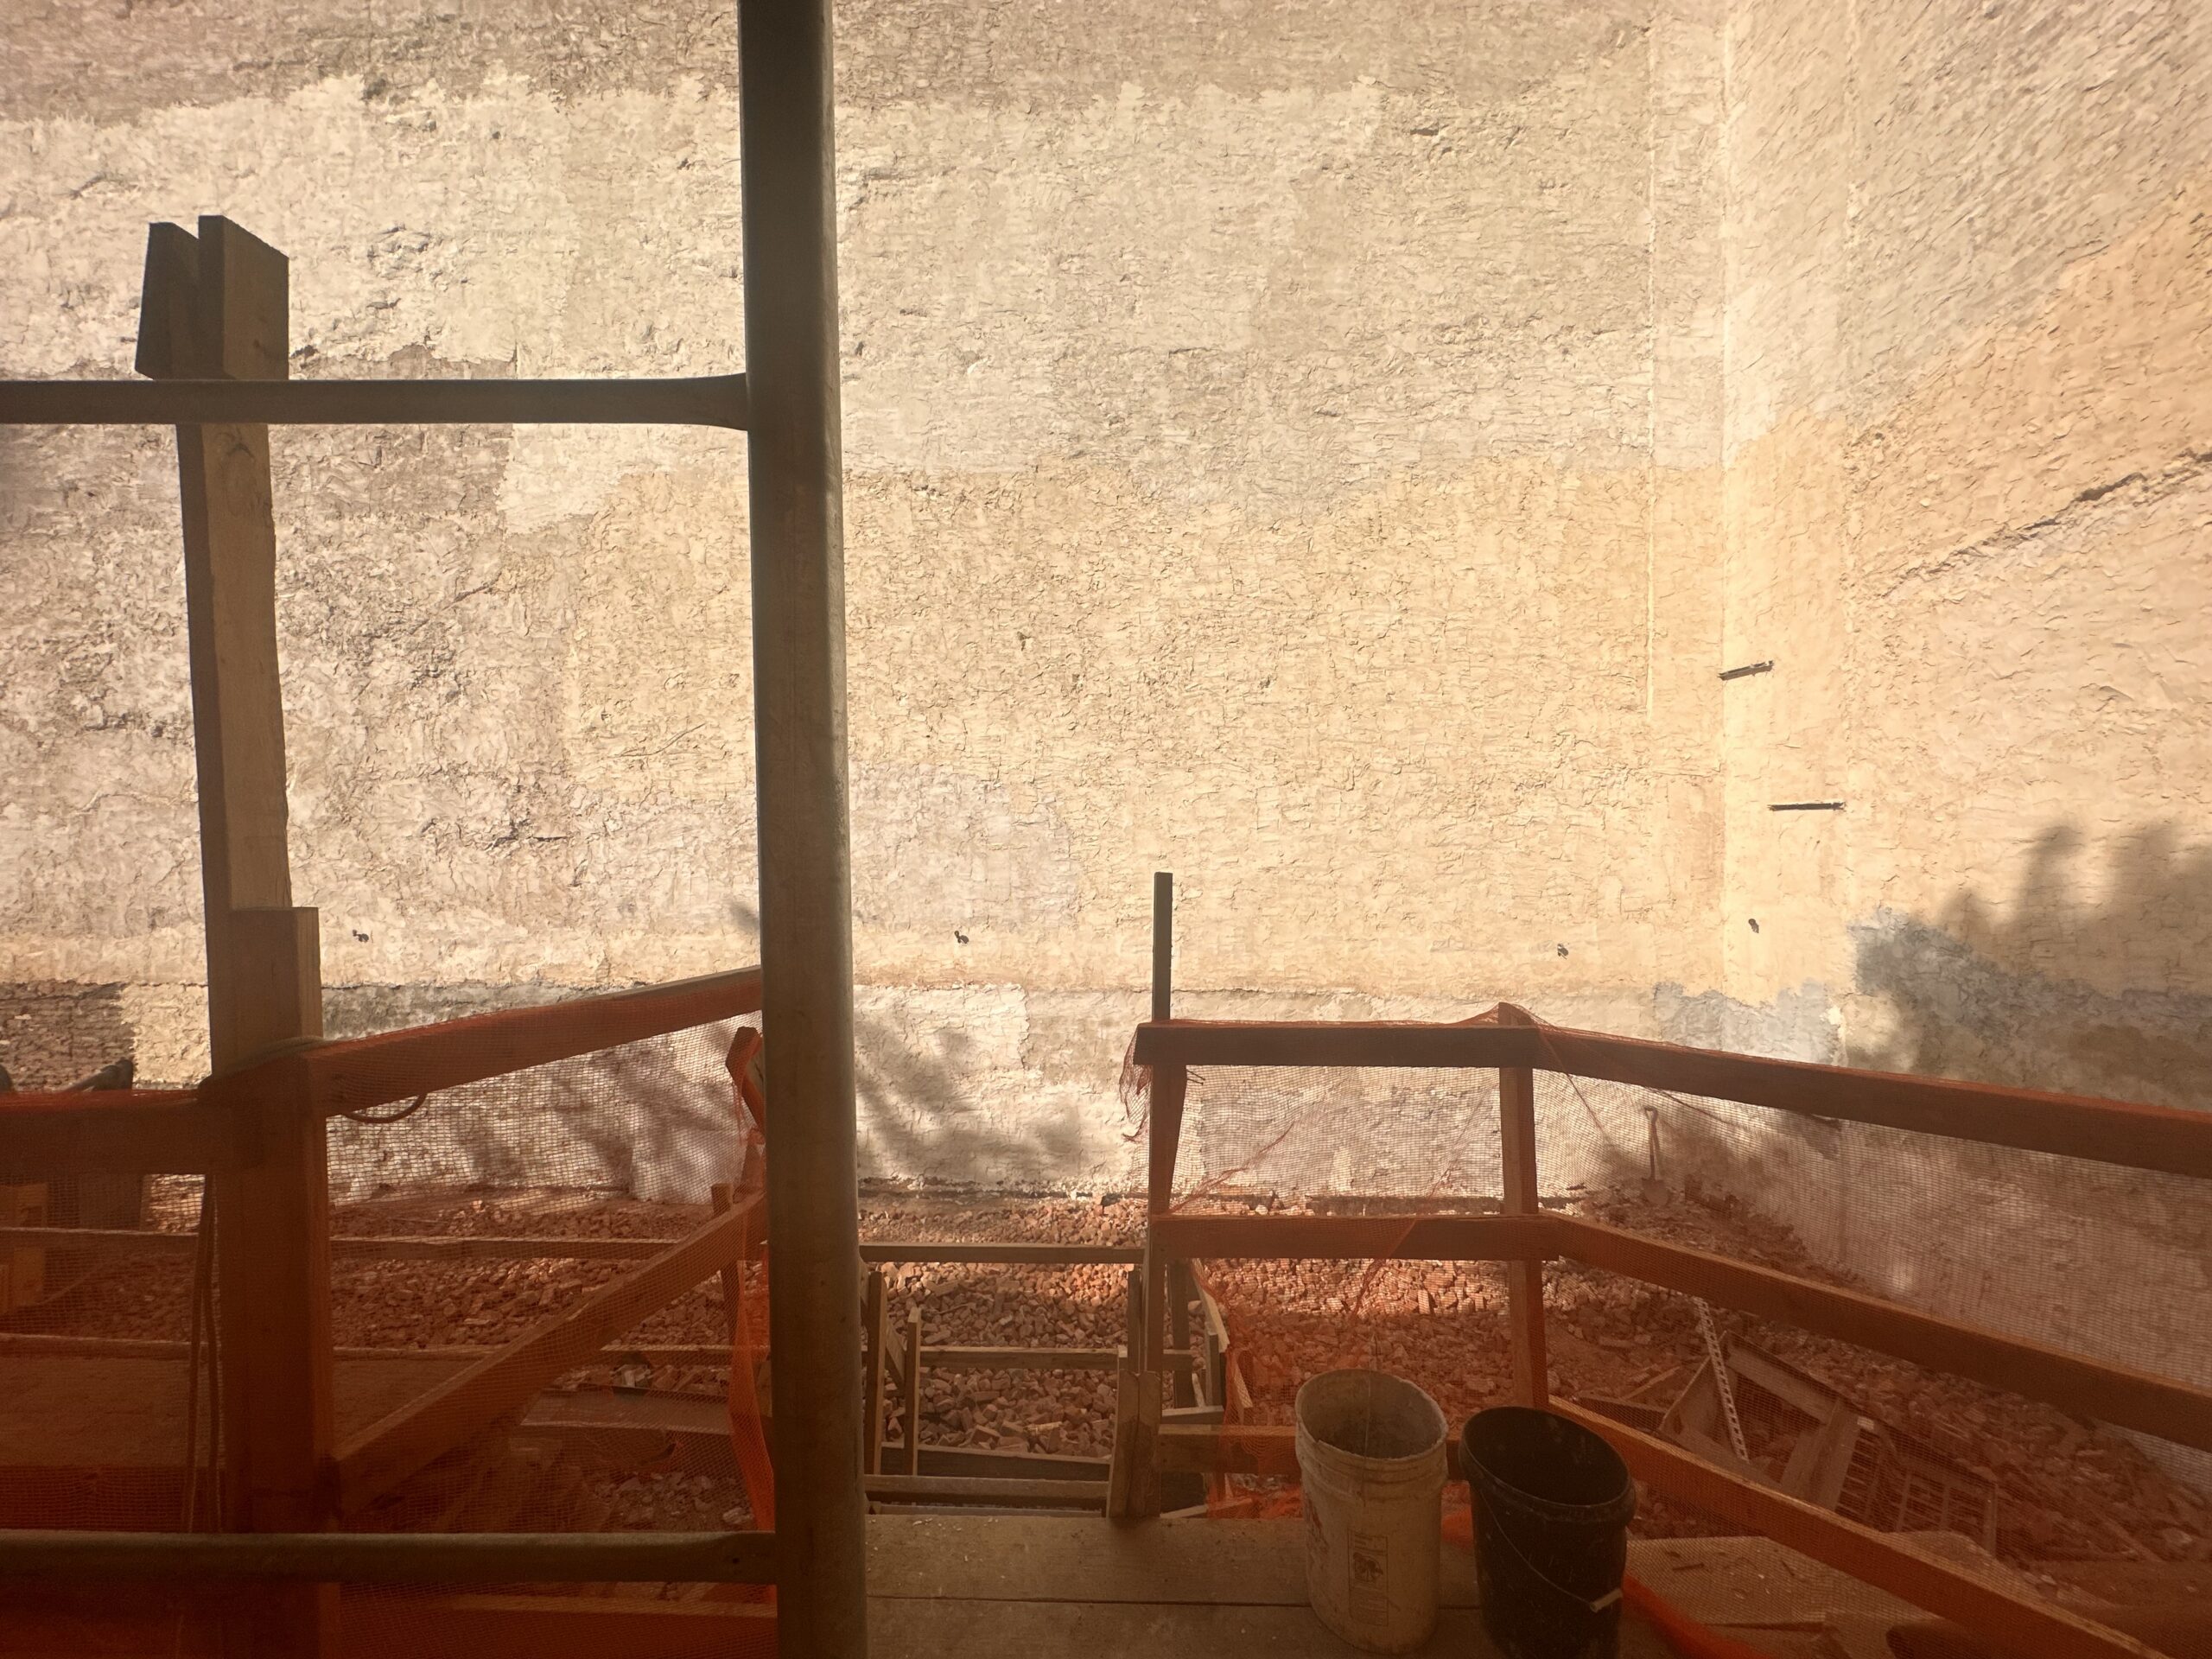
2160 Broadway. Photo by Michael Young.
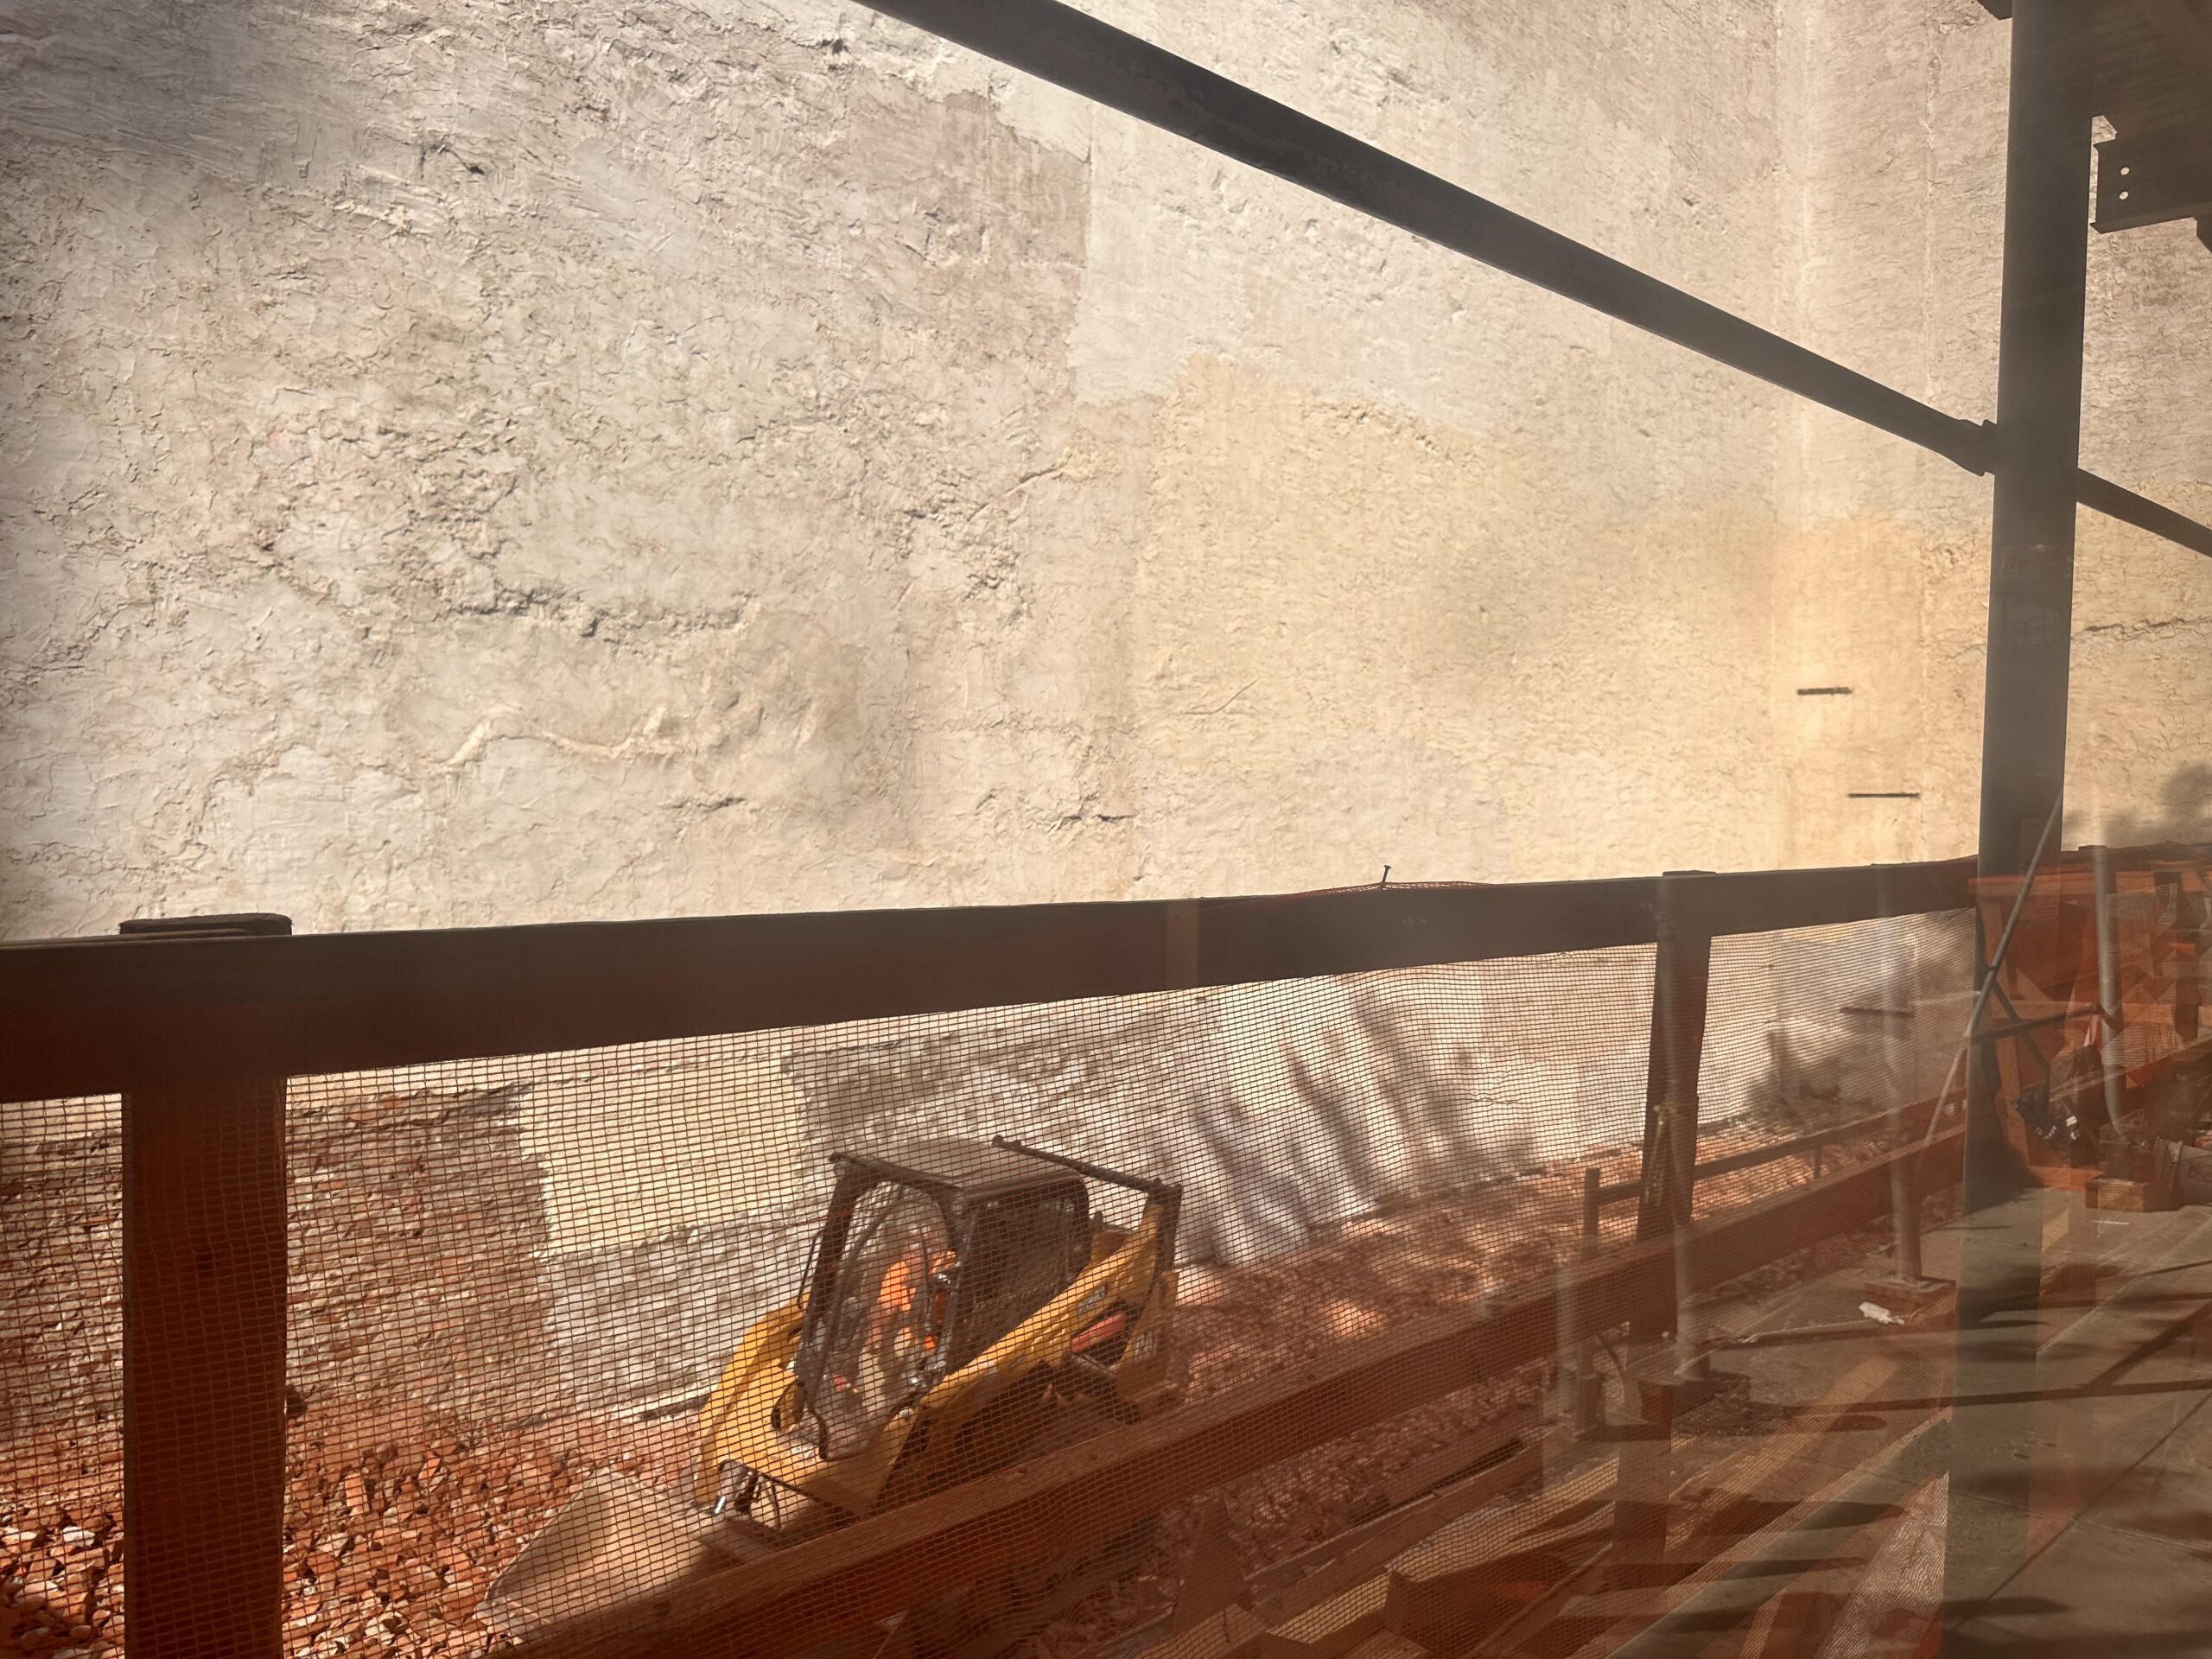
2160 Broadway. Photo by Michael Young.
The below rendering previews a slender massing with a rounded corner. The façade will be composed of tan brick surrounding a grid of windows with black metal frames and mullions, and two stacks of balconies will protrude from the southern elevation. The entrance will sit within a double-height archway along West 76th Street.
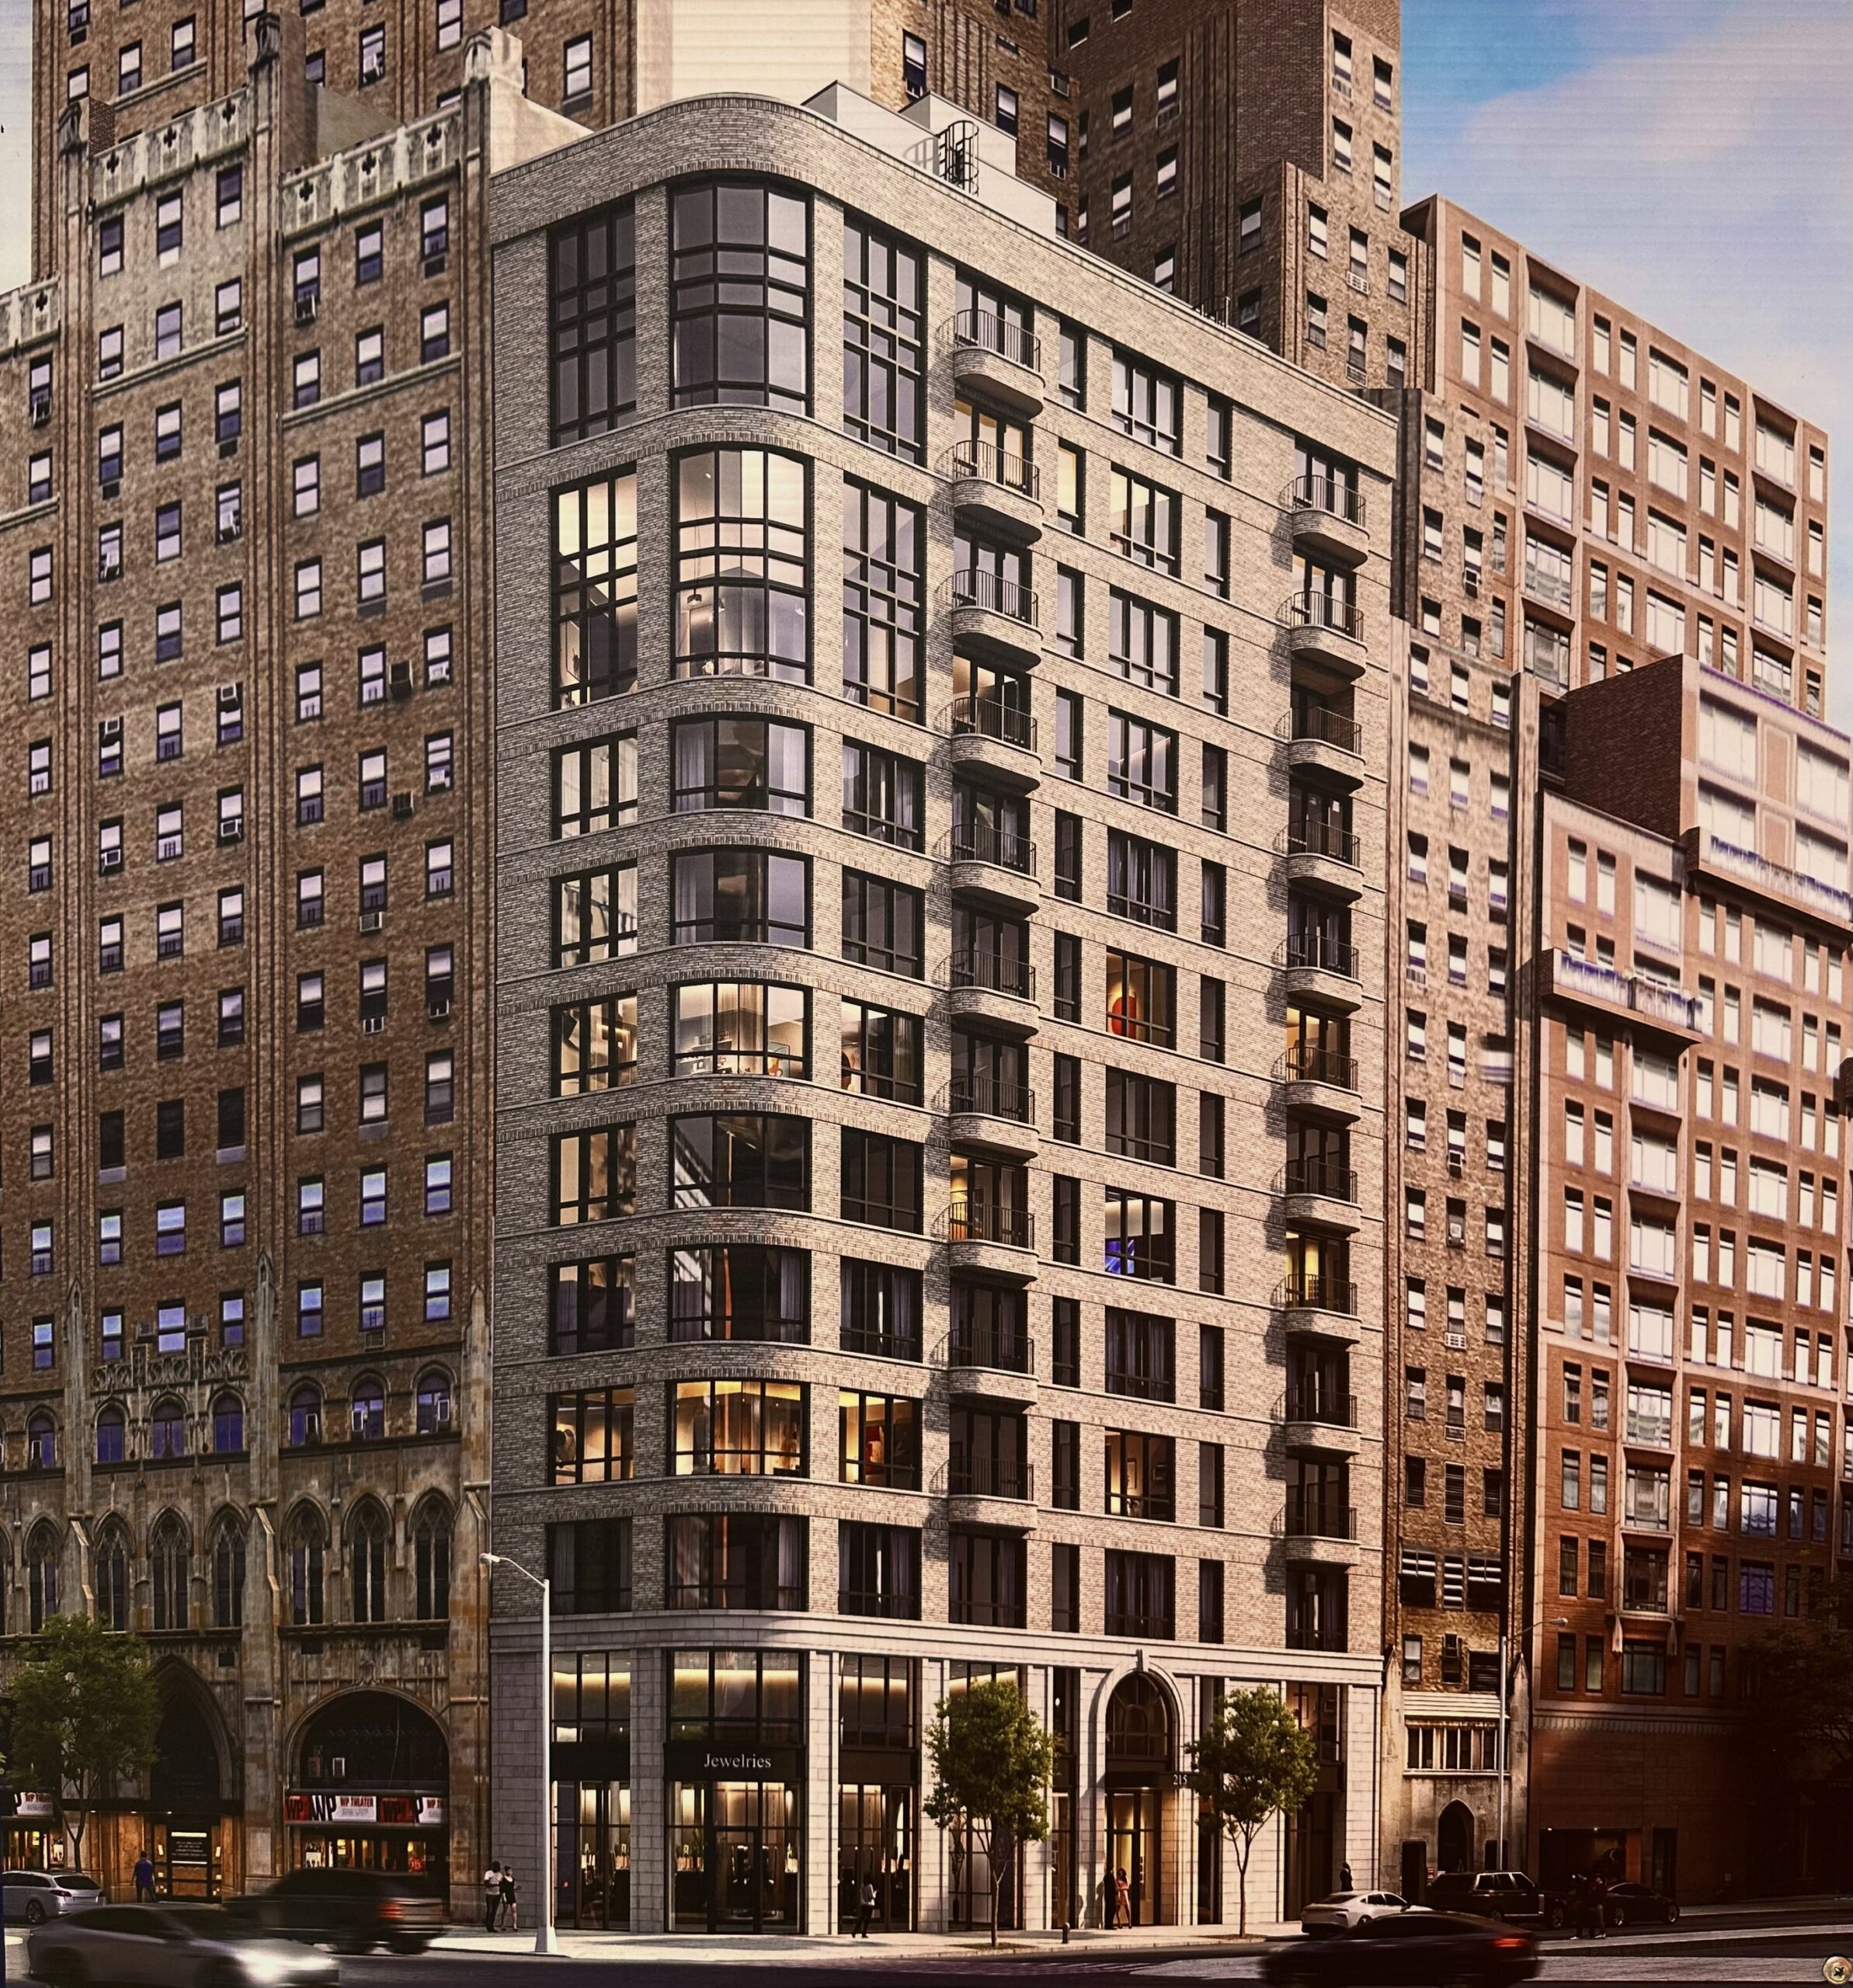
2160 Broadway. Photo by Michael Young.
The property was formerly occupied by a four-story structure, as seen in the following Google Street View image from before its demolition.
Construction is slated for completion in August 2028, as noted on the info board.
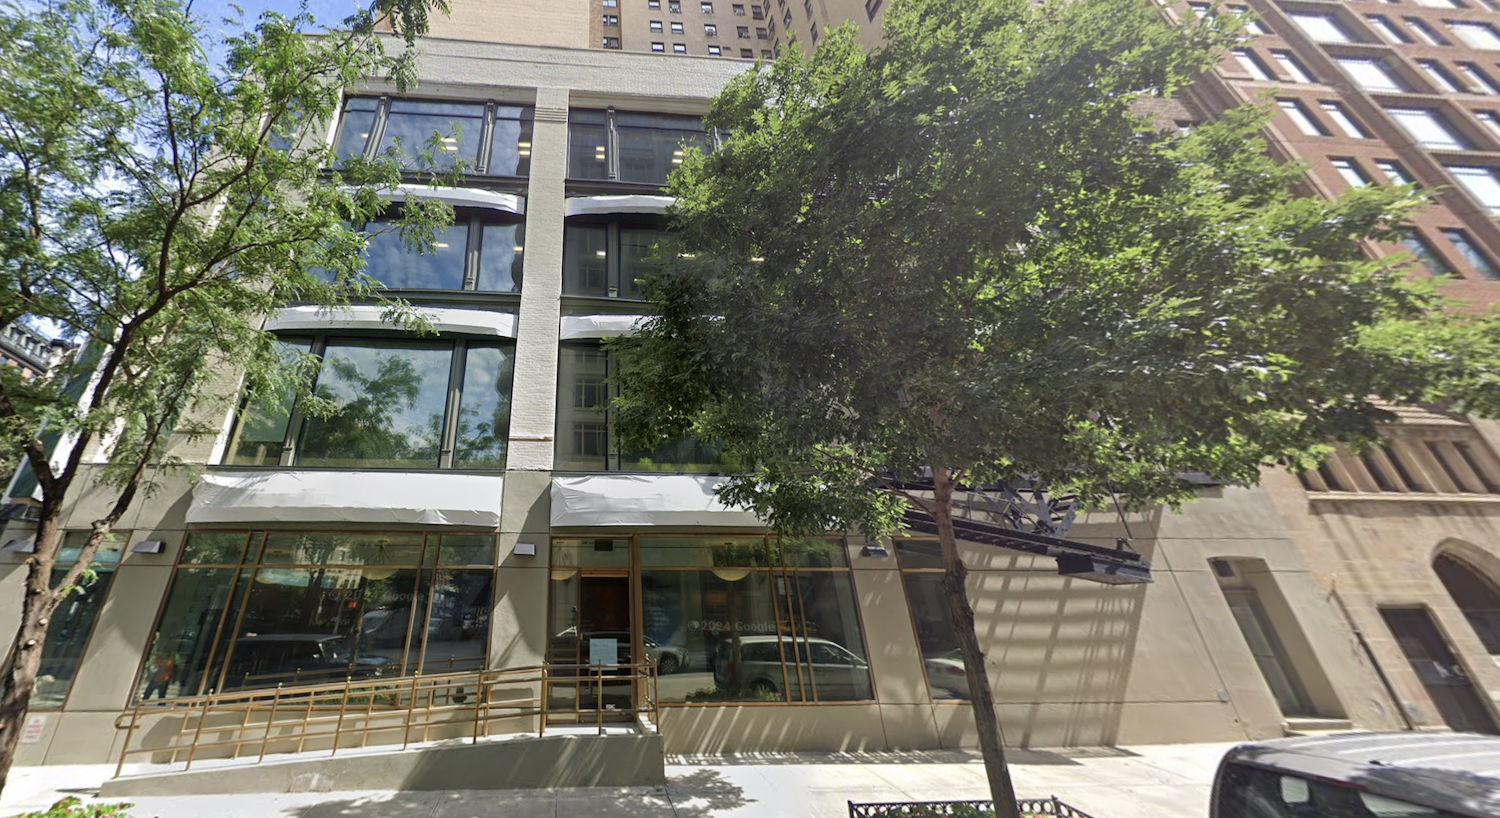
215 West 76th Street on the Upper West Side, Manhattan
Work is moving along on Etage, the conversion of a six-story parking garage into a residential building at 214 West 80th Street. Developed by ZHL Group and designed by Architecture, the structure will yield six full-floor condominium units. The property is located between Broadway and Amsterdam Avenue.
The structure stands shrouded in scaffolding and netting as crews work to revamp the façade and repurpose the interiors.
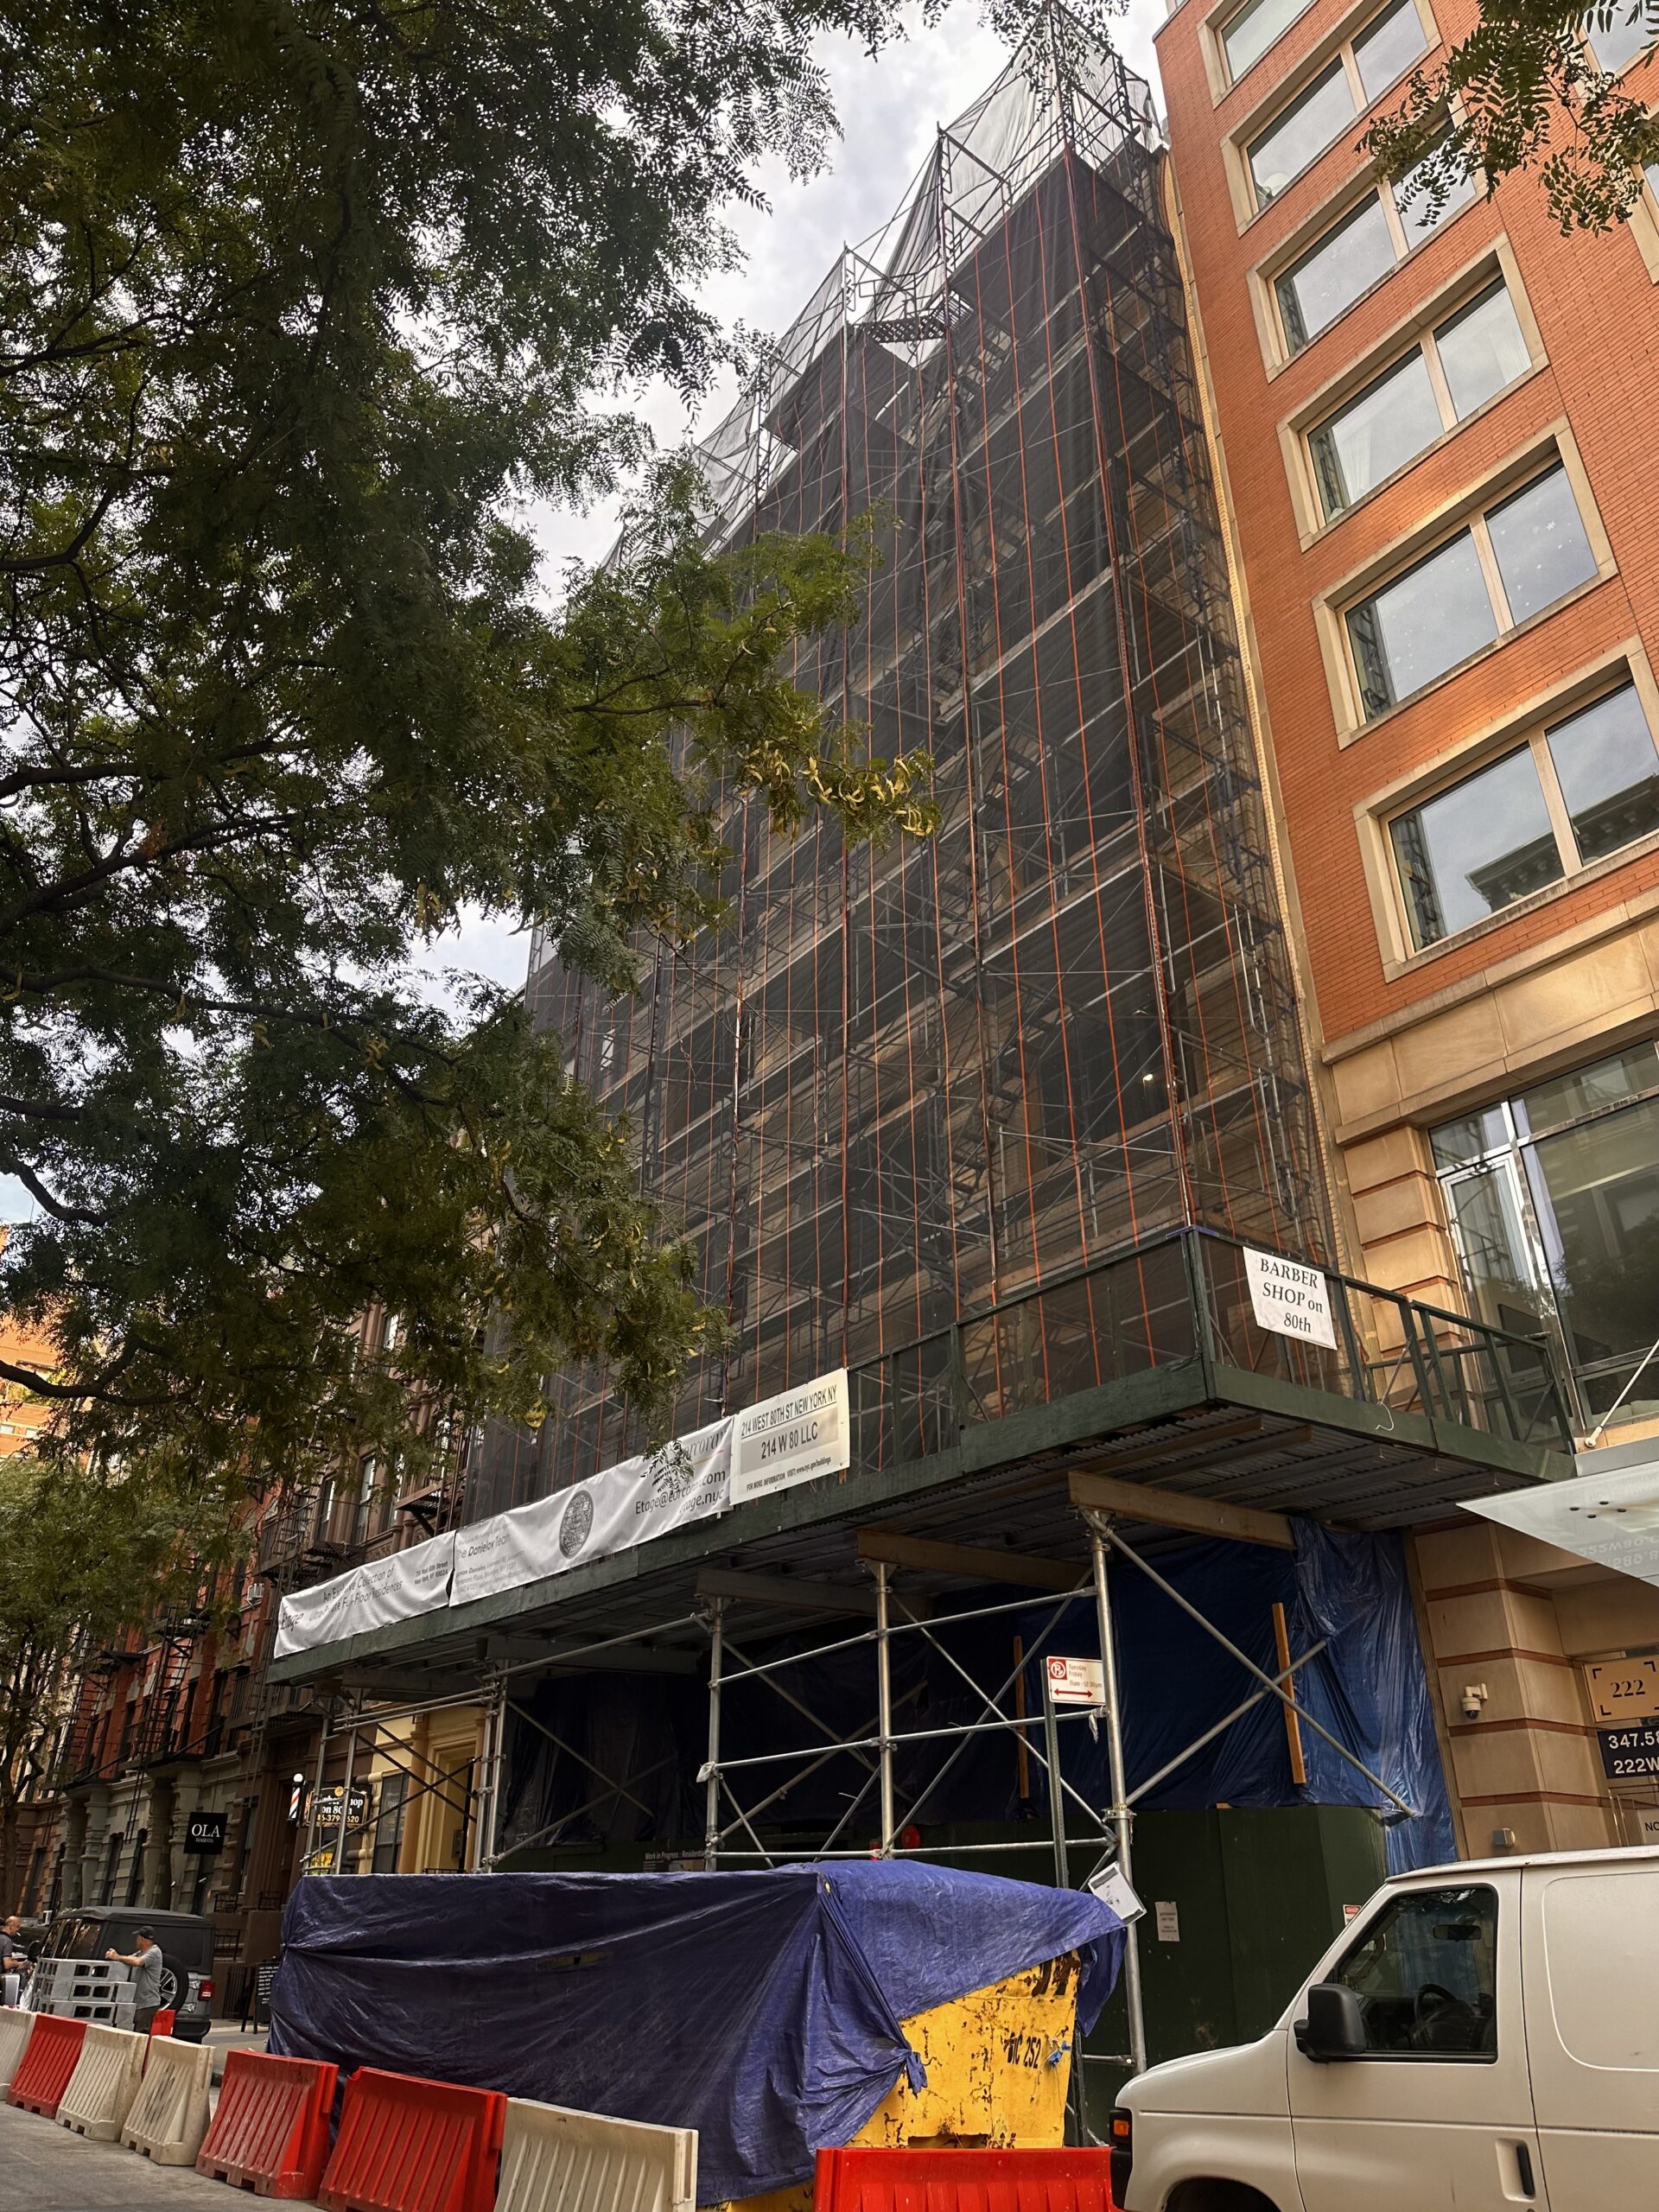
214 West 80th Street. Photo by Michael Young.
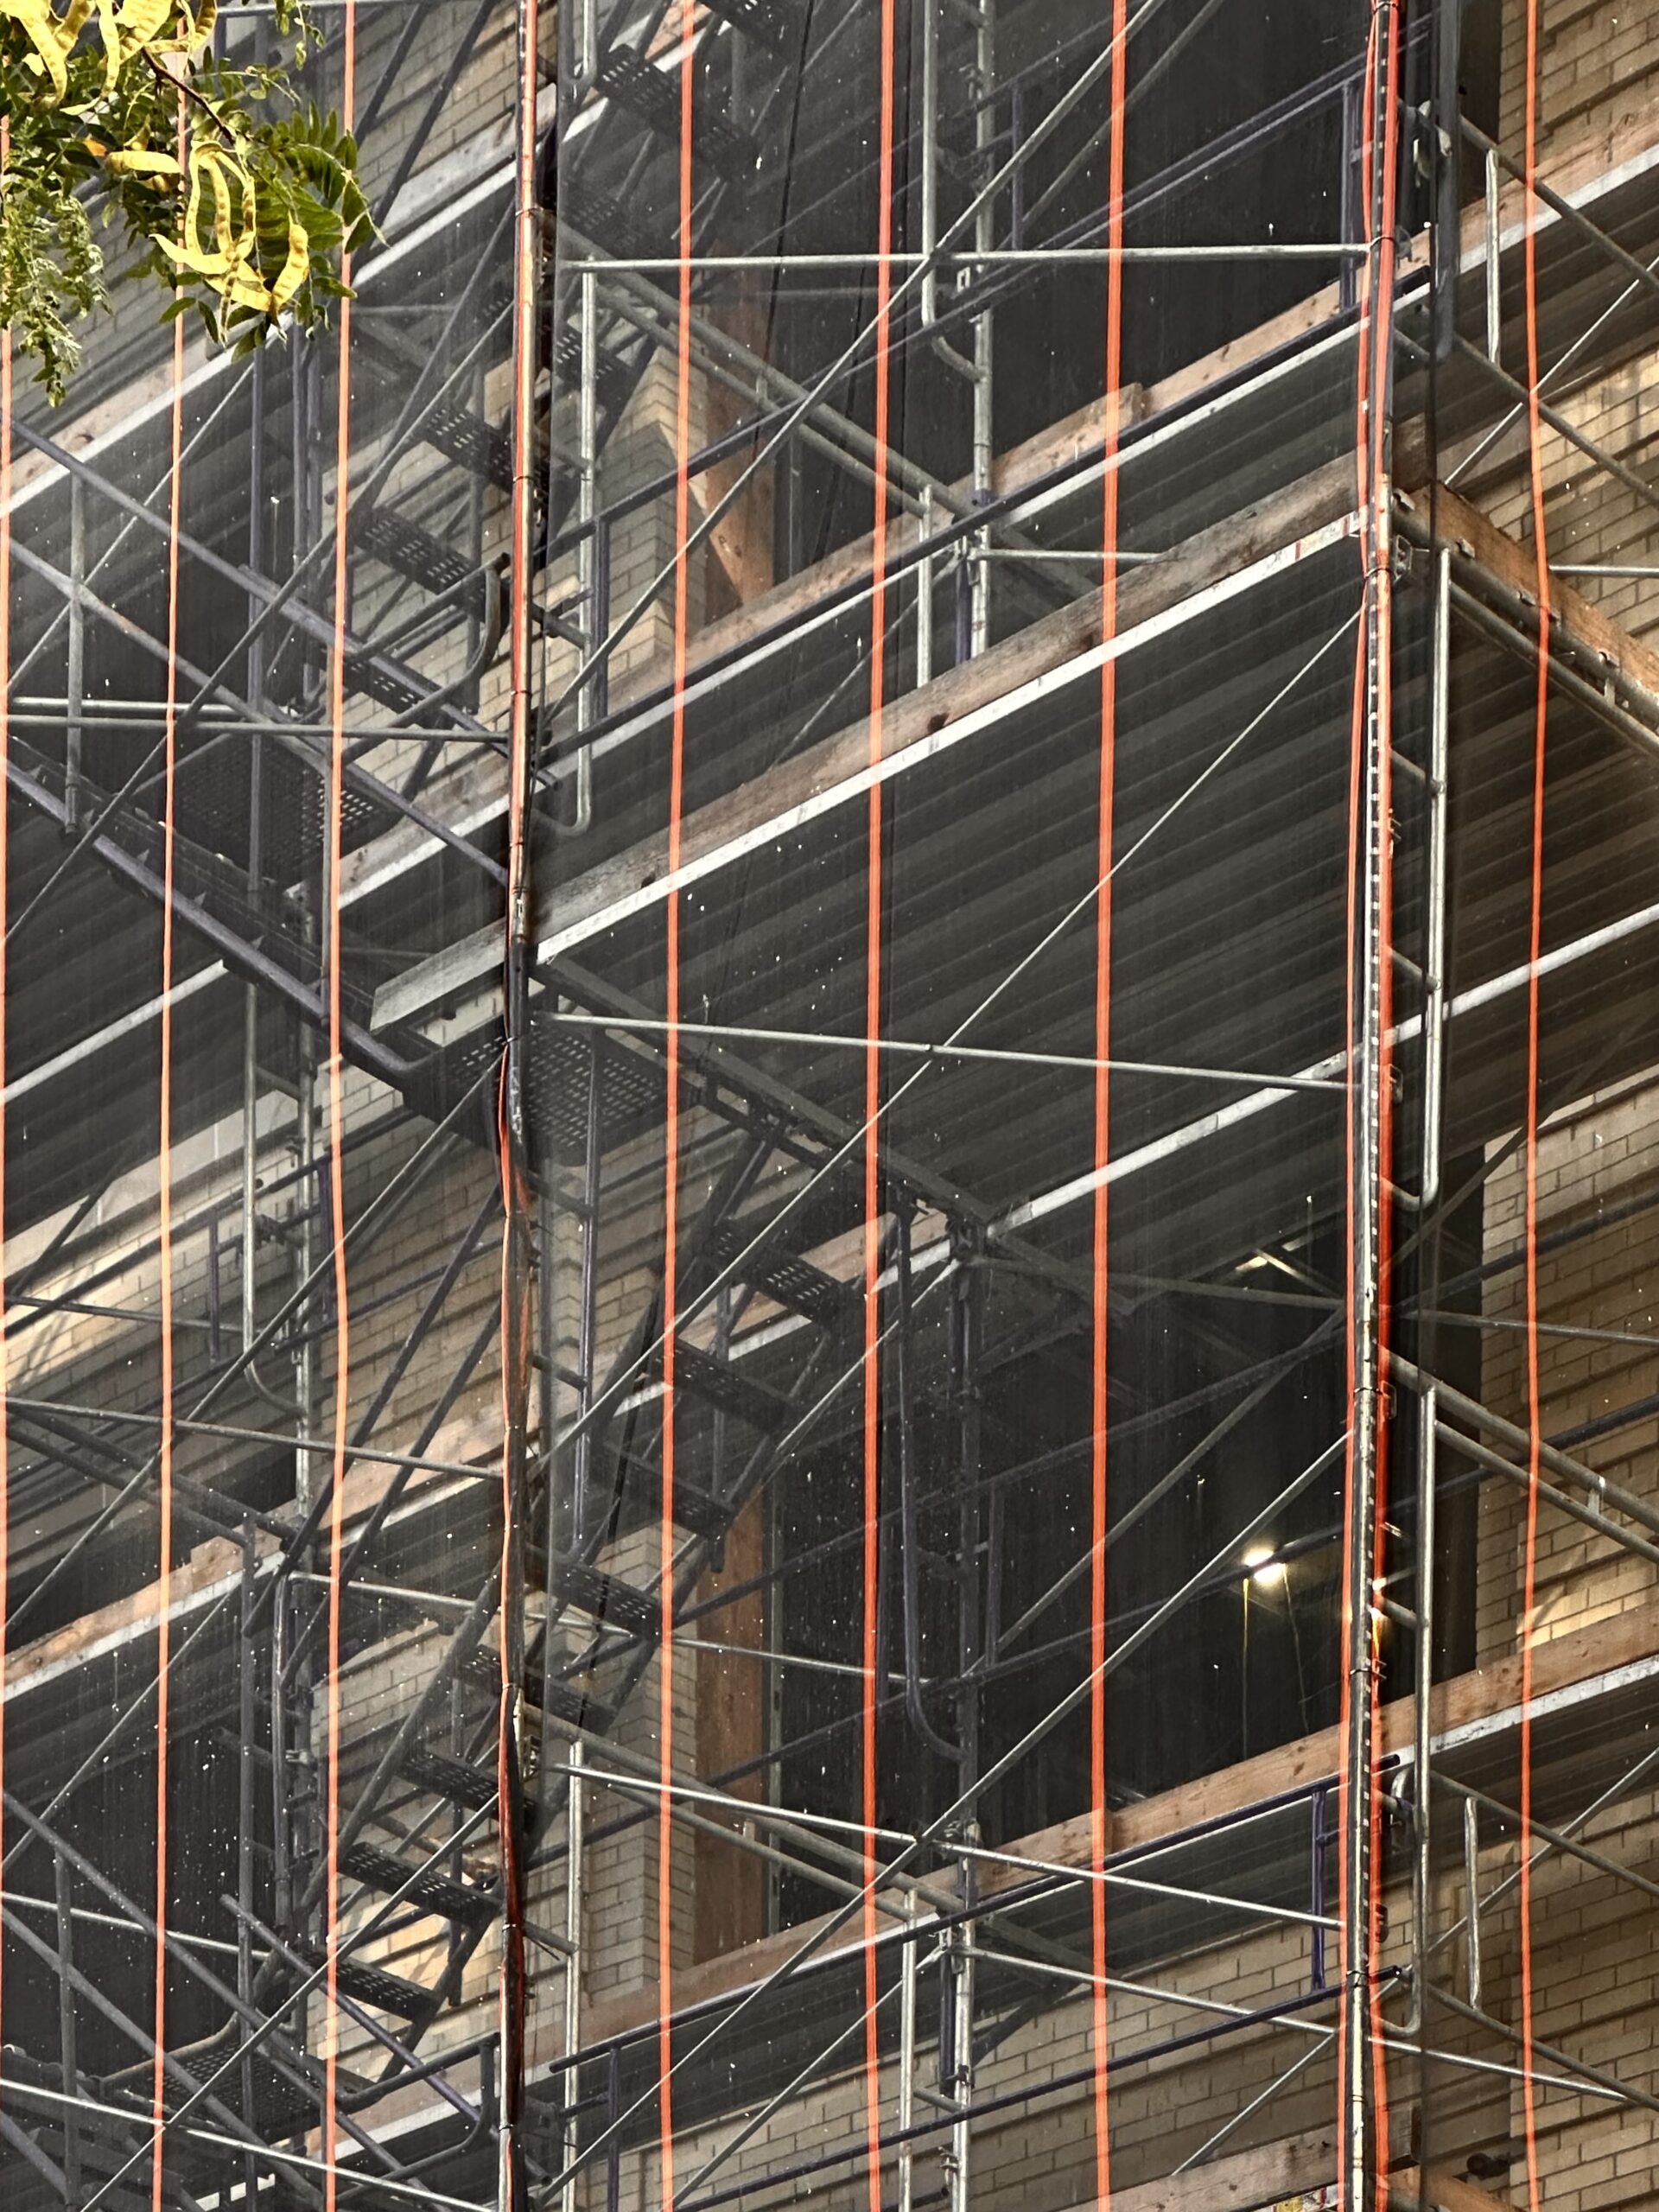
214 West 80th Street. Photo by Michael Young.
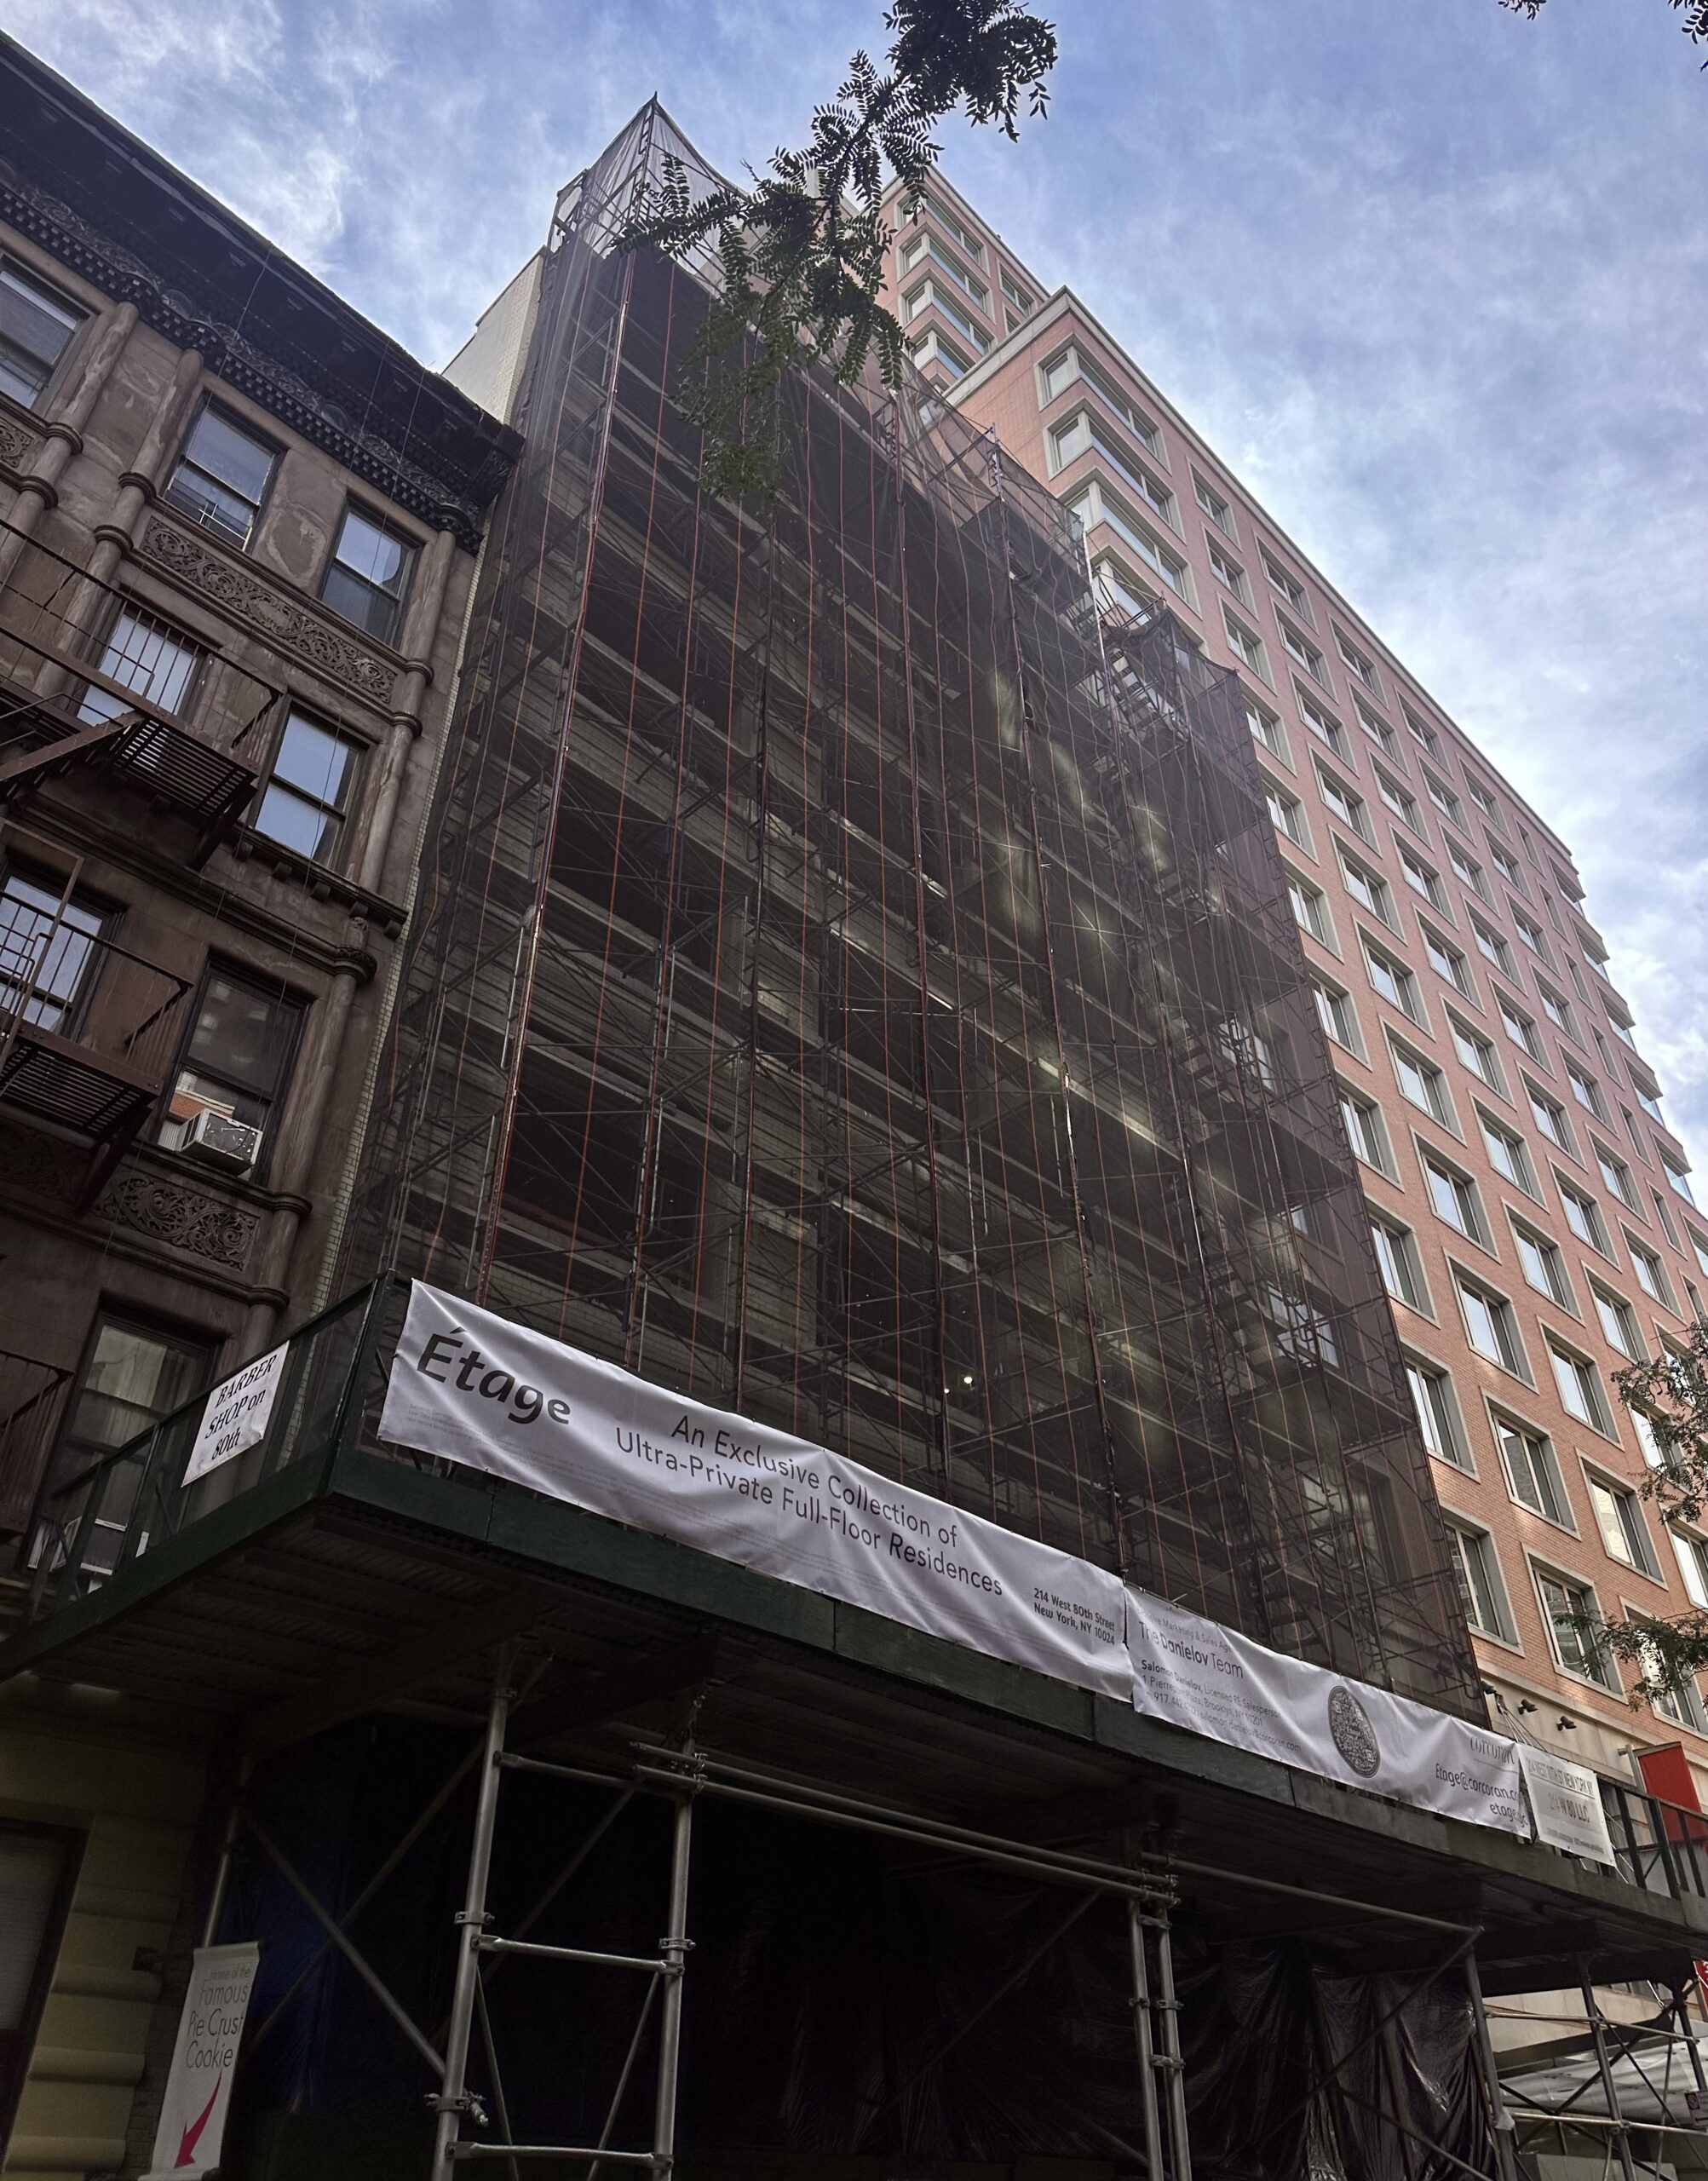
214 West 80th Street. Photo by Michael Young.
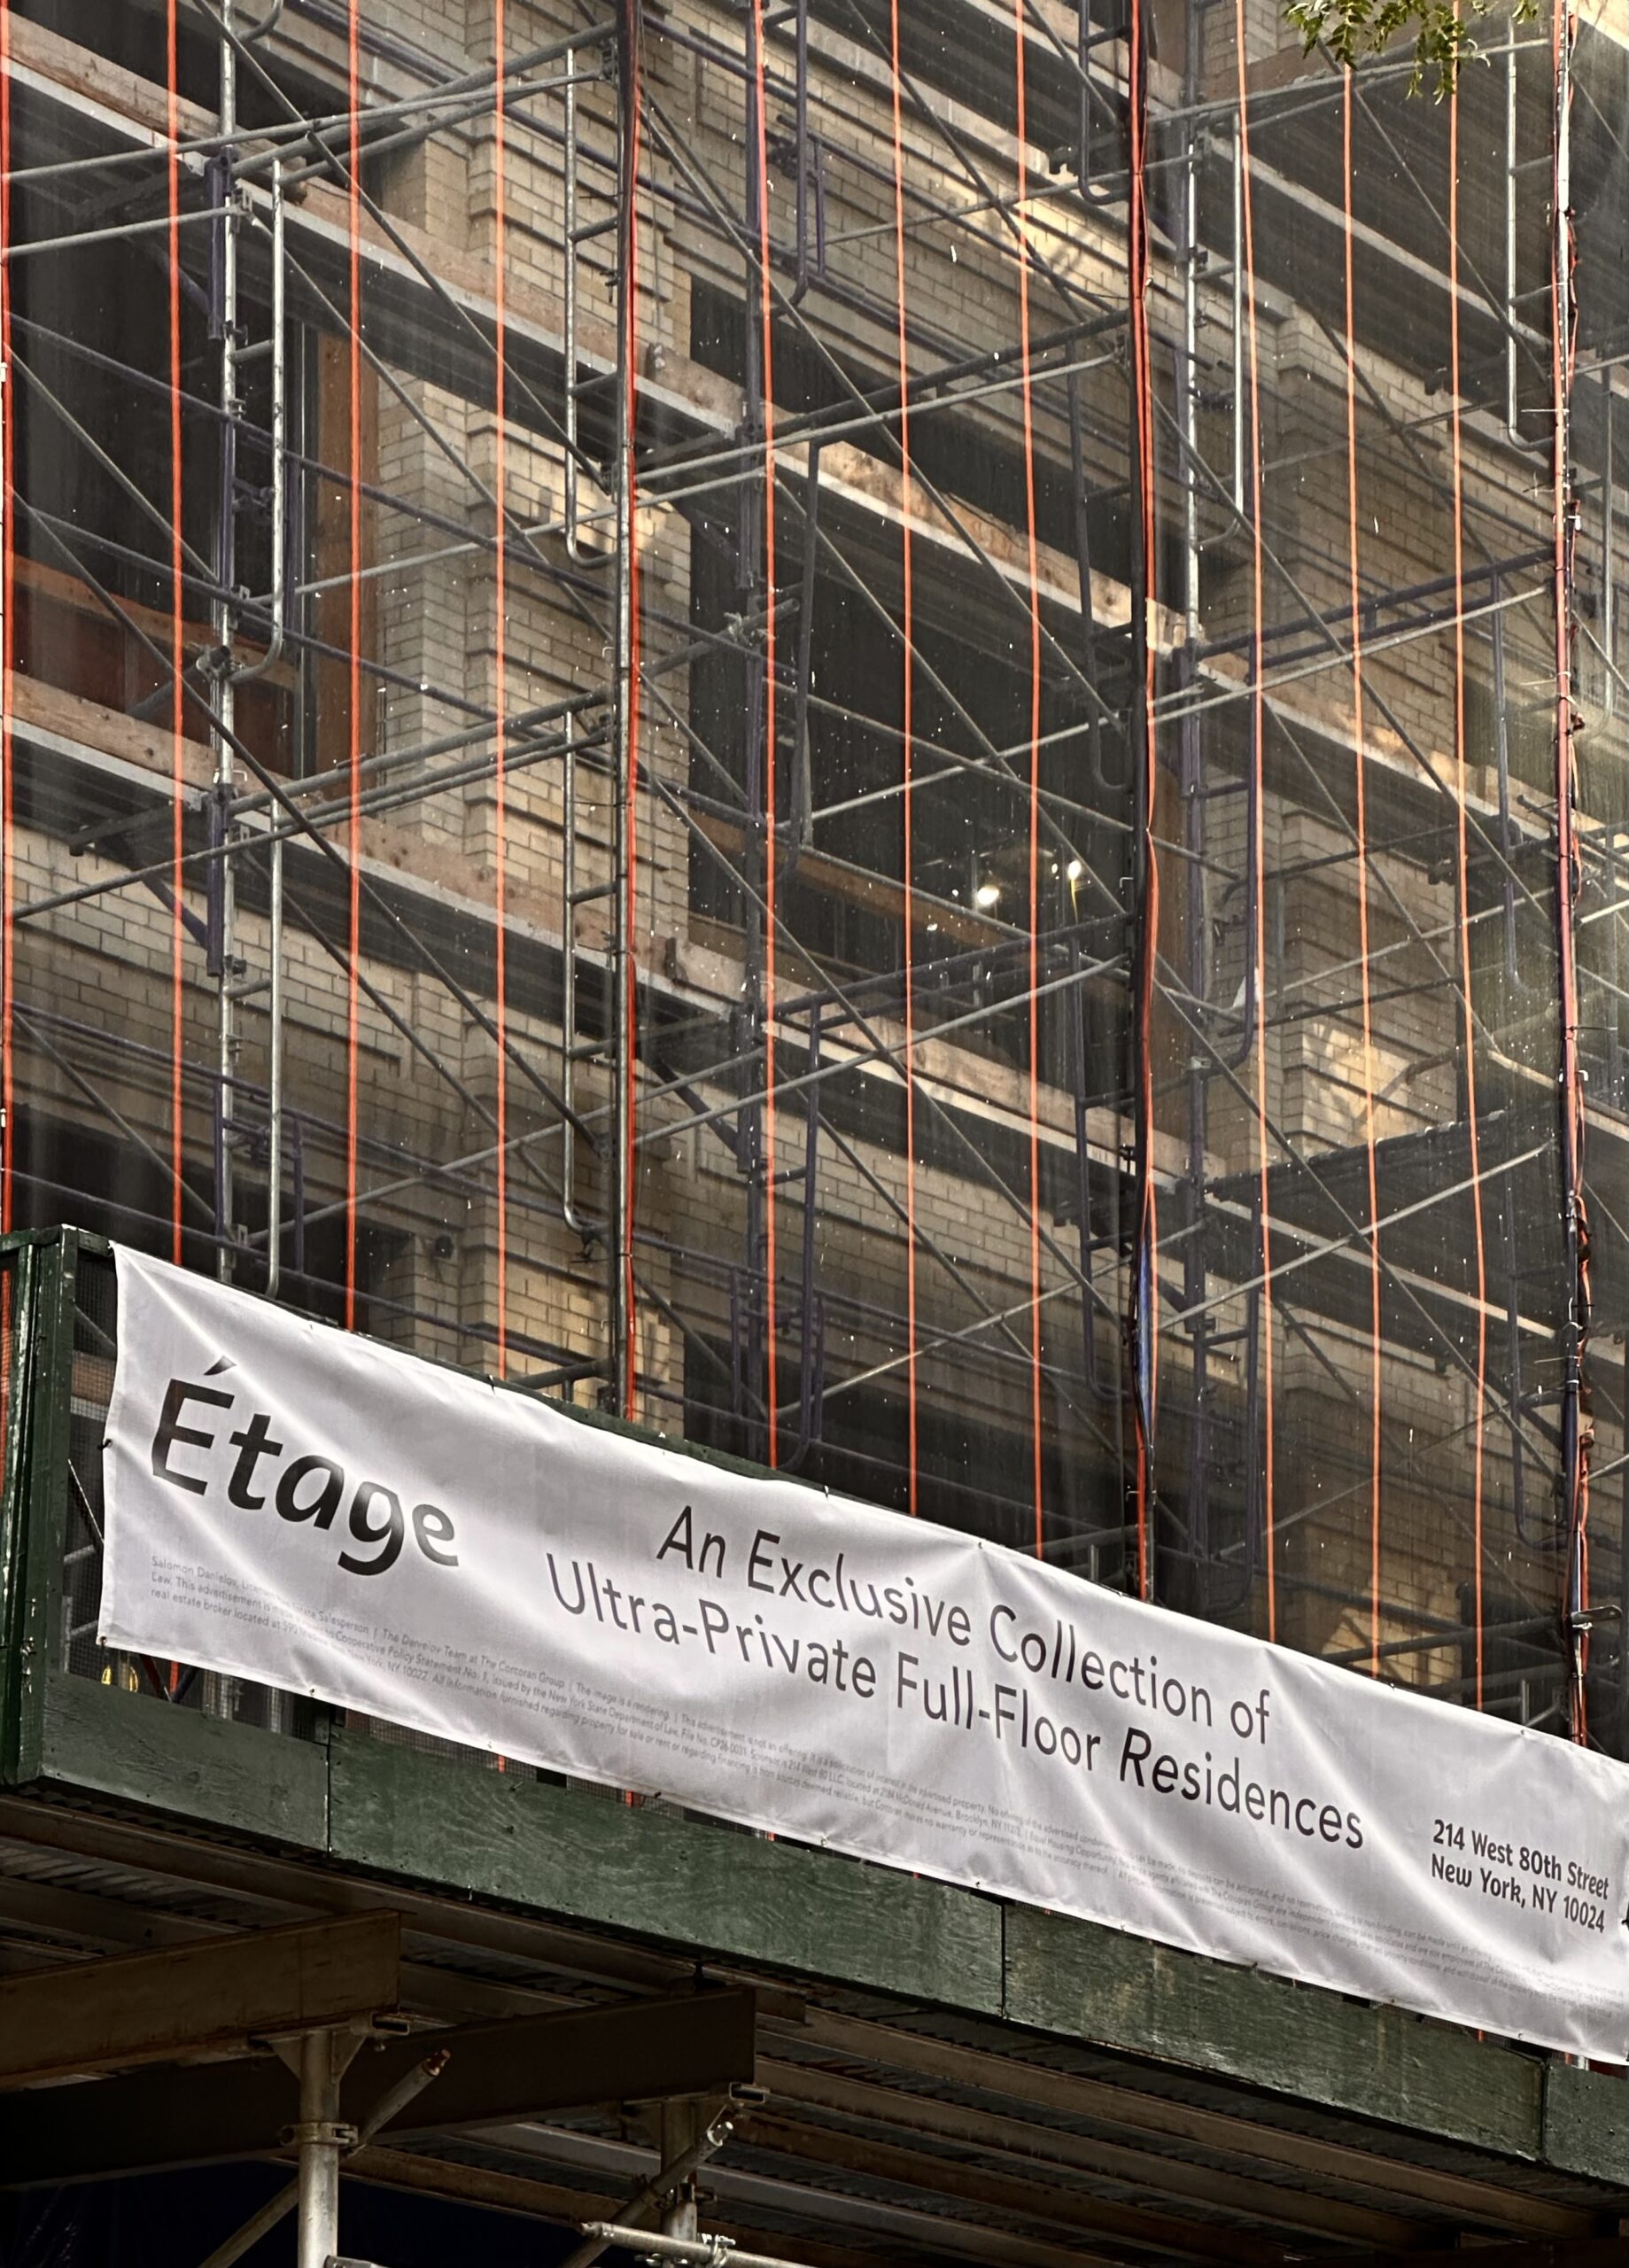
214 West 80th Street. Photo by Michael Young.
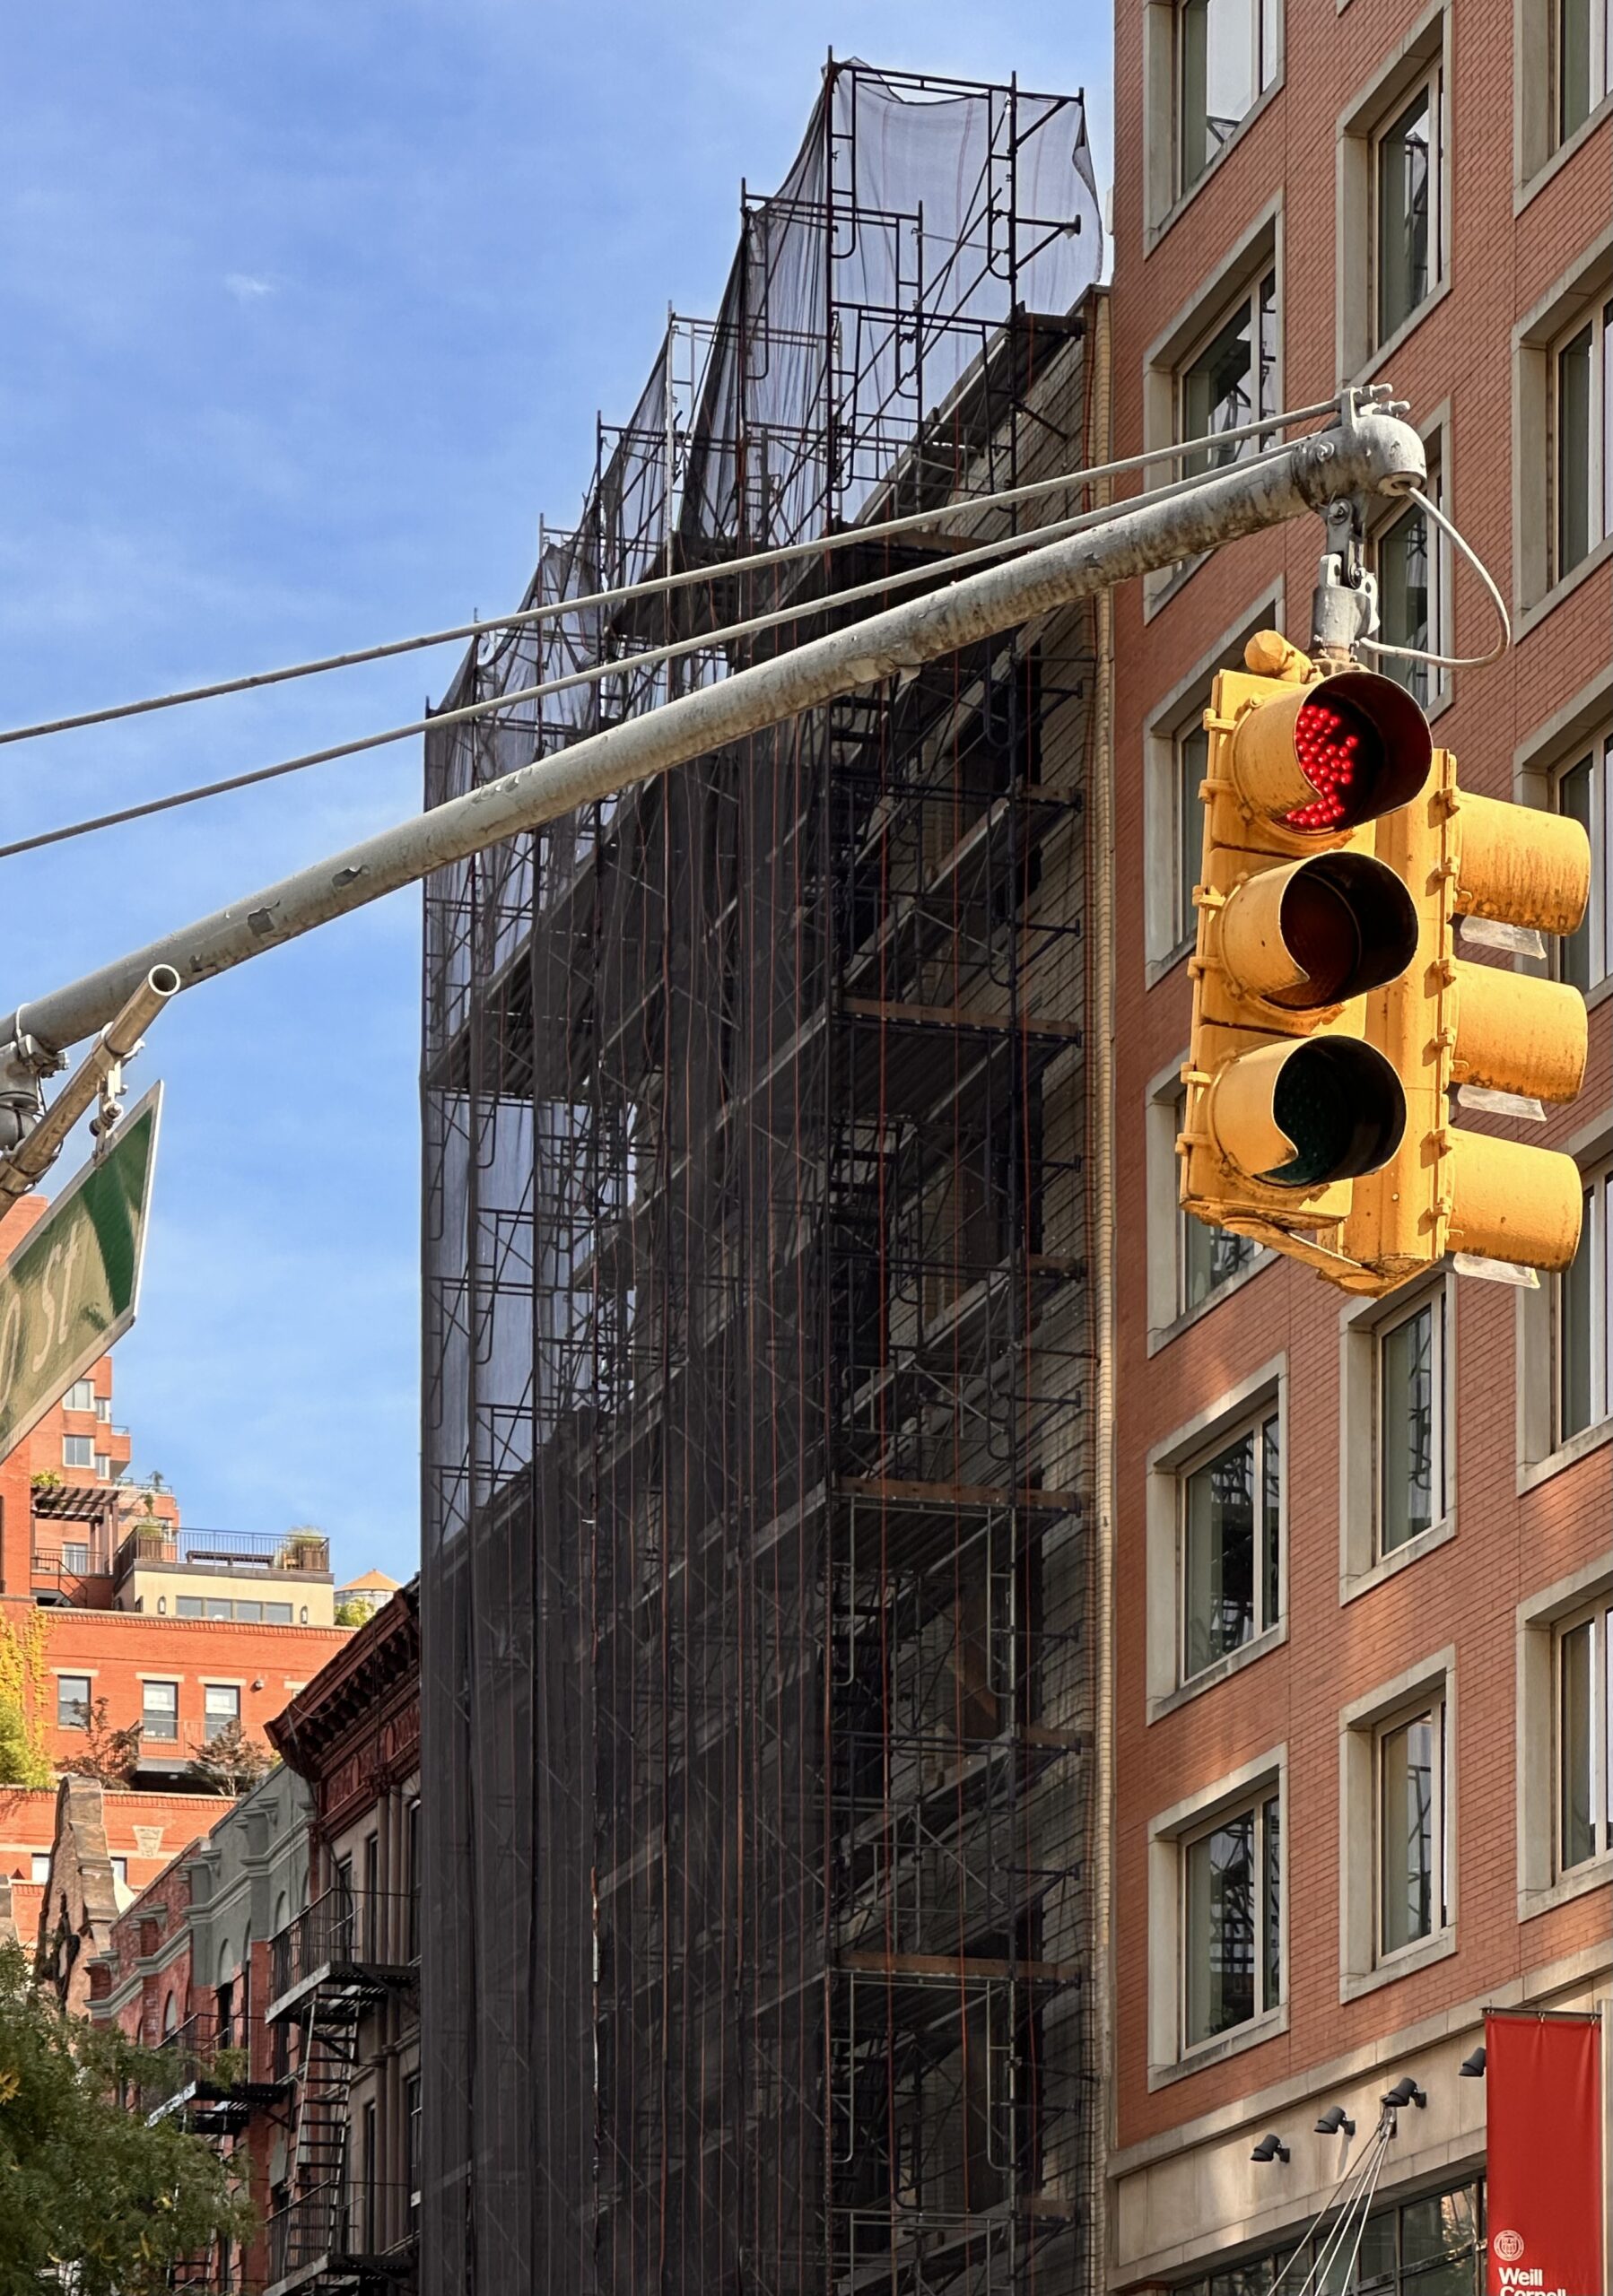
214 West 80th Street. Photo by Michael Young.
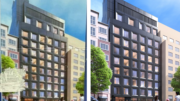
The below renderings preview textured gray stone façade with a grid of large windows. Amenities will include a roof terrace, a children’s playroom, and a fitness center with a sauna, steam room, and spin room.
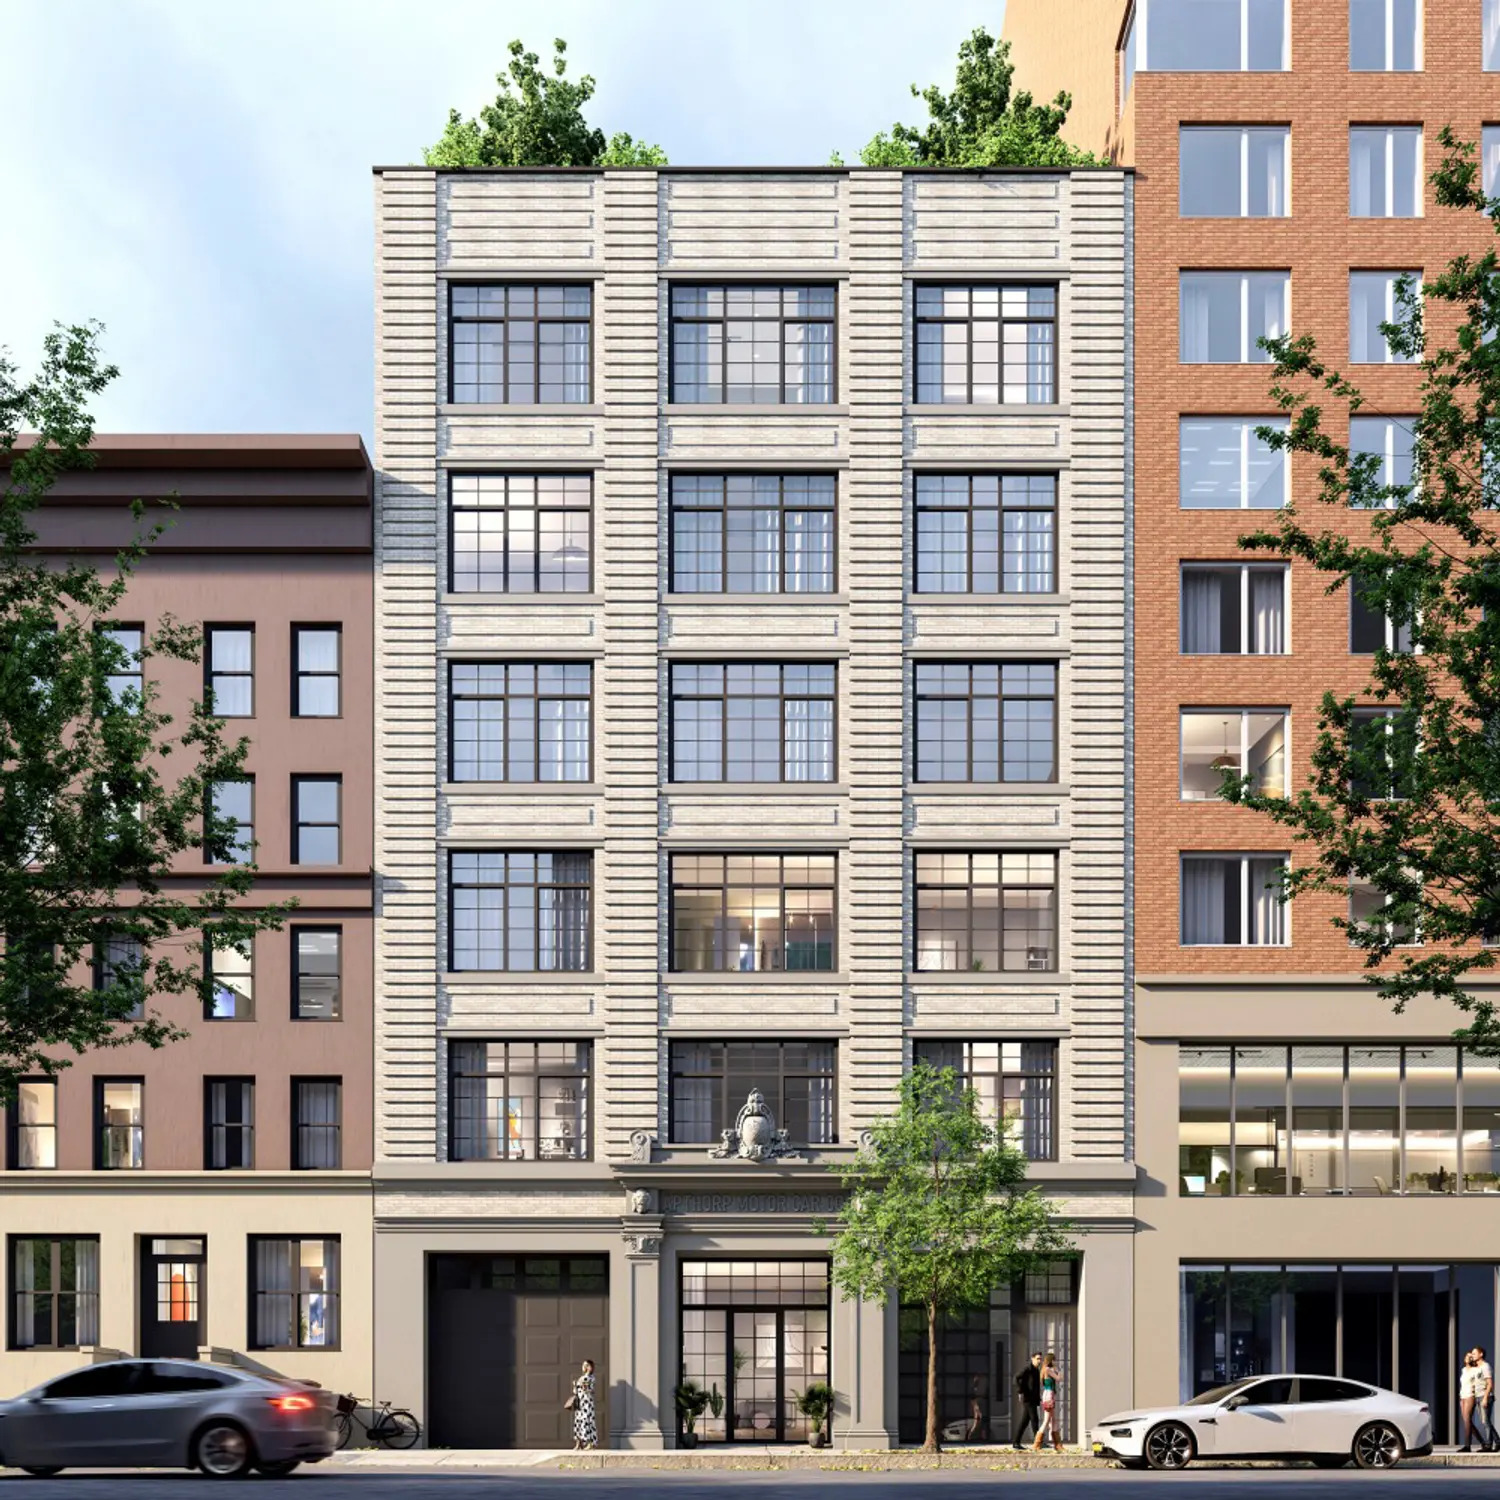
214 West 80th Street. Rendering courtesy of ZArchitecture.
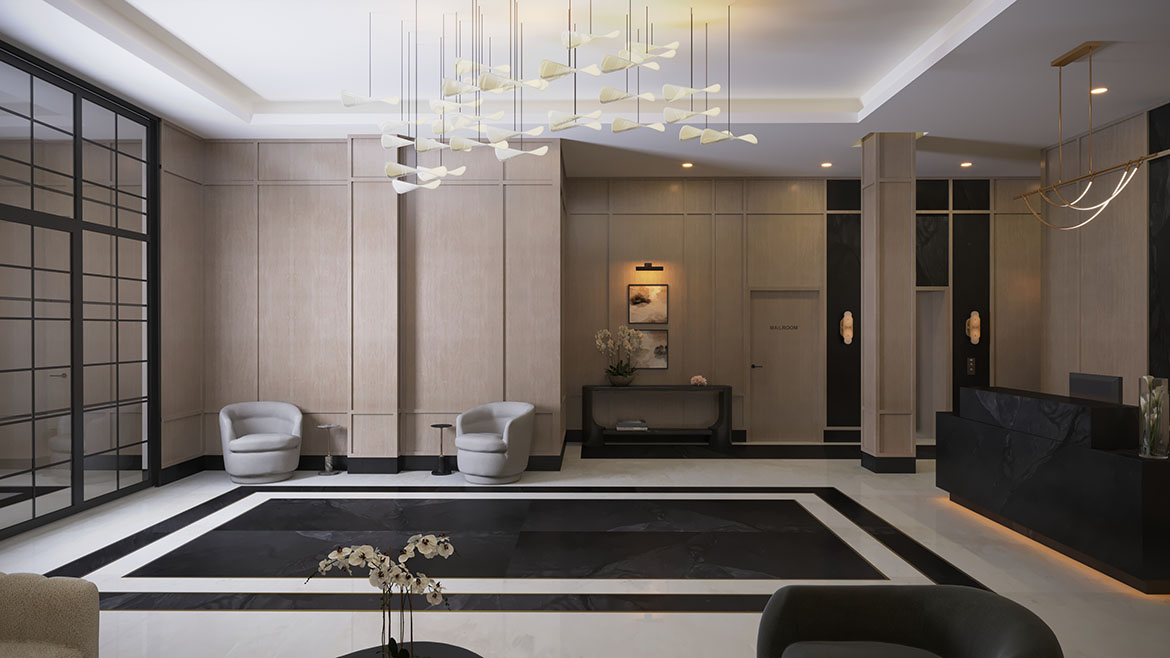
The lobby at 214 West 80th Street. Rendering courtesy of ZArchitecture.
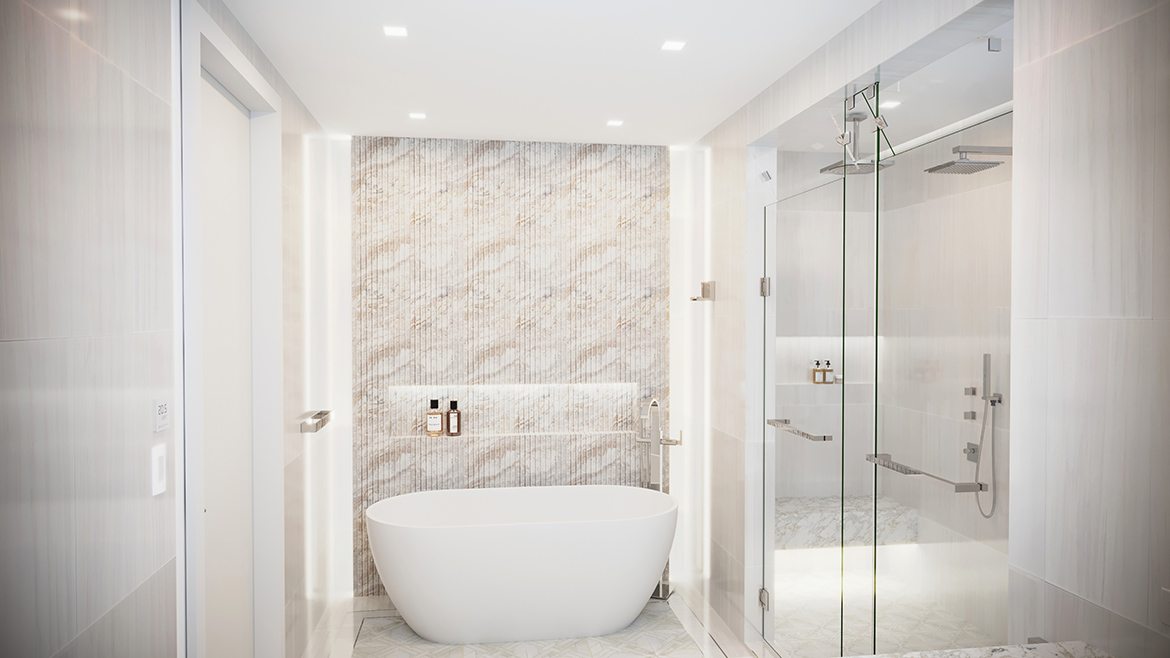
A typical bathroom at 214 West 80th Street. Rendering courtesy of ZArchitecture.
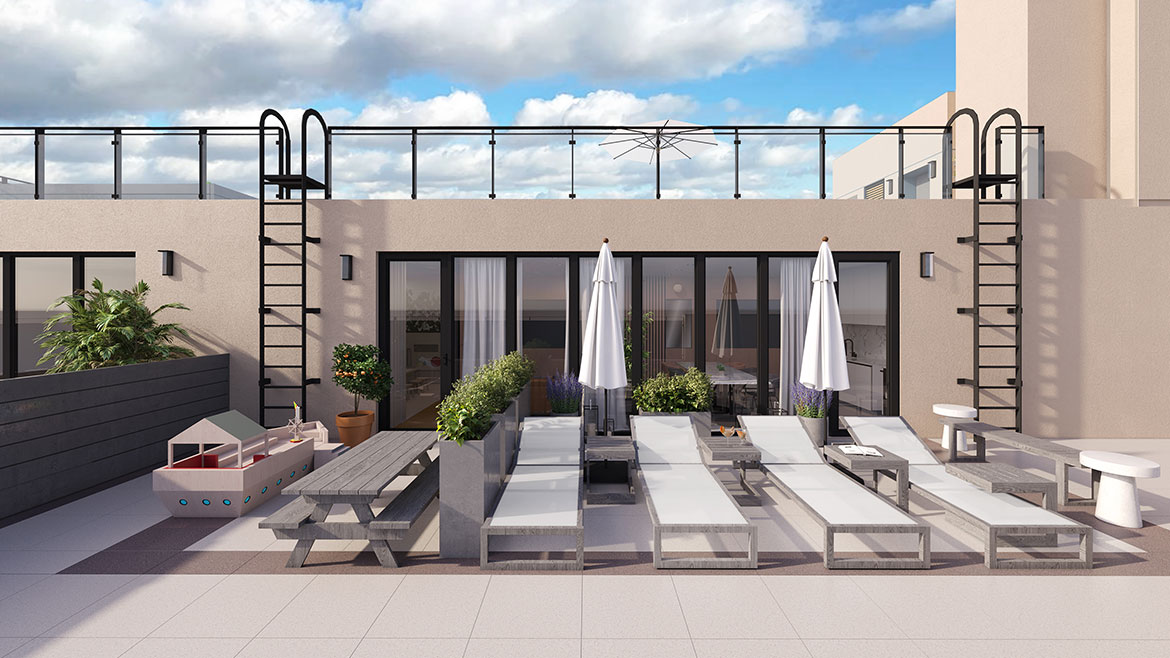
The roof deck at 214 West 80th Street. Rendering courtesy of ZArchitecture.
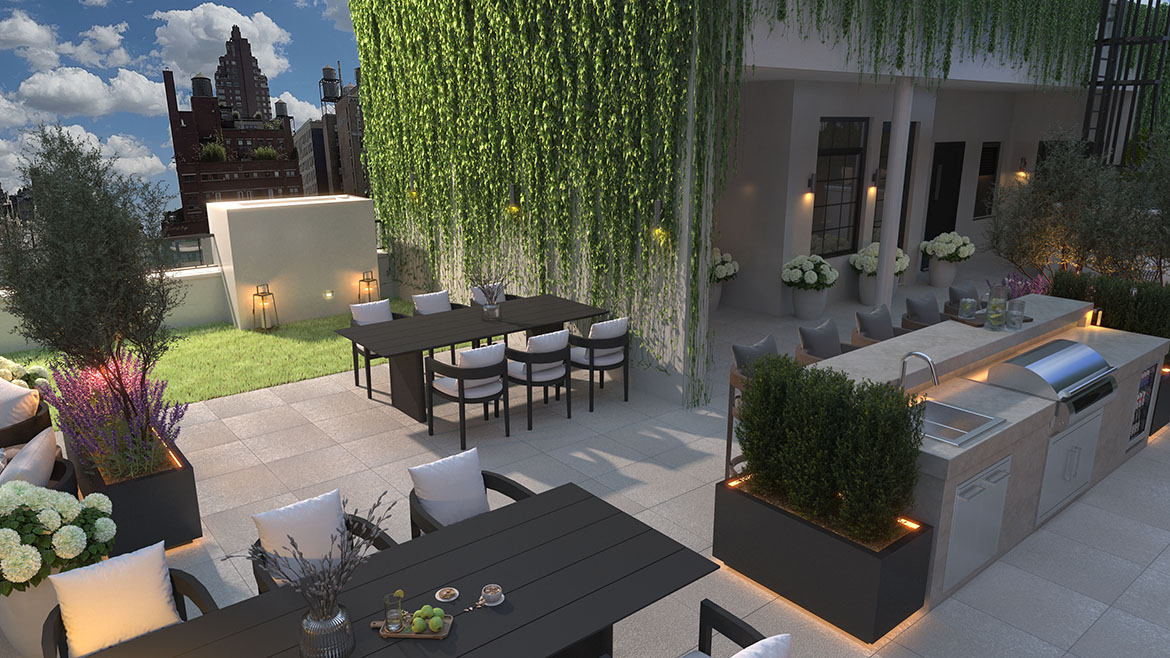
The roof deck at 214 West 80th Street. Rendering courtesy of ZArchitecture.
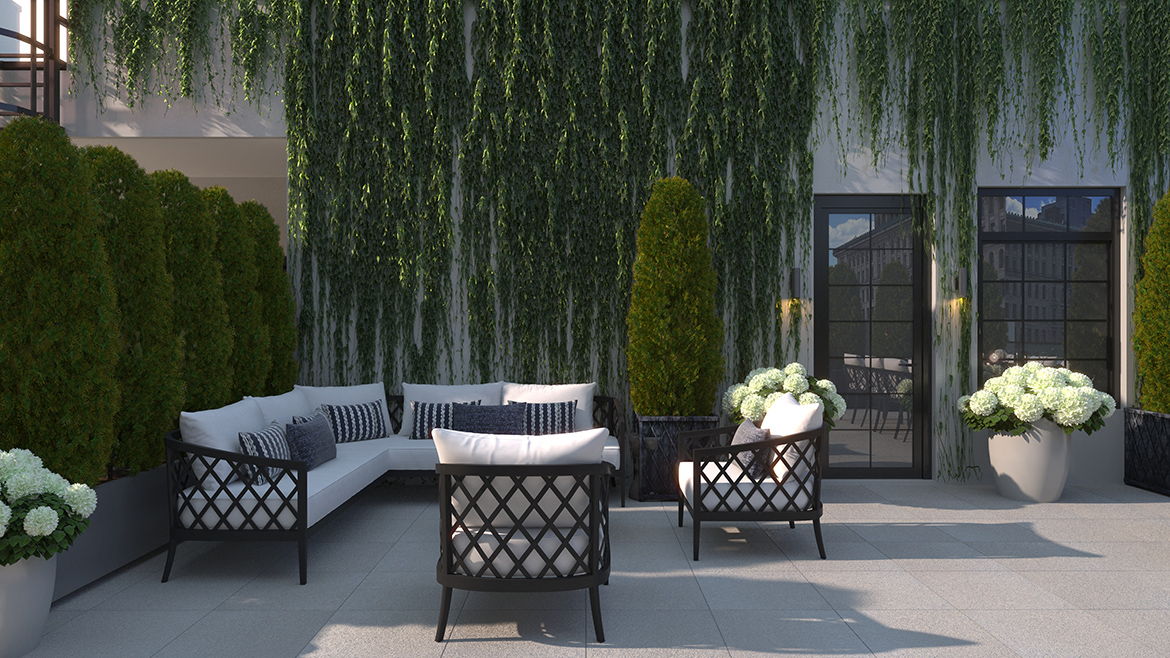
The roof deck at 214 West 80th Street. Rendering courtesy of ZArchitecture.
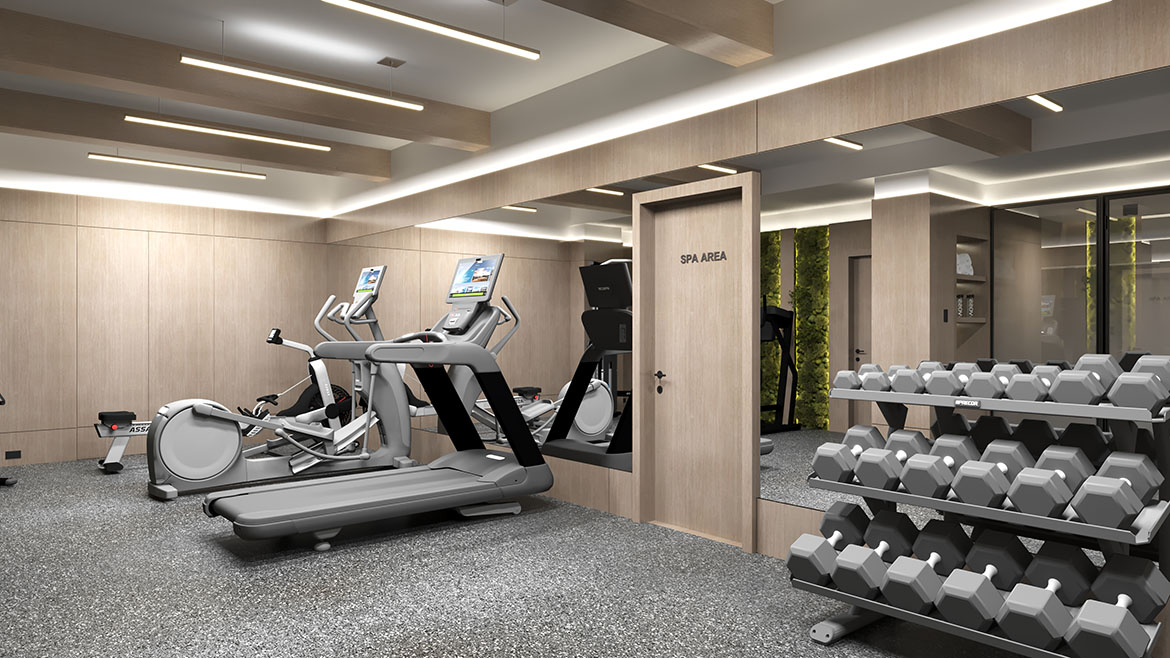
The fitness center at 214 West 80th Street. Rendering courtesy of ZArchitecture.
The following Google Street View image shows the conditions of the building before the start of the conversion. ZHL Group purchased the property for $10.5 million. The Corcoran Group is leading sales and marketing for the condominium units, which will come in three- to five-bedroom layouts.
Construction is slated for completion in 2027.
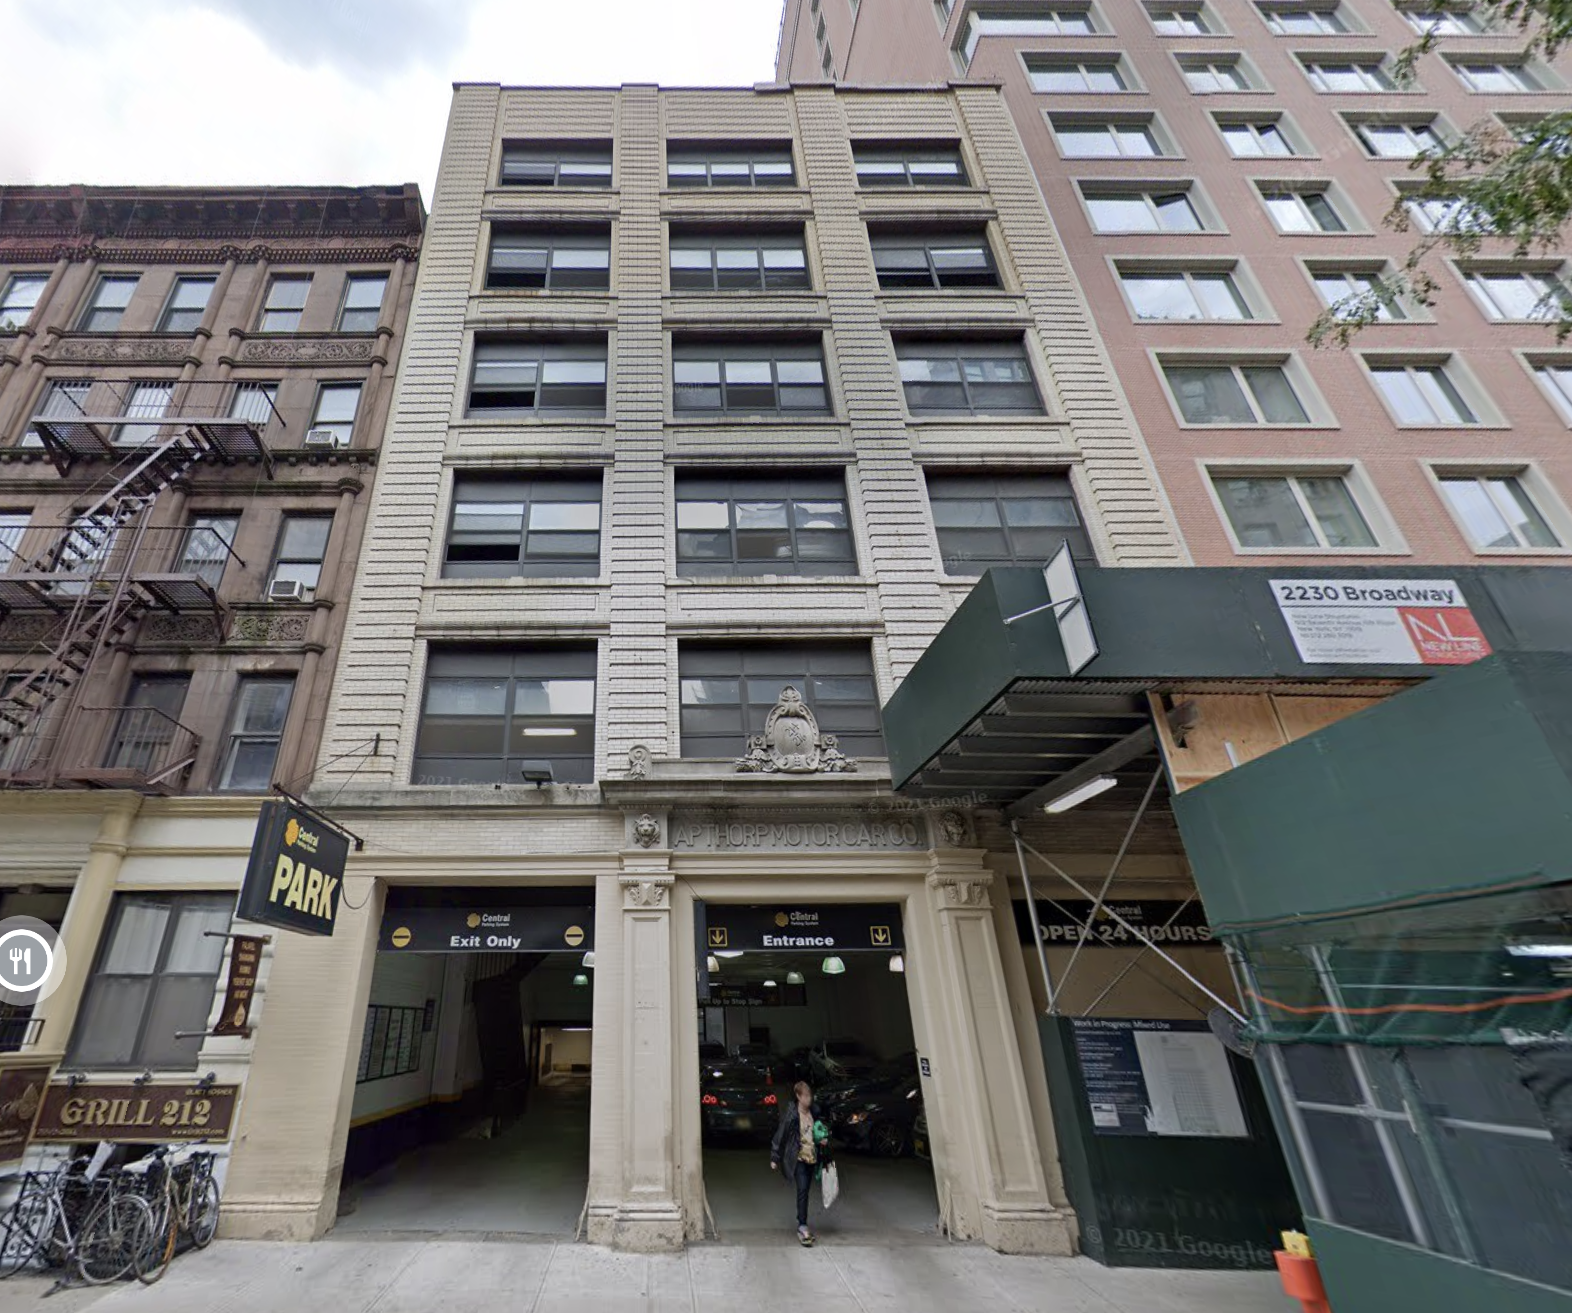
214 West 80th Street, circa October 2017. Image via Google Maps.
Subscribe to YIMBY’s daily e-mail

Follow YIMBYgram for real-time photo updates
Like YIMBY on Facebook
Follow YIMBY’s Twitter for the latest in YIMBYnews
Another two nice buildings that I would like to personally welcome to the neighborhood but first let us all give thanks and appropriate kudos and well wishes to Michael Young who provides millions of us with his fantabulous photo skills, I constantly am in wonder of what superhuman skills Mr. Young possesses because he seems to be able to be in 4 or 5 boroughs, Westchester and even freaking new jersey all at the same time so as an amateur auteur photographeur myself I can’t figure out how he does it but regarding the buildings themselves I’m happy to declare that their architectural stability seems to be totally correct for instance the building on 76 street getting wedged within the confines of the opera co-op building not only enforces the stability but also should help in the green-ness of the building if they should ever want to talk to those LEED people about getting a designation I especially like the way the fenestration kindof sortof mimics that of the nearby Ansonia – I’m sure that is why Mr. Young included a picture of that architectural gem but back to the 76 street building my only problem with it is that it should be taller so that it can house more than the 10 probably well-to-do families that they currently predict which brings us to the 80 street building which is probably less well-to-do but could perhaps house some of the overflow staff/servants of the people who buy a 76 street condo, just my suggestion because in its own right the 80 street building, being wedged in between two other building might actually be the more architecturally stable of the two buildings and of course it will contain the all important spin room for those interested in astronaut training or some such things but it too could be taller to allow for more densification of residential living in proximity to a couple of decent parks and of course some of the best public schools so overall I’m very pleased.