Articles by Michael Young and Matt Pruznick

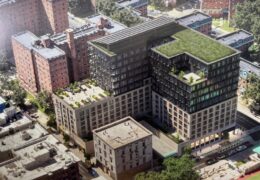
175 Pearl Street. Rendering courtesy of S. Weider Architect P.C.

Office-To-Residential Conversion Underway at 175 Pearl Street in DUMBO, Brooklyn

An office-to-residential conversion is currently underway at 175 Pearl Street in DUMBO, Brooklyn. Designed by S. Weider Architect P.C. and developed by Watermark Capital Group, the project will include a new 11-story vertical expansion, bringing the total floor count to 19 stories, and yield nearly 200 homes in a mix of condominium and rental units. Twenty-five percent of the residences will be designated as affordable housing. The property is bounded by Pearl, Sands, and High Streets.

Read More

52-01 Roosevelt Avenue. Rendering courtesy of Nexus.

New Rendering Reveled for 51-02 Roosevelt Avenue in Sunnyside, Queens

A new rendering has been revealed for 51-02 Roosevelt Avenue, a 19-story mixed-use building in Sunnyside, Queens. Designed by Studio C Architects and developed by Zobuilden LLC, the structure will yield 84 condominium units, an ambulatory health facility, and ground-floor retail space, according to permits filed last month. The property is alternately addressed as 43-23 51st Street and bounded by Roosevelt Avenue to the north and 51st Street to the west.

Read More

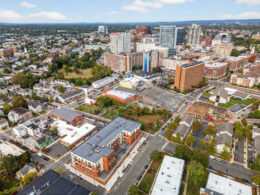
1301 Willow Avenue. Rendering courtesy of MVMK Architecture + Design.

New Renderings Revealed For 1301 Willow Avenue in Hoboken, New Jersey

New renderings have been revealed for 1301 Willow Avenue, a proposed six-story residential building in the northern end of Hoboken, New Jersey. Designed by MVMK Architecture + Design and developed by a subsidiary of Red Bridge Homes, the structure will yield nine units. The project will also include 1,200 square feet of ground-floor retail space and an eight-vehicle parking garage. The property is located at the northeast corner of Willow Avenue and 13th Street.

Read More

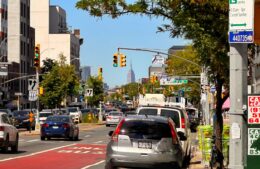
444 Carroll Street. Photo by Michael Young.

Excavation Underway At 444 Carroll Street in Gowanus, Brooklyn

Excavation has begun at 444 Carroll Street, the site of a six-story residential building in Gowanus, Brooklyn. Designed by Kao Hwa Lee Architects and developed by David Grunfeld of GW Infinity LLC, the 65-foot-tall structure will span 68,526 square feet and yield 99 rental units with an average scope of 692 square feet. The property is located between 3rd Avenue and the Gowanus Canal, adjacent to the two-tower 420 Carroll Street development.

Read More

171 East 86th Street. Designed by Skidmore, Owings & Merrill.

SOM-Designed Tower Progresses at 171 East 86th Street on Manhattan’s Upper East Side

Exterior work is progressing on 171 East 86th Street, a 17-story residential building on Manhattan’s Upper East Side. Designed by Skidmore, Owings & Merrill and developed by ZD Jasper, the 210-foot-tall structure will yield 25 condominium units with an average scope of 2,280 square feet. The project will also include 2,300 square feet of ground-floor retail space and two cellar levels. Archimeara is the architect of record for the property, which is located at the northwest corner of East 86th Street and Third Avenue.

Read More

Fetching more...