Articles by Max Gillespie

Sanitation Complex Opens At 1000 West Service Road In Fresh Kills, Staten Island

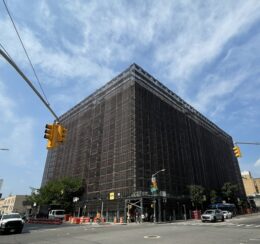
Construction is finished on the Staten Island Districts 1 and 3 Garage, a two-story municipal facility at 1000 West Service Road in Fresh Kills, Staten Island. Designed by TEN Arquitectos and Andrea Steele Architecture and delivered by the New York City Department of Design and Construction for the Department of Sanitation, the structure spans 140,000 square feet and consolidates operations for two of the borough’s three sanitation districts. Completion clears the way for a former garage site at 539 Jersey Street to be redeveloped into 232 affordable homes, public open space, and a grocery store, removing heavy sanitation truck traffic from the residential blocks of New Brighton.
Read More

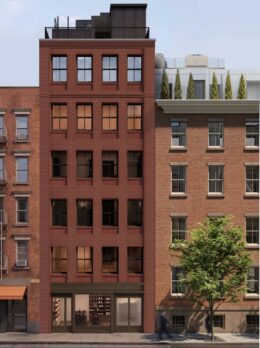
Renderings Revealed for Condo Building At 233 Mott Street In Nolita, Manhattan

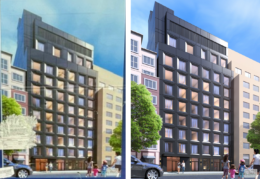
Renderings have been revealed for 233 Mott Street, a six-story residential building in Nolita, Manhattan. Designed by Michael Zenreich Architect PC and developed by King’s Capital, the 74-foot-tall structure will yield five condominium units above ground-floor retail space. The project will also include a rear garden, private balconies, and a cellar with bicycle storage, a package room, and retail storage. The property is located between Prince and Spring Streets.

Read More

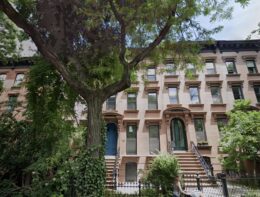
LPC To Review Proposal For 119 St. Marks Avenue In Prospect Heights, Brooklyn

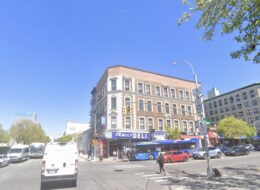
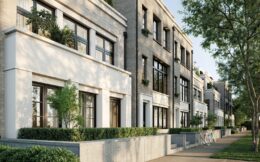
Plans have emerged for a second-floor rear yard extension at 119 St. Marks Avenue, a four-story Italianate row house in Prospect Heights, Brooklyn. An architect has yet to be publicly disclosed for the project, which calls for a horizontal enlargement of the existing rear yard addition at the second floor of Unit 2, rising 10 feet 1 inch above the current rear structure. The 44-foot-tall building spans 4,505.8 square feet and yields three condominium units. The project will also include a new rear balcony enclosed by a black steel guardrail. The application states there will be no change in occupancy, use, or egress.

Read More

711-Unit Tower Rises Past the Halfway Mark at 180 East 125th Street In East Harlem, Manhattan

Construction is rising on 180 East 125th Street, a 38-story mixed-use rental tower in East Harlem, Manhattan. Designed by S9 Architecture and developed by JCS Realty through the entity 180 E125 Propco LLC, the 410-foot-tall structure will yield 711 rental units. The project will also include a supermarket, 116 parking spaces, and ground-floor retail. The property is located at the southwest corner of Third Avenue and East 125th Street, and has sat largely vacant since the demolition of the Pathmark supermarket in 2021.

Read More

Construction Progresses on 18 West 116th Street In Harlem, Manhattan

Construction is progressing on 18 West 116th Street, a 12-story mixed-use building in Harlem, Manhattan. Designed by Fischer + Makooi Architects and developed by Carthage Real Estate Advisors under the Carthage Nexus Canada LP, the 125-foot-tall structure will span 60,702 square feet and yield 55 rental units in studio and one-bedroom layouts. The project will also include community facility space intended to house a new sanctuary for Baptist Temple Church, the property’s longtime former occupant. The property is located between Fifth and Lenox Avenues.

Read More

Fetching more...