West Village

Two-Tower Development Begins Ascent at 80 Clarkson Street in West Village, Manhattan

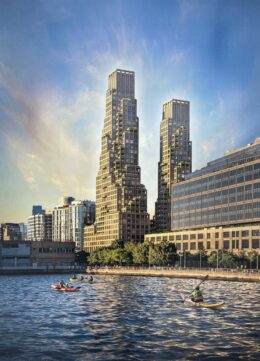
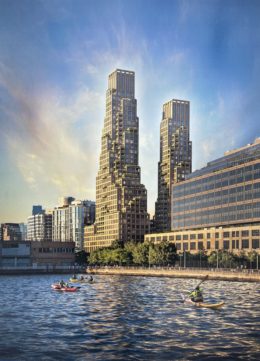
At number 26 in our countdown of the tallest construction projects in New York is 80 Clarkson Street, a 400- and 450-foot-tall two-tower residential complex along the Hudson River waterfront in Manhattan’s West Village. Designed by COOKFOX Architects with SLCE Architects as the architect of record and developed by Zeckendorf Development, Atlas Capital Group, and The Baupost Group, the 37- and 45-story buildings will span approximately 650,000 square feet and yield 100 condominium units, nearly 37,000 square feet of ground-floor retail space, and enclosed parking for 69 vehicles. The $1.25 billion development is bound by Clarkson Street to the north, West Houston Street to the south, West Street to the west, and the topped-out 19-story 570 Washington Street to the east.

Read More

Rendering of 570 Washington Street. Designed by CookFox and SLCE

570 Washington Street’s Façade Begins Installation in West Village, Manhattan

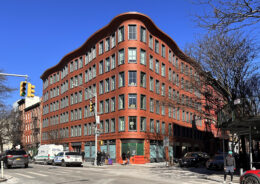
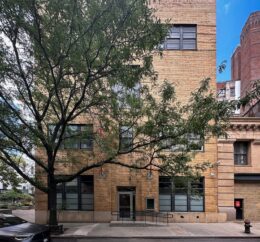
Construction has topped out on 570 Washington Street, a 17-story residential building on the border of Manhattan’s West Village and Hudson Square neighborhoods. Designed by COOKFOX with SLCE as the architect of record and developed by Jonathan Rose Companies, Atlas Capital Group, The Baupost Group, and Zeckendorf Development, the structure will yield 175 affordable senior apartments with an average scope of 1,065 square feet, as well as 3,300 square feet of ground-floor retail space. The development is rising on the same block as the two-tower 80 Clarkson Street complex and is bound by Clarkson Street to the north, West Houston Street to the south, Washington Street to the east, and 80 Clarkson and West Street to the west.

Read More

New Renderings Revealed For COOKFOX’s 80 Clarkson Street in West Village, Manhattan

New renderings have been revealed for 80 Clarkson Street, a 37- and 45-story two-tower residential complex under construction along the Hudson River waterfront in Manhattan’s West Village. Designed by COOKFOX Architects with SLCE Architects as the architect of record and developed by Zeckendorf Development, Atlas Capital Group, and The Baupost Group, the 400- and 450-foot tall buildings will yield around 650,000 square feet of space with over 100 condominium units, nearly 37,000 square feet of ground-floor retail space, and enclosed parking for 69 vehicles. The 1.3-acre, $1.25 billion development is bound by Clarkson Street to the north, West Houston Street to the south, West Street to the west, and a separate 19-story structure at 570 Washington Street rising on the same city block along Washington Street to the east.

Read More


Permits Filed for 738 Greenwich Street in Manhattan’s West Village



Permits have been filed for a partial demolition of an existing four-story public parking garage and conversion and enlargement into a five-story building at 738 Greenwich Street in Manhattan’s West Village. Located between Perry Street and West 11th Street, the lot is closest to the Christopher Street-Stonewall subway station, serviced by the 1 train. Donnchadh Malone of Alf Naman Development is listed as the owner behind the applications.

Read More

Fetching more...