West Village

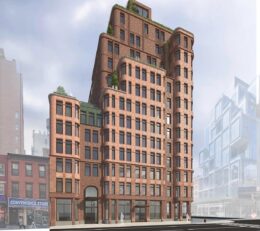
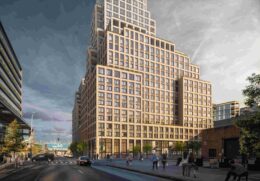
The Village West at 525 Sixth Avenue. Designed by BKSK Architects.

The Village West Nears Completion at 525 Sixth Avenue in Manhattan’s West Village

Construction is nearing completion on The Village West, a 13-story residential building at 525 Sixth Avenue in Manhattan’s West Village. Designed by BKSK Architects and developed by Izaki Group, the 145-foot-tall structure will span 123,000 square feet and yield 68 condominium units and 2 units for ground-floor commercial space. The property is alternately addressed as 100-106 West 14th Street and located at the corner of West 14th Street and Sixth Avenue, just below the border with Chelsea.
Read More

Façade Installation Underway on 140 Jane Street in West Village, Manhattan

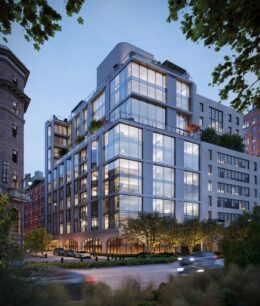
Façade installation is underway on 140 Jane Street, an 11-story residential building in Manhattan’s West Village. Designed by Leroy Street Studio and developed by Aurora Capital Associates, the 120-foot-tall structure will span 105,804 square feet and yield 15 condominium units. The project will also feature 200 square feet of ground-floor commercial space, a cellar level, a 30-foot-long rear yard, and 20 enclosed parking spaces. 134 Jane Street LLC is listed as the owner and BKSK Architects is the executive architect for the property, which is located at the corner of Jane and West Streets along the Hudson River waterfront.

Read More

Affordable Senior Housing Lottery Launches for 570 Washington Street in Manhattan’s West Village

The affordable housing lottery has launched for 570 Washington Street, a 17-story residential building in Manhattan’s West Village. Designed by COOKFOX with SLCE as the architect of record and developed by Jonathan Rose Companies, Atlas Capital Group, The Baupost Group, and Zeckendorf Development, the structure yields 175 residences for senior citizens. Available on NYC Housing Connect are 122 units for residents at 50 percent of the area median income (AMI), ranging in eligible income from $0 to $87,500.

Read More

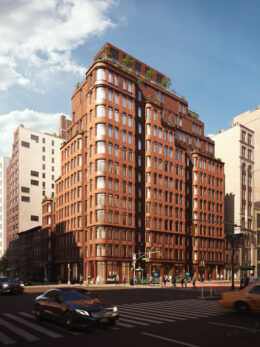
The Village West at 525 Sixth Avenue. Designed by BKSK Architects.

The Village West’s Brick Façade Nears Completion at 525 Sixth Avenue in West Village, Manhattan

Façade installation is nearing completion on The Village West, a 13-story residential building at 525 Sixth Avenue in Manhattan’s West Village. Designed by BKSK Architects and developed by Izaki Group, the 145-foot-tall structure will span 123,000 square feet and yield 71 condominium units and ground-floor commercial space. The property is alternately addressed as 100-106 West 14th Street and located at the corner of West 14th Street and Sixth Avenue, just below the border with Chelsea.
Read More

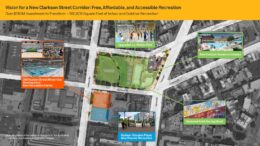
Aerial view of the plan for the Clarkson Street Corridor. Credit: NYC Parks

NYC Releases Plan To Transform Clarkson Street Corridor In West Village, Manhattan

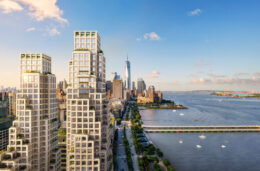
New York City has unveiled a $164 million plan to transform the Clarkson Street corridor in Manhattan’s West Village into a recreation, cultural, and fitness hub spanning roughly 100,000 square feet. Led by NYC Parks with partners at HPD, DEP, and the Hudson Square BID, the multi-site vision centers on a new outdoor aquatics complex at the Tony Dapolito Recreation Center, a new indoor recreation center at 388 Hudson Street, restoration of Keith Haring’s Carmine Street Pool mural, and new public space at Hudson–Houston Plaza.

Read More

Fetching more...