West Village

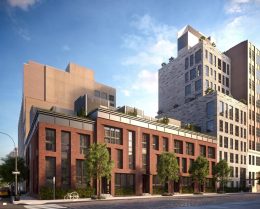
Construction Making Headway for Minskoff’s 11-19 Jane Street, in The West Village

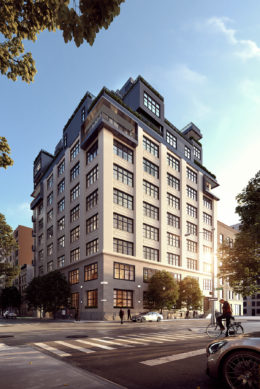
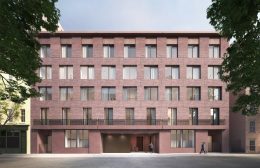
11-19 Jane Street is an upcoming mixed-use residential and commercial project tightly nestled among the narrow streets of the West Village. The new 31,000 square foot structure will eventually rise six stories from a large rectangular plot of land that once held a two-story parking garage. It is being designed by London-based design firm David Chipperfield Architects, and developed by Edward Minskoff of Minksoff Equities. A total of seven residential units will be housed inside the building, averaging 2,382 square feet each.

Read More

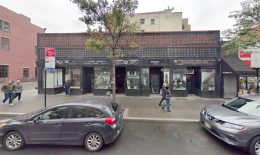
Alterations Proposed for Historic Manhattan Townhouse at 29 Downing Street, in the West Village

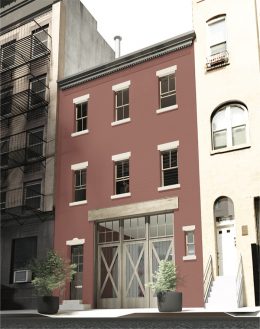
Following the sale of a historic Manhattan townhouse at 29 Downing Street, the new owners have commissioned a restoration of the structure’s facade and the installation of a new entryway to the ground floor storefront. Completed in 1829, the townhouse measures 3,480 square feet and was constructed on land once owned by Aaron Burr, the third Vice President of the United States.

Read More


St. John's Terminal, Oxford Properties Rendering

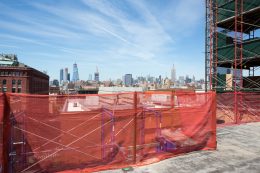
Google Eyeing St. John’s Terminal Expansion in the West Village, Manhattan

Expect an additional 8,500 Google employees in Manhattan if the giant tech company scores a deal for St. John’s Terminal, at 550 Washington Street. If you’ve lost count, it adds up to a projected 19K Googlers working in the city. That includes the 7,000 headcount (as of early 2018) in their current office space at 111 8th Avenue near Chelsea Market, and the 3,500-staff member expansion currently in the works as a result of Google’s $2.4 billion purchase of 300,000 square feet at Chelsea Market and another 250,000 square feet at Pier 57.

Read More

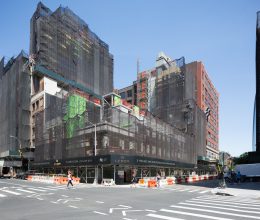
272 West 10th Street’s Expansion in West Village to be Reviewed by LPC

Located in the West Village, and bound by West 10th Street, Washington Street, and Greenwich Street, a new proposed expansion for the Village Community School is currently being reviewed by the Landmarks Preservation Commission. Approval would potentially bring a four-story addition, designed by Marvel Architects, to the eastern side of the property, at the corner of West 10th Street and Greenwich Street. The corner is currently the site of the school playground, originally built in 1945. The school and project site are located among two historic districts in Greenwich Village, sitting on the southwest corner of the established areas.

Read More

Fetching more...