
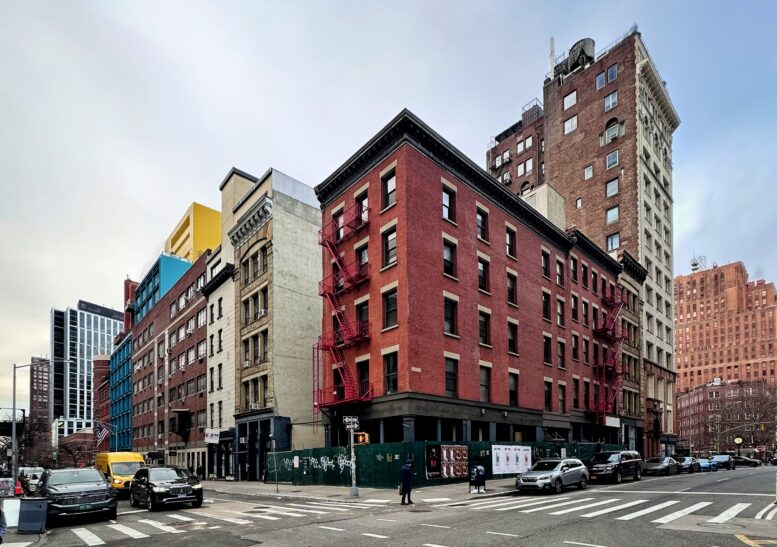
Demolition is about to get underway at 80 West Broadway, the site of a 14-story mixed-use building in Tribeca, Manhattan. Designed by COOKFOX and developed by Astral Weeks for AW Tribeca Holding, the 145-foot-tall structure will span 90,147 square feet and yield 25 condominium units with an average scope of 2,973 square feet. The project will also include 15,813 square feet of commercial space, a cellar level, and a rooftop terrace, according to permits filed in December. The 5,054-square-foot property is located at the northwest corner of West Broadway and Warren Street.
Wooden fencing has been assembled around the vacated five-story building currently occupying the site. Windows on the first level have been removed, exposing the interiors to the elements. A sidewalk shed and scaffolding will need to be erected before demolition can begin. This will likely occur later in the year.
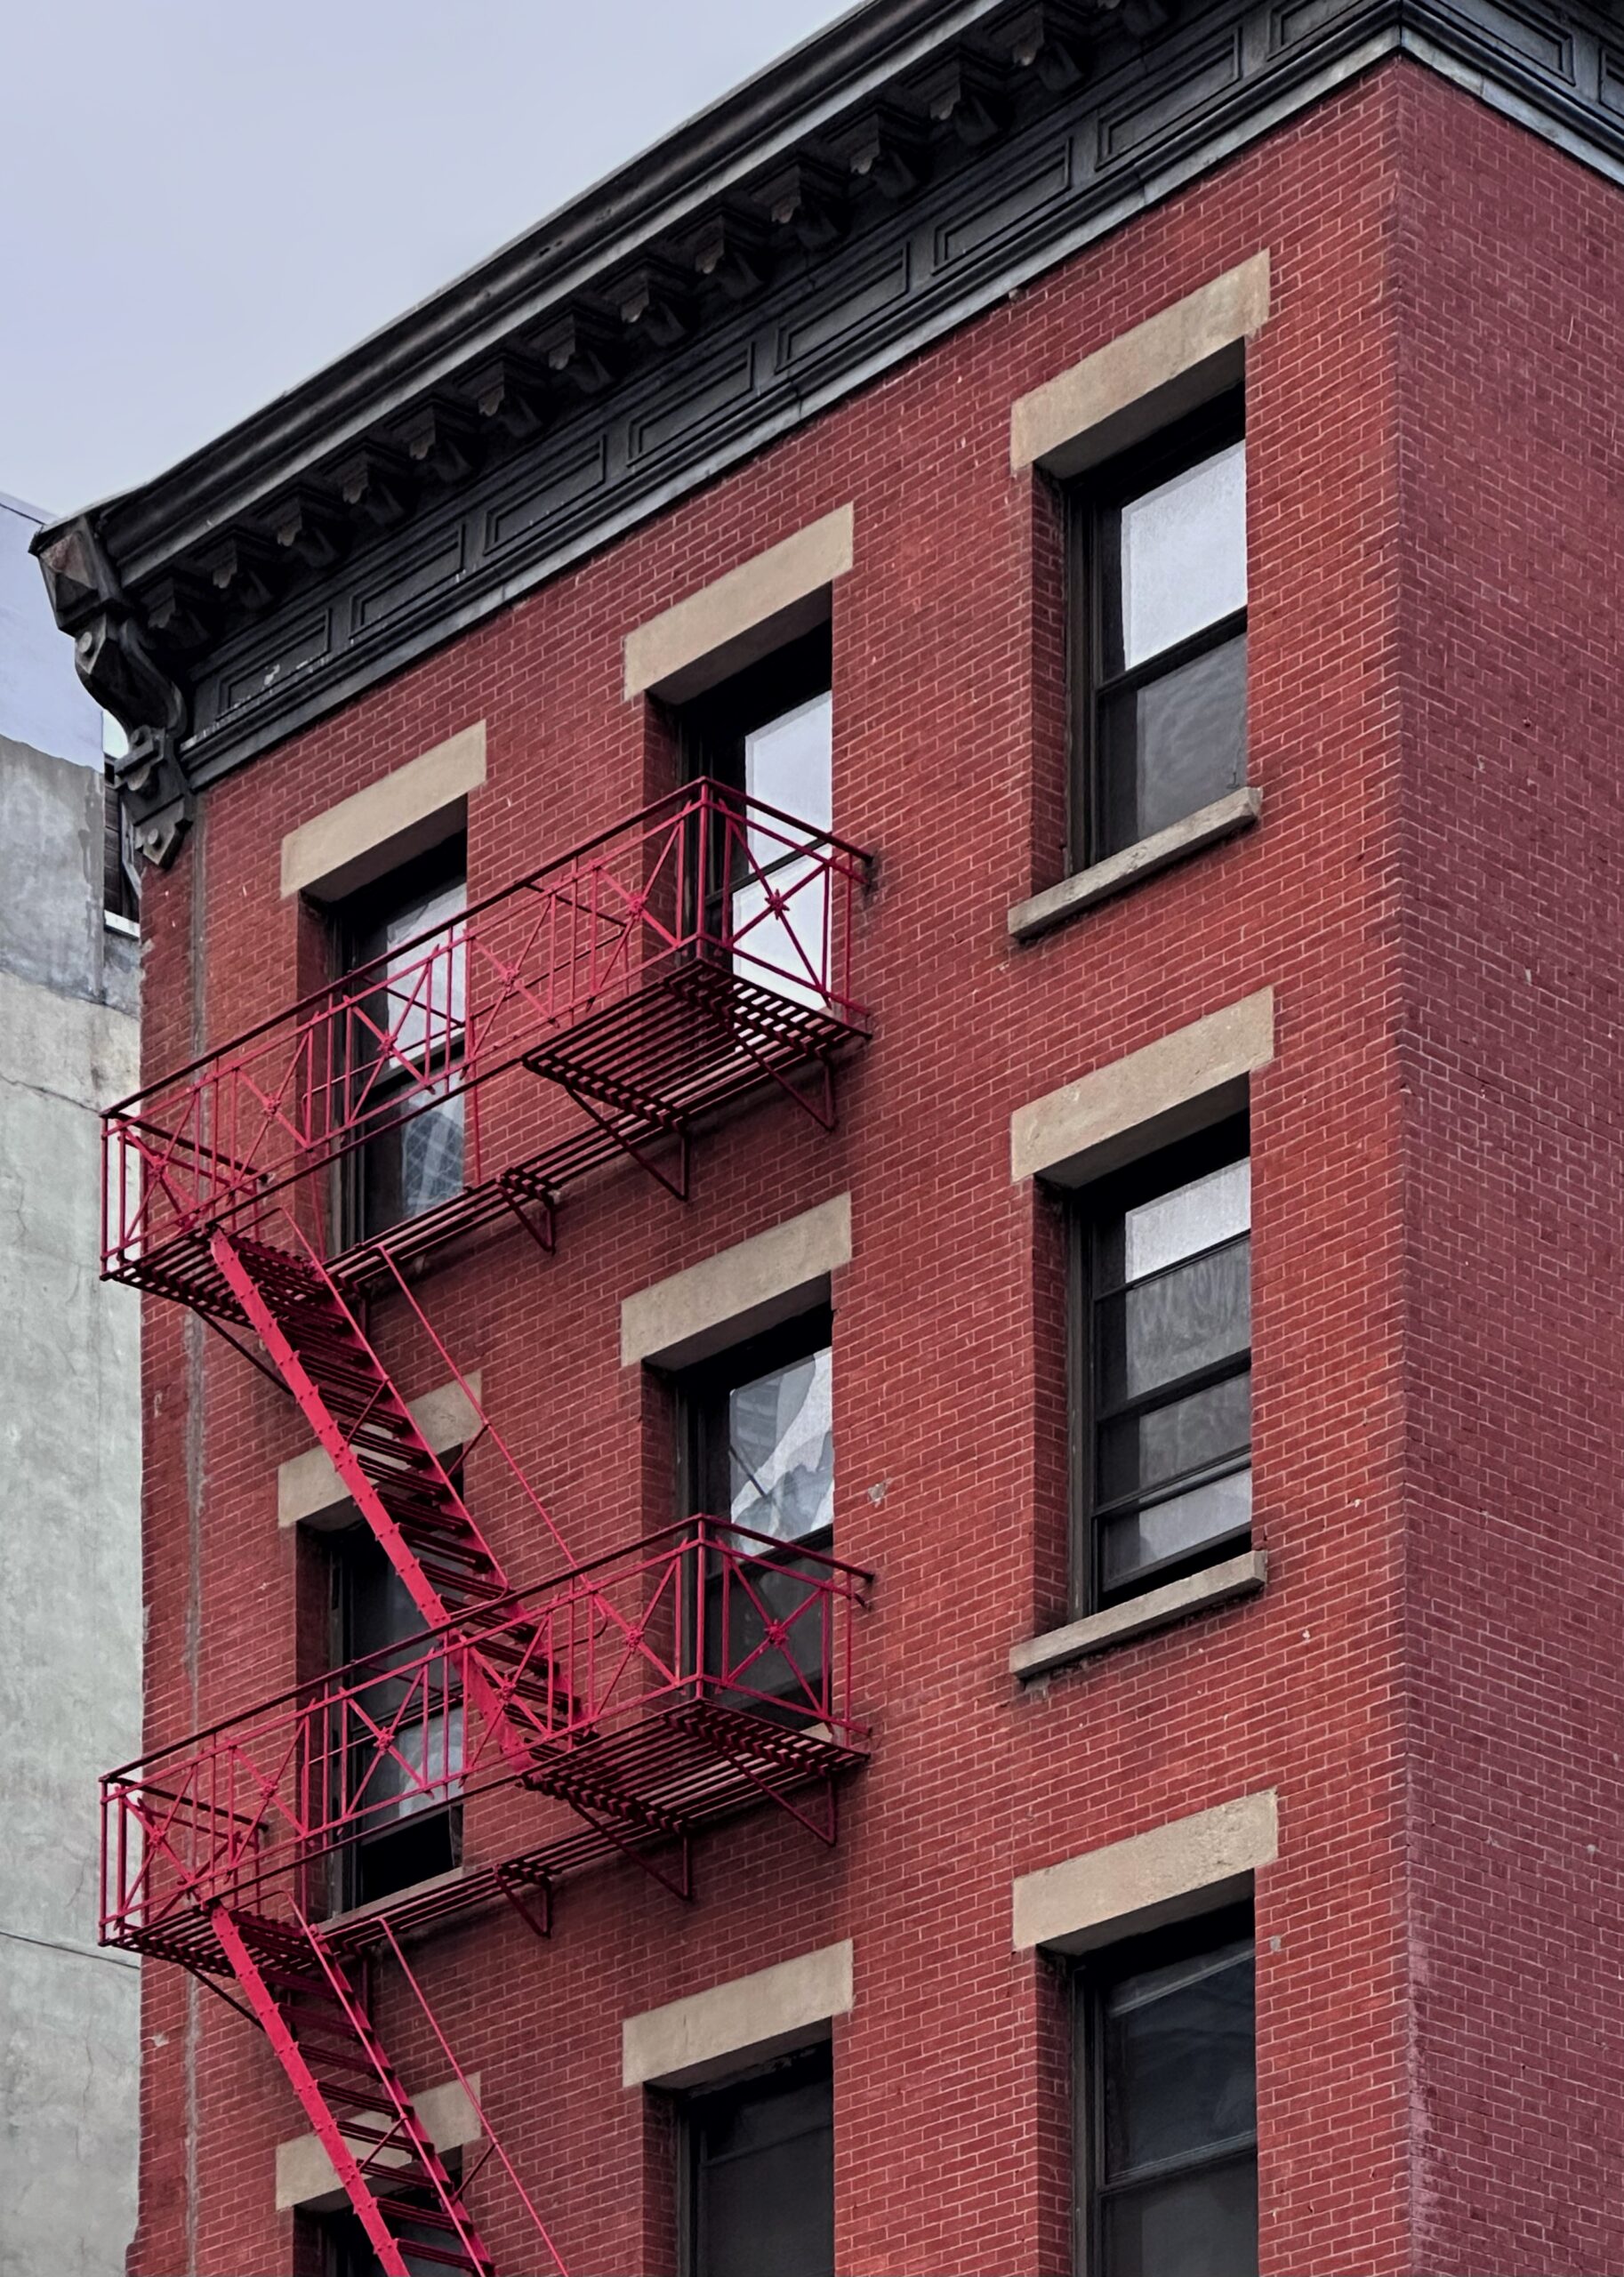
80 West Broadway. Photo by Michael Young.
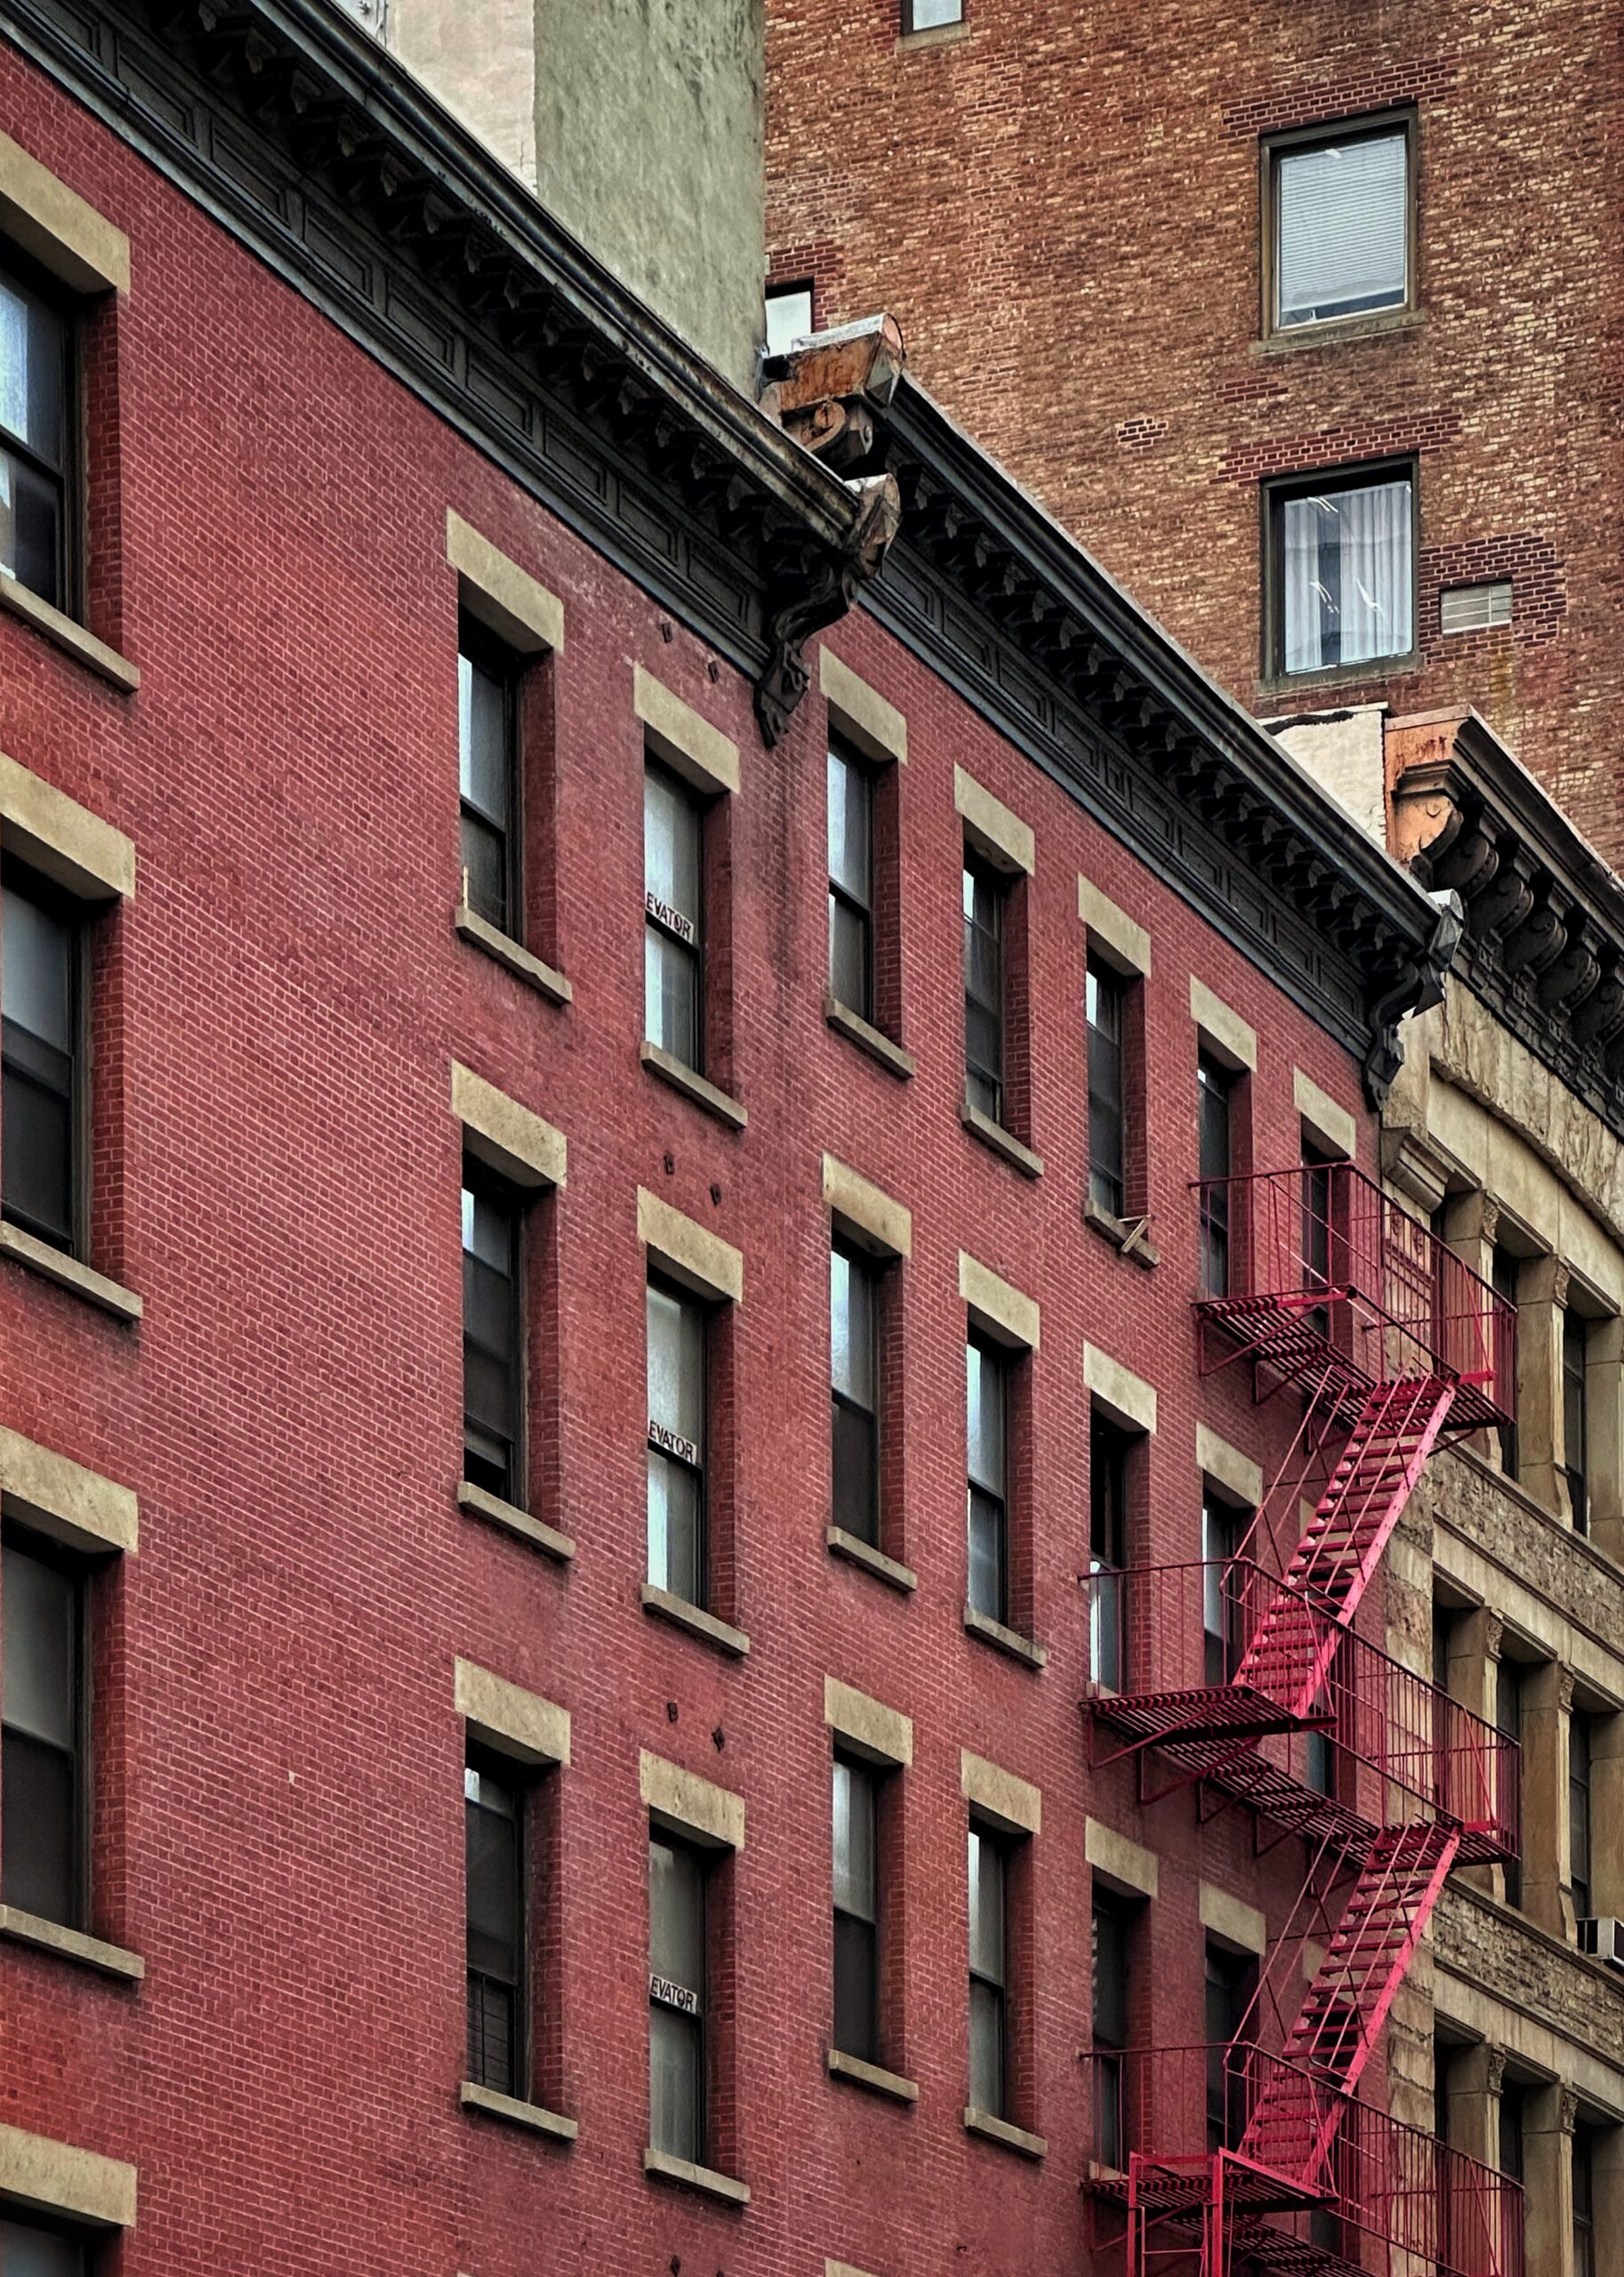
80 West Broadway. Photo by Michael Young.
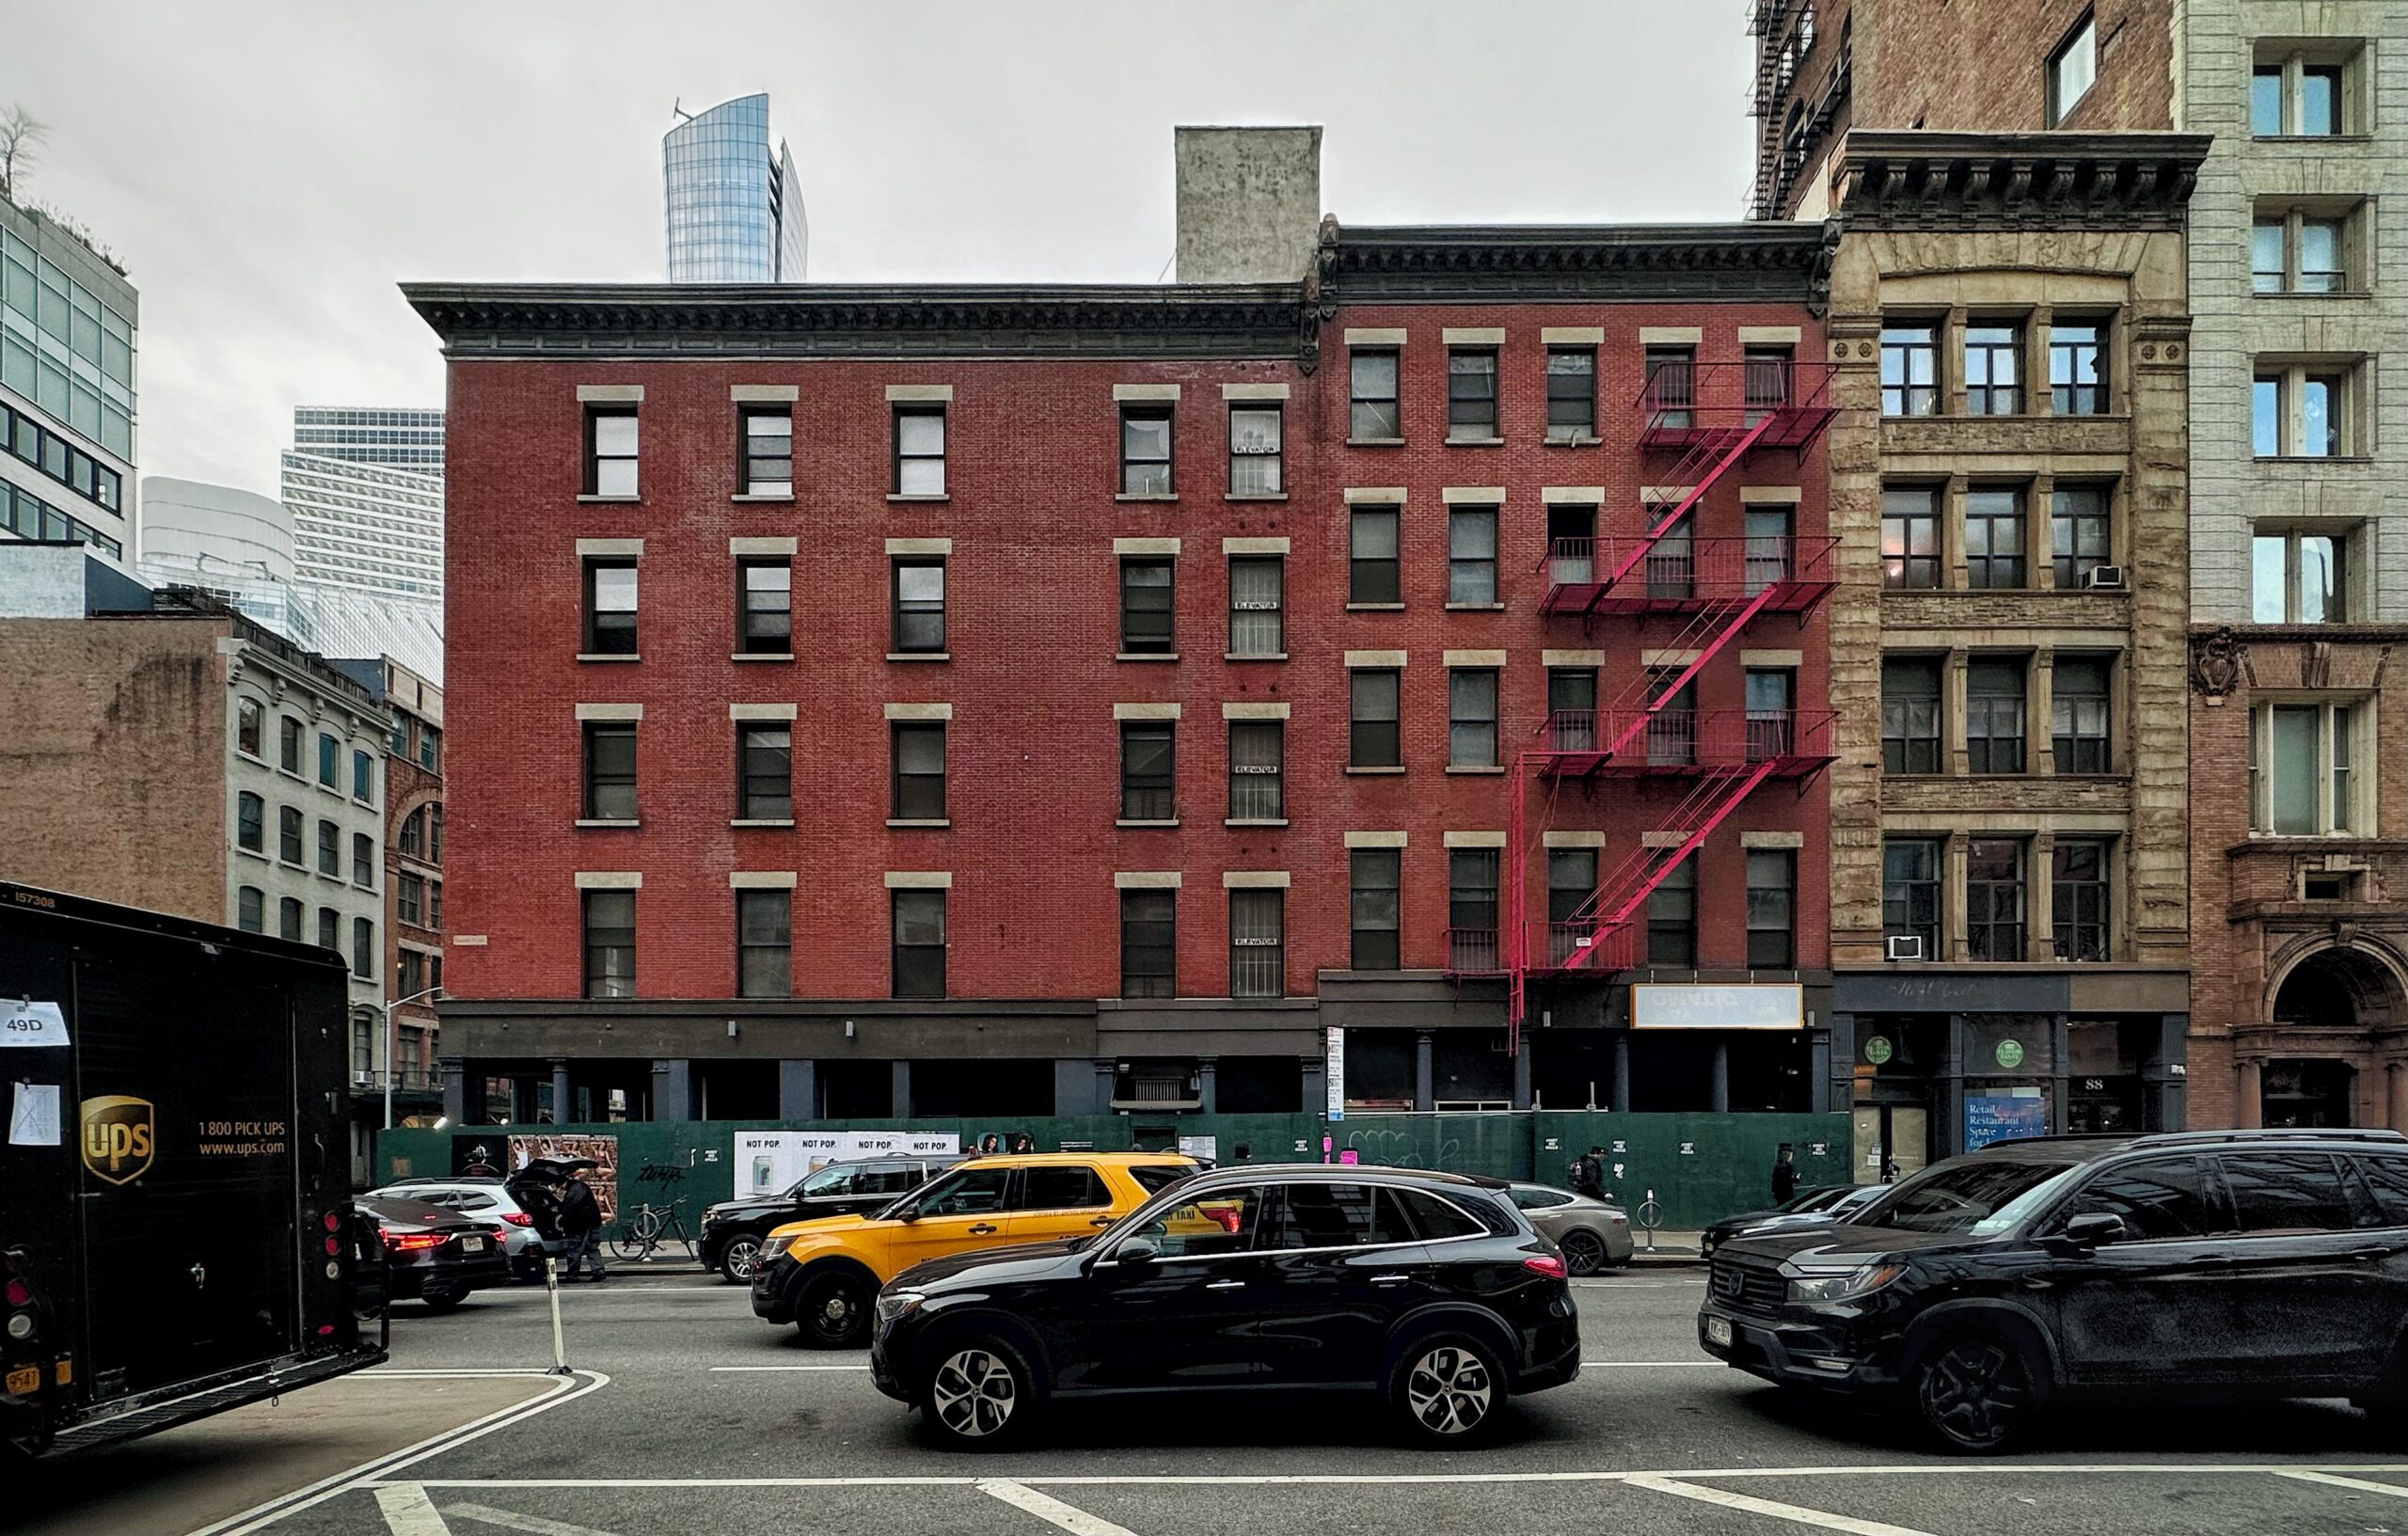
80 West Broadway. Photo by Michael Young.
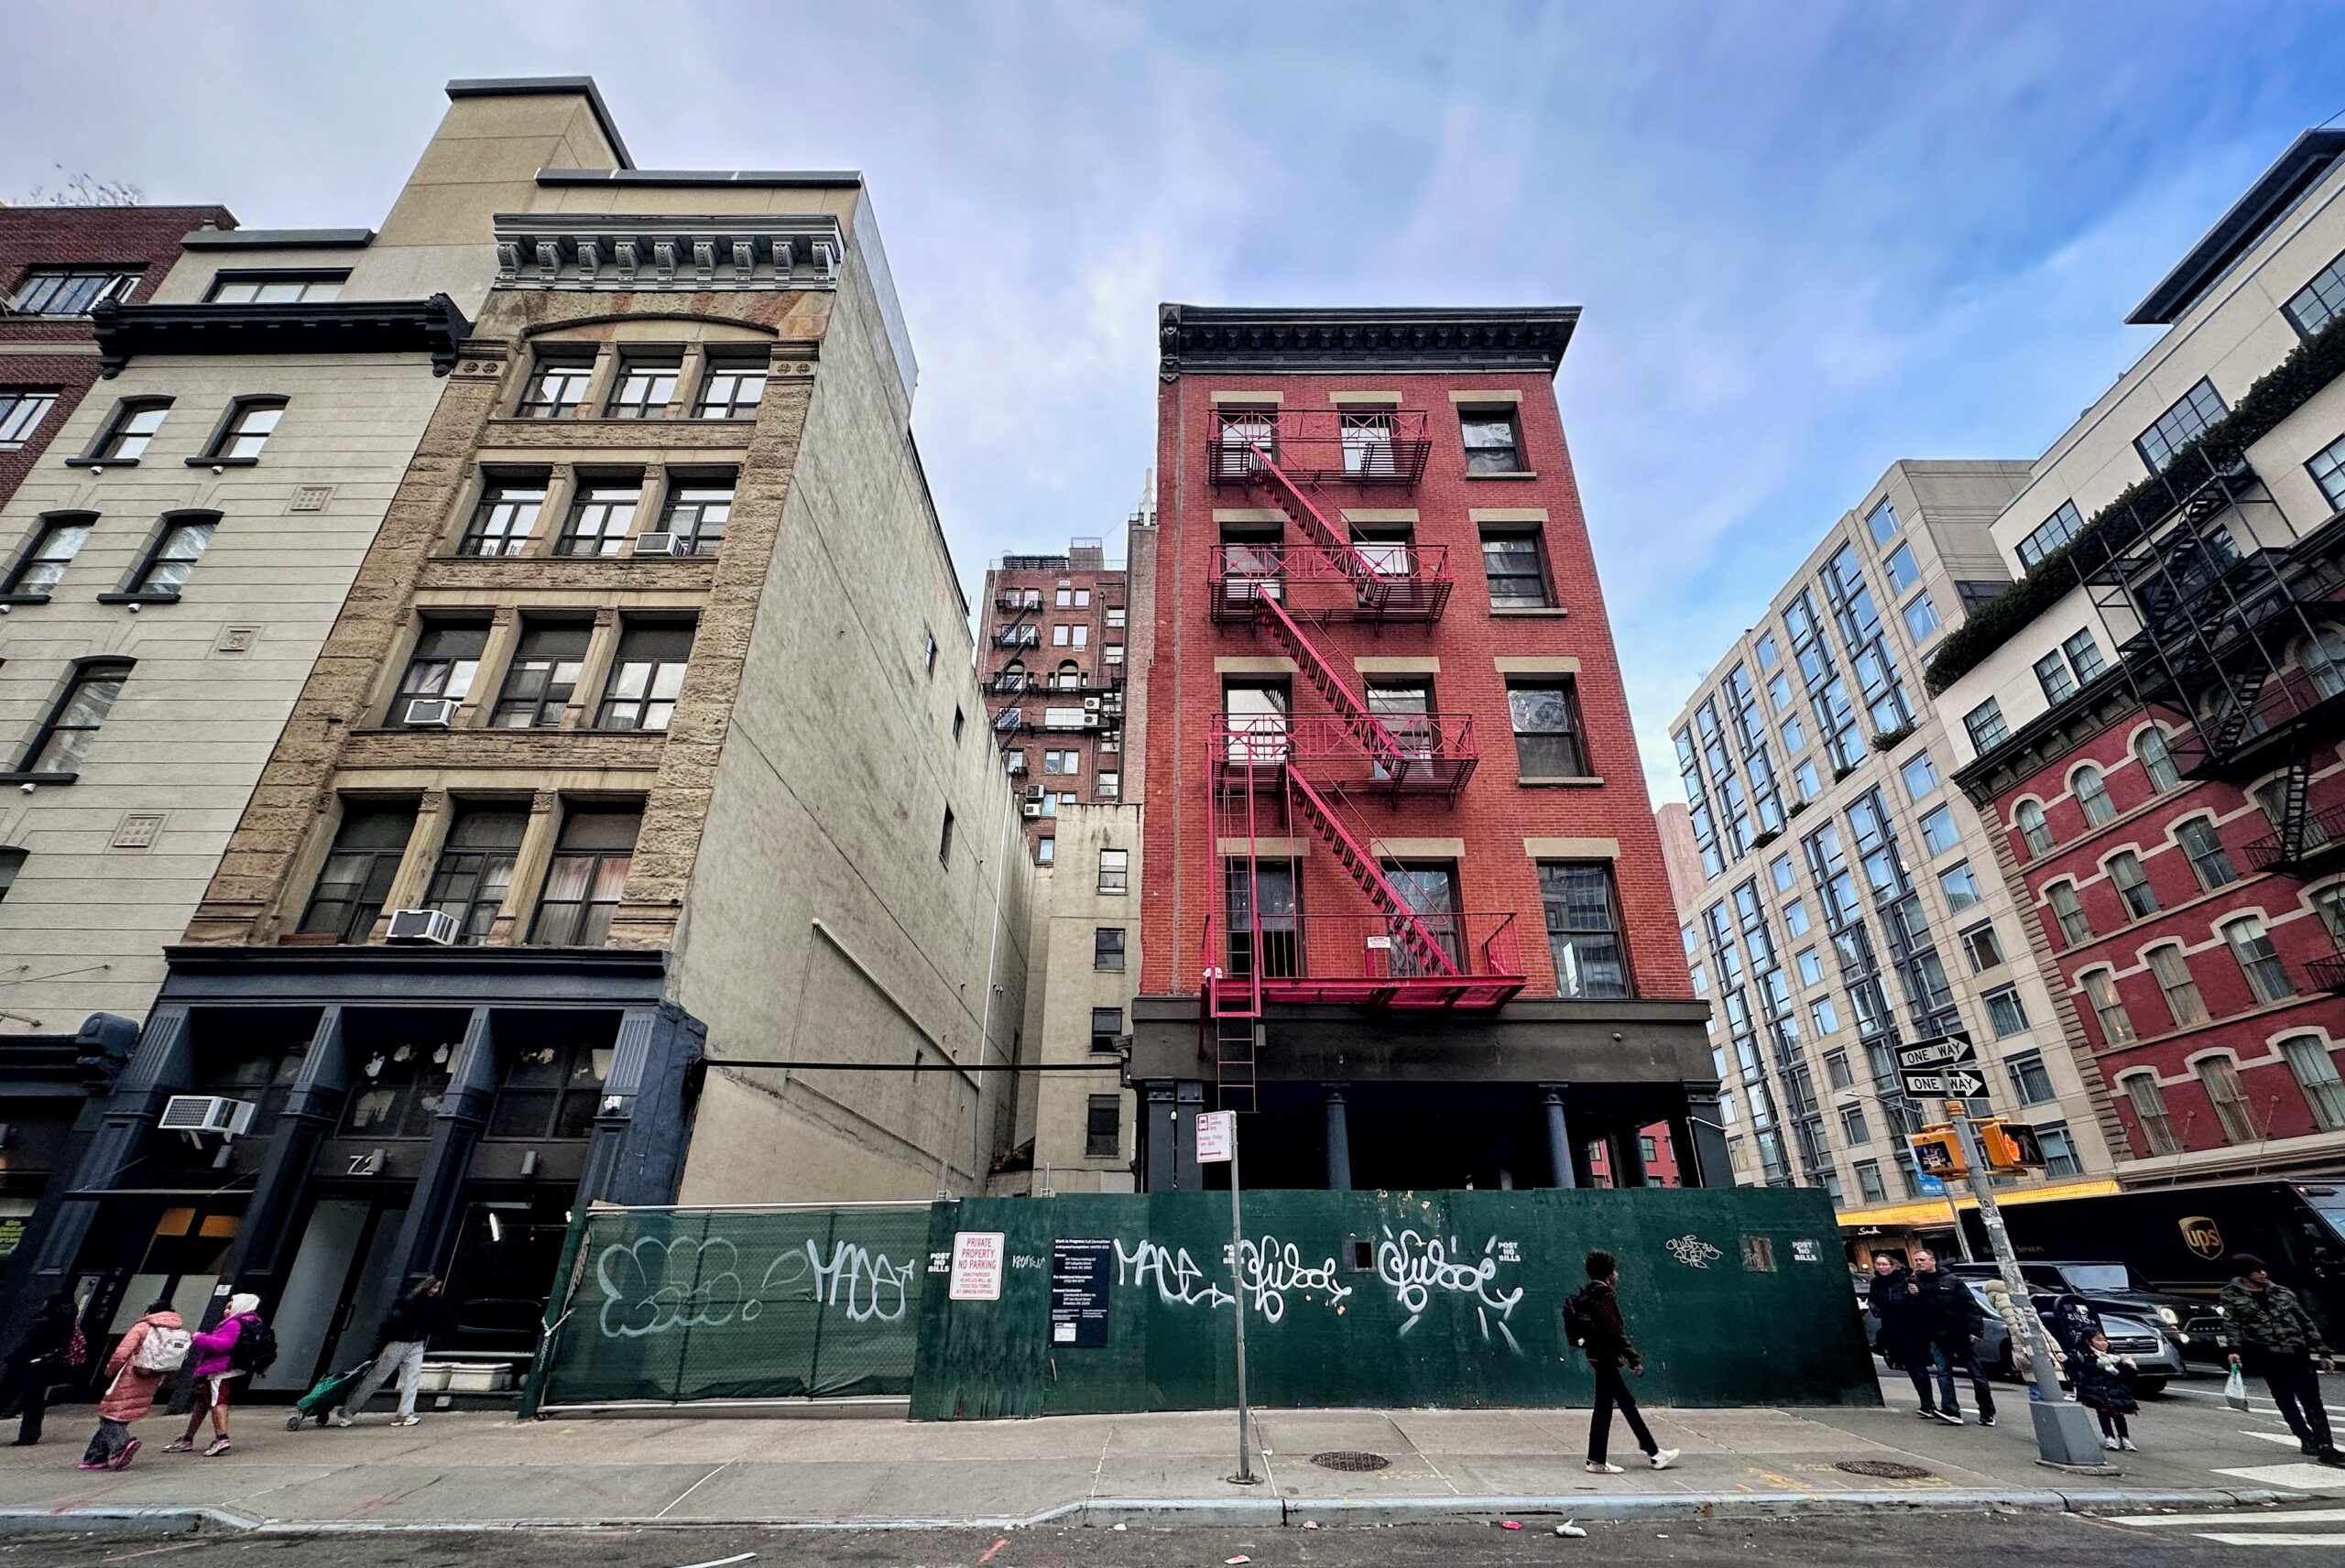
80 West Broadway. Photo by Michael Young.
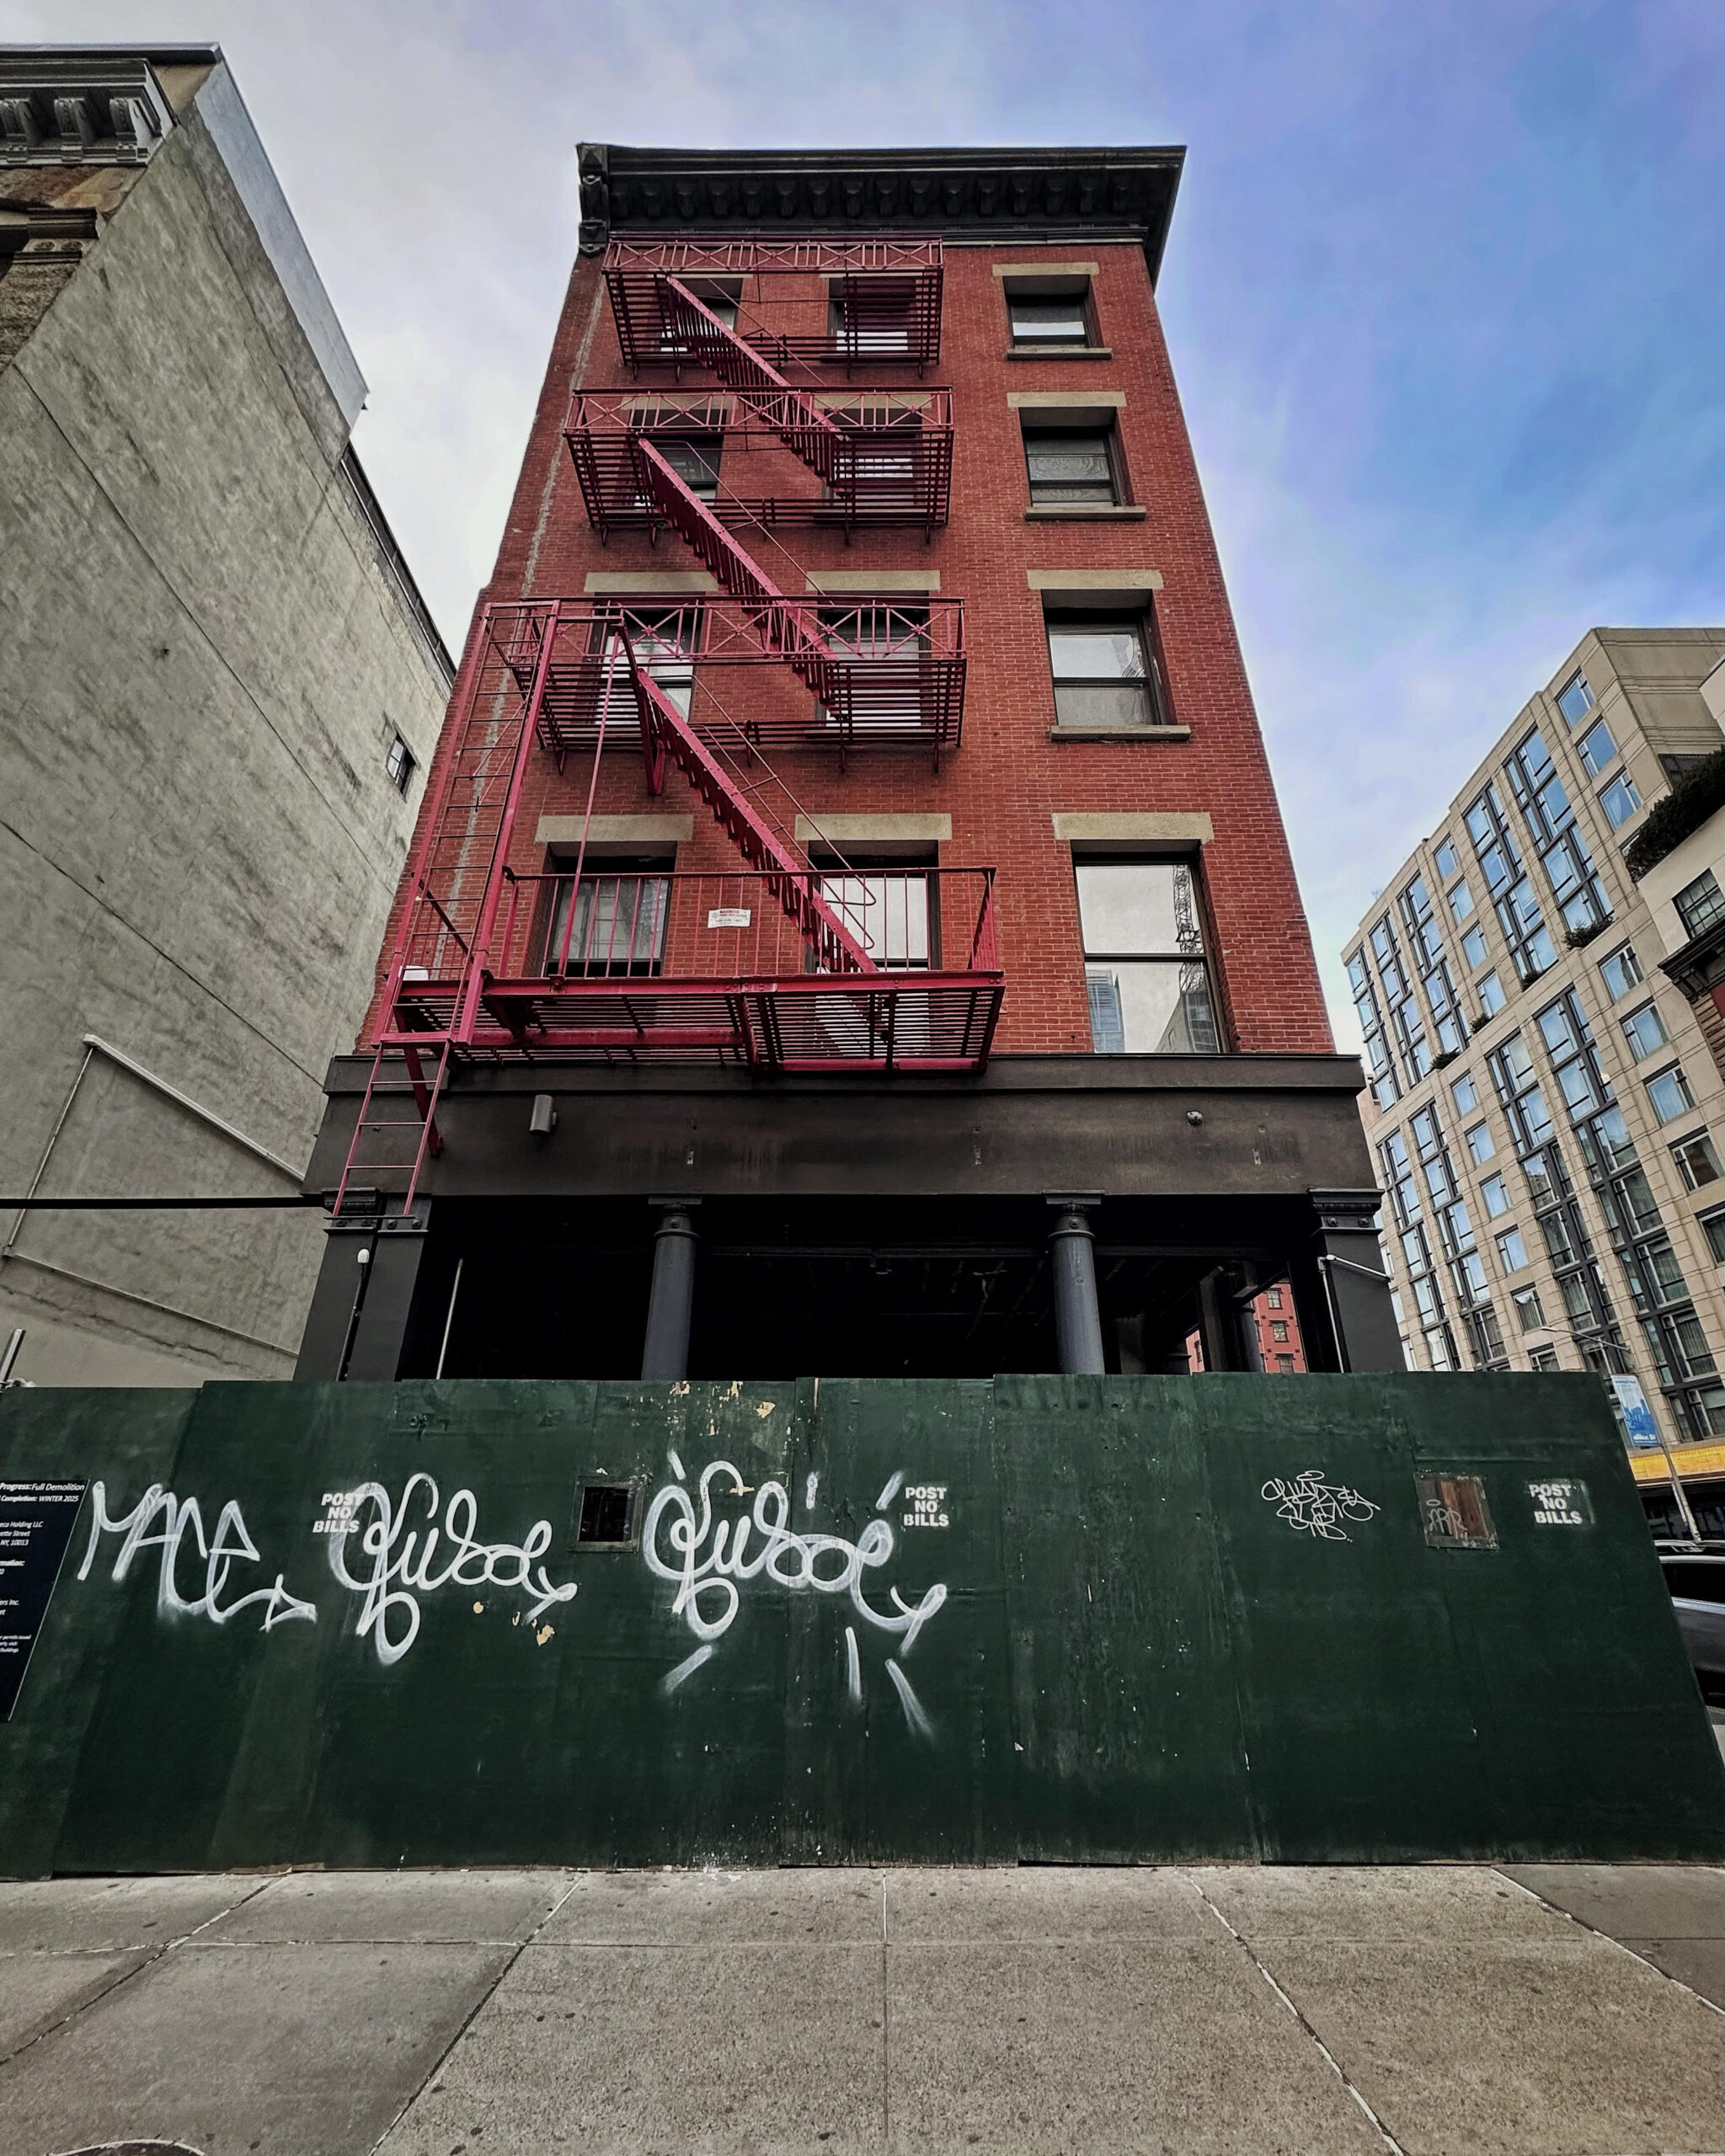
80 West Broadway. Photo by Michael Young.
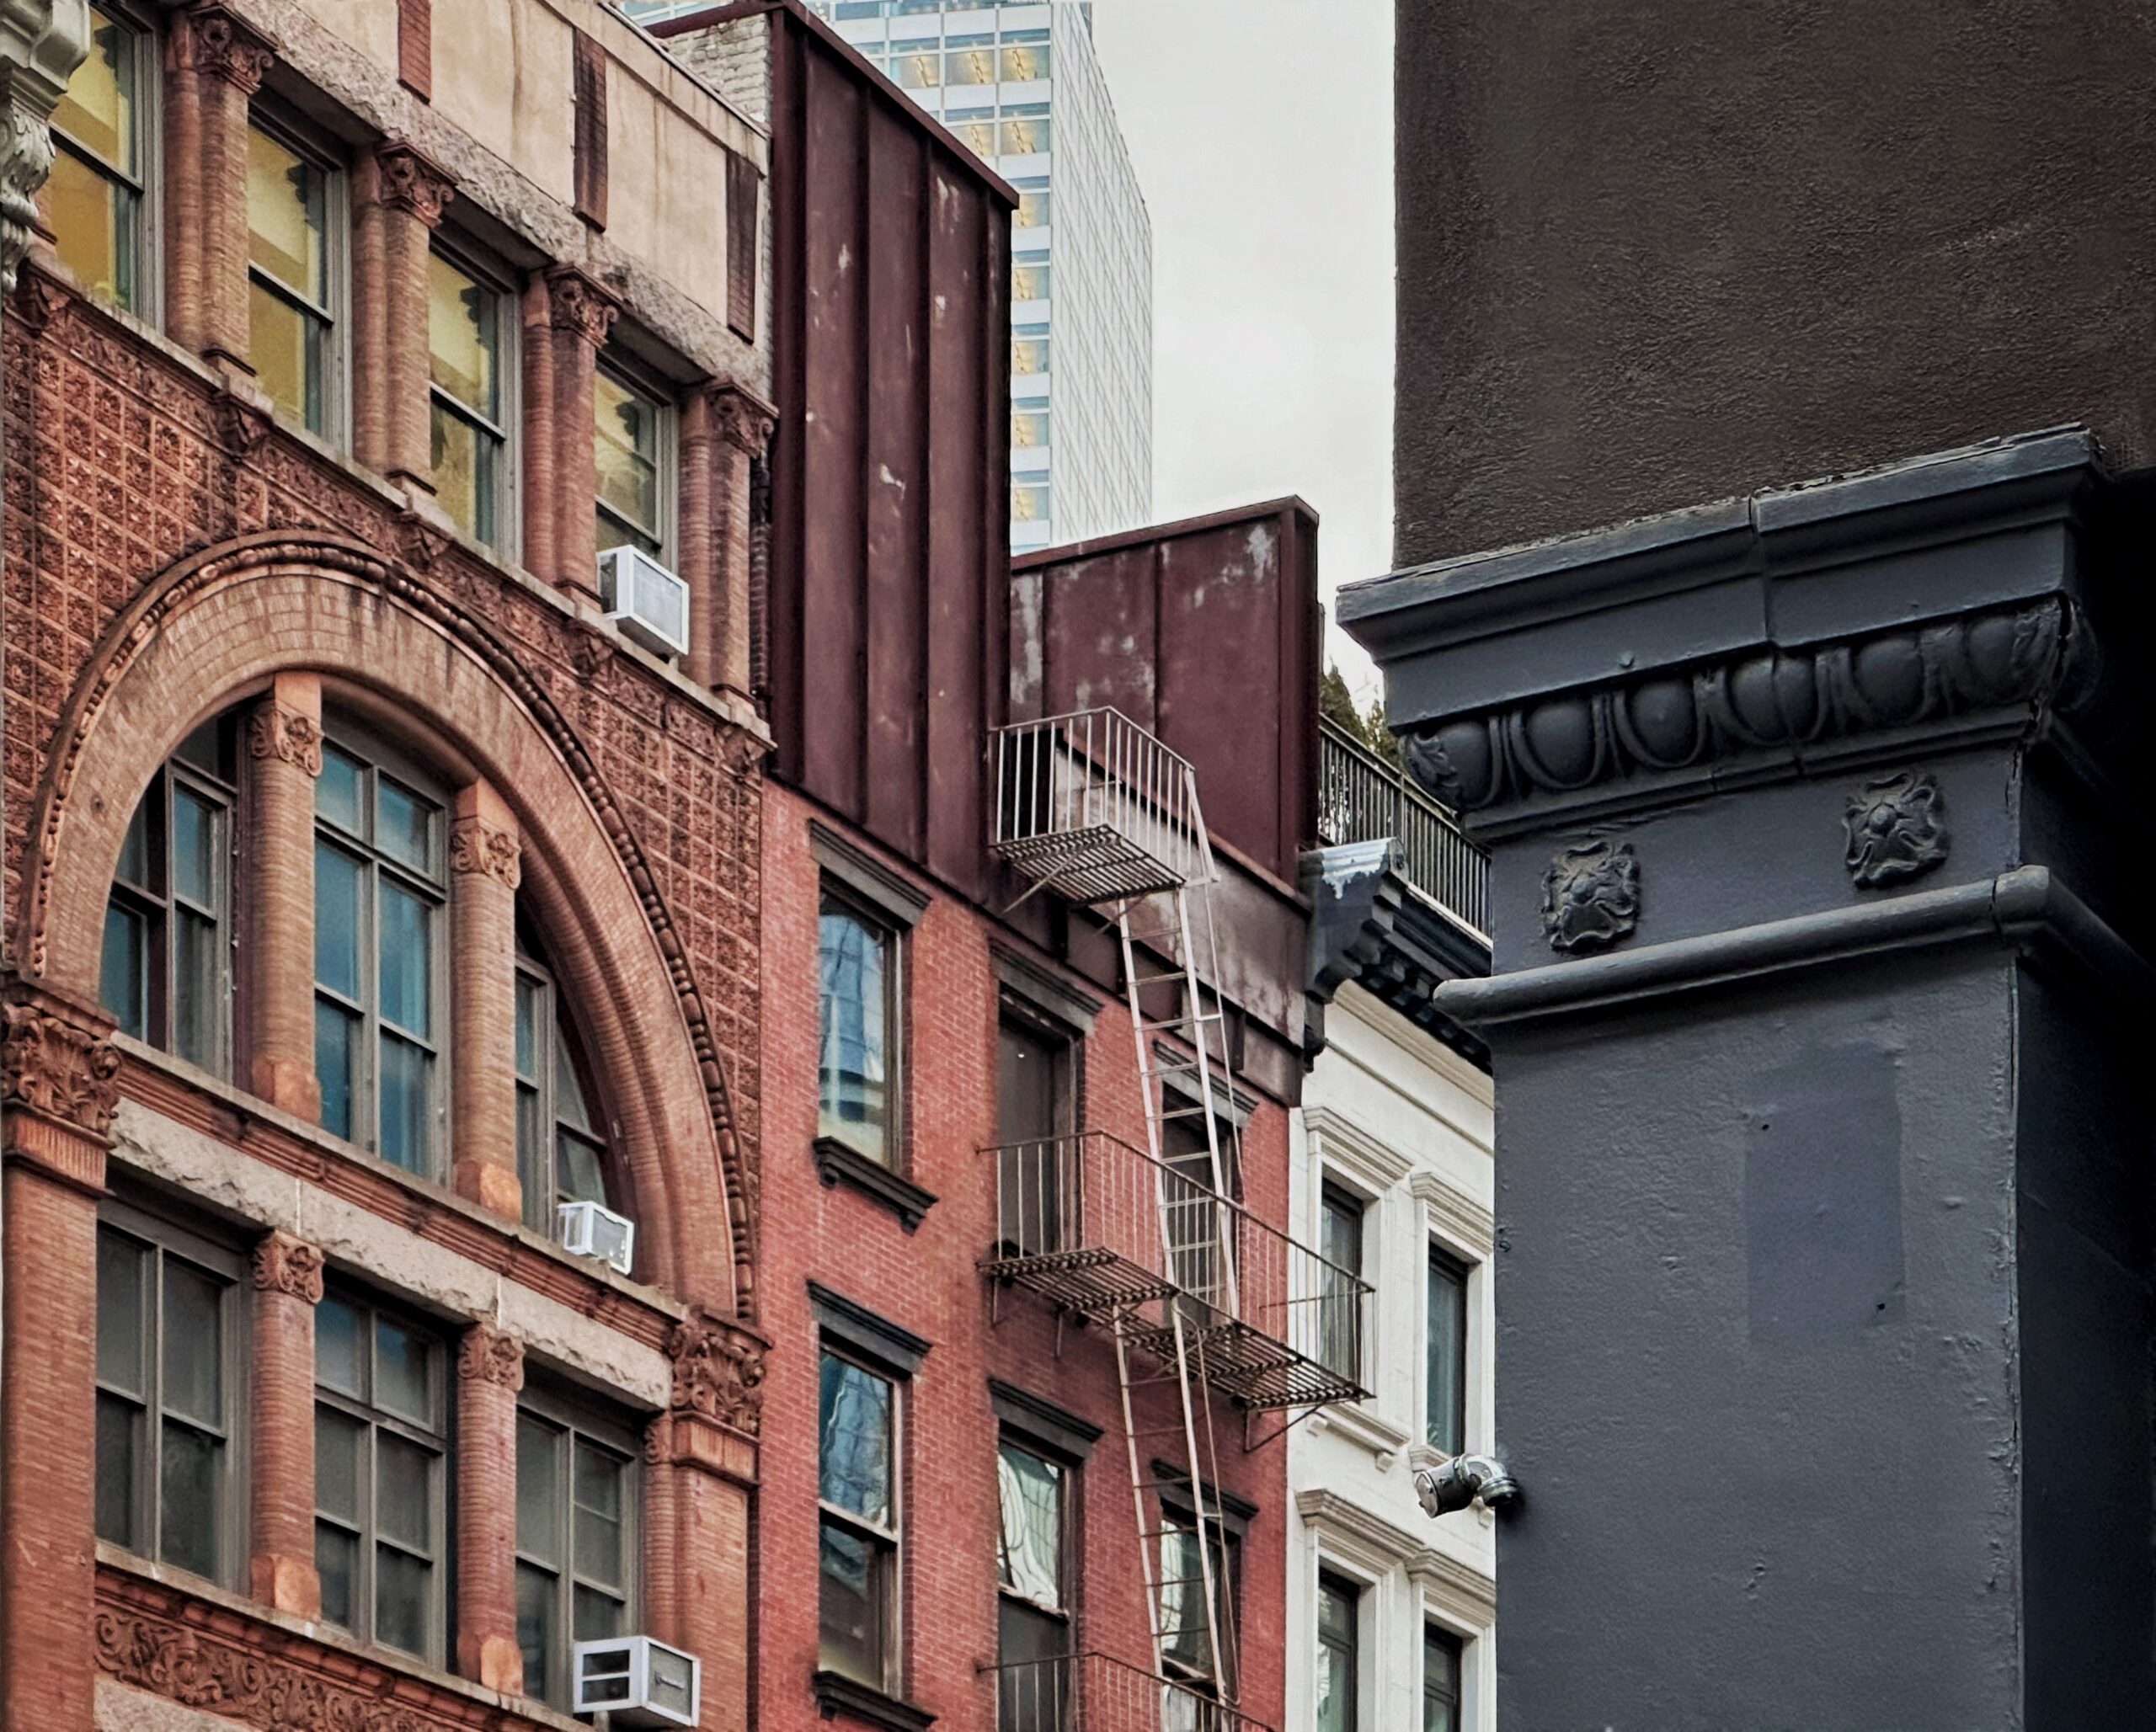
80 West Broadway. Photo by Michael Young.
The below exterior renderings were seen in an outdated online property brochure by JLL. The building would’ve featured a contemporary design that cantilevers over the abutting buildings at 72 Warren Street and 88 West Broadway. The façade shows a grid of floor-to-ceiling windows framed by gray concrete with beveled columns, while a midpoint setback is depicted lined with a glass railing for a wraparound terrace, and numerous loggias are shown within cutouts on both the southern and eastern elevations.
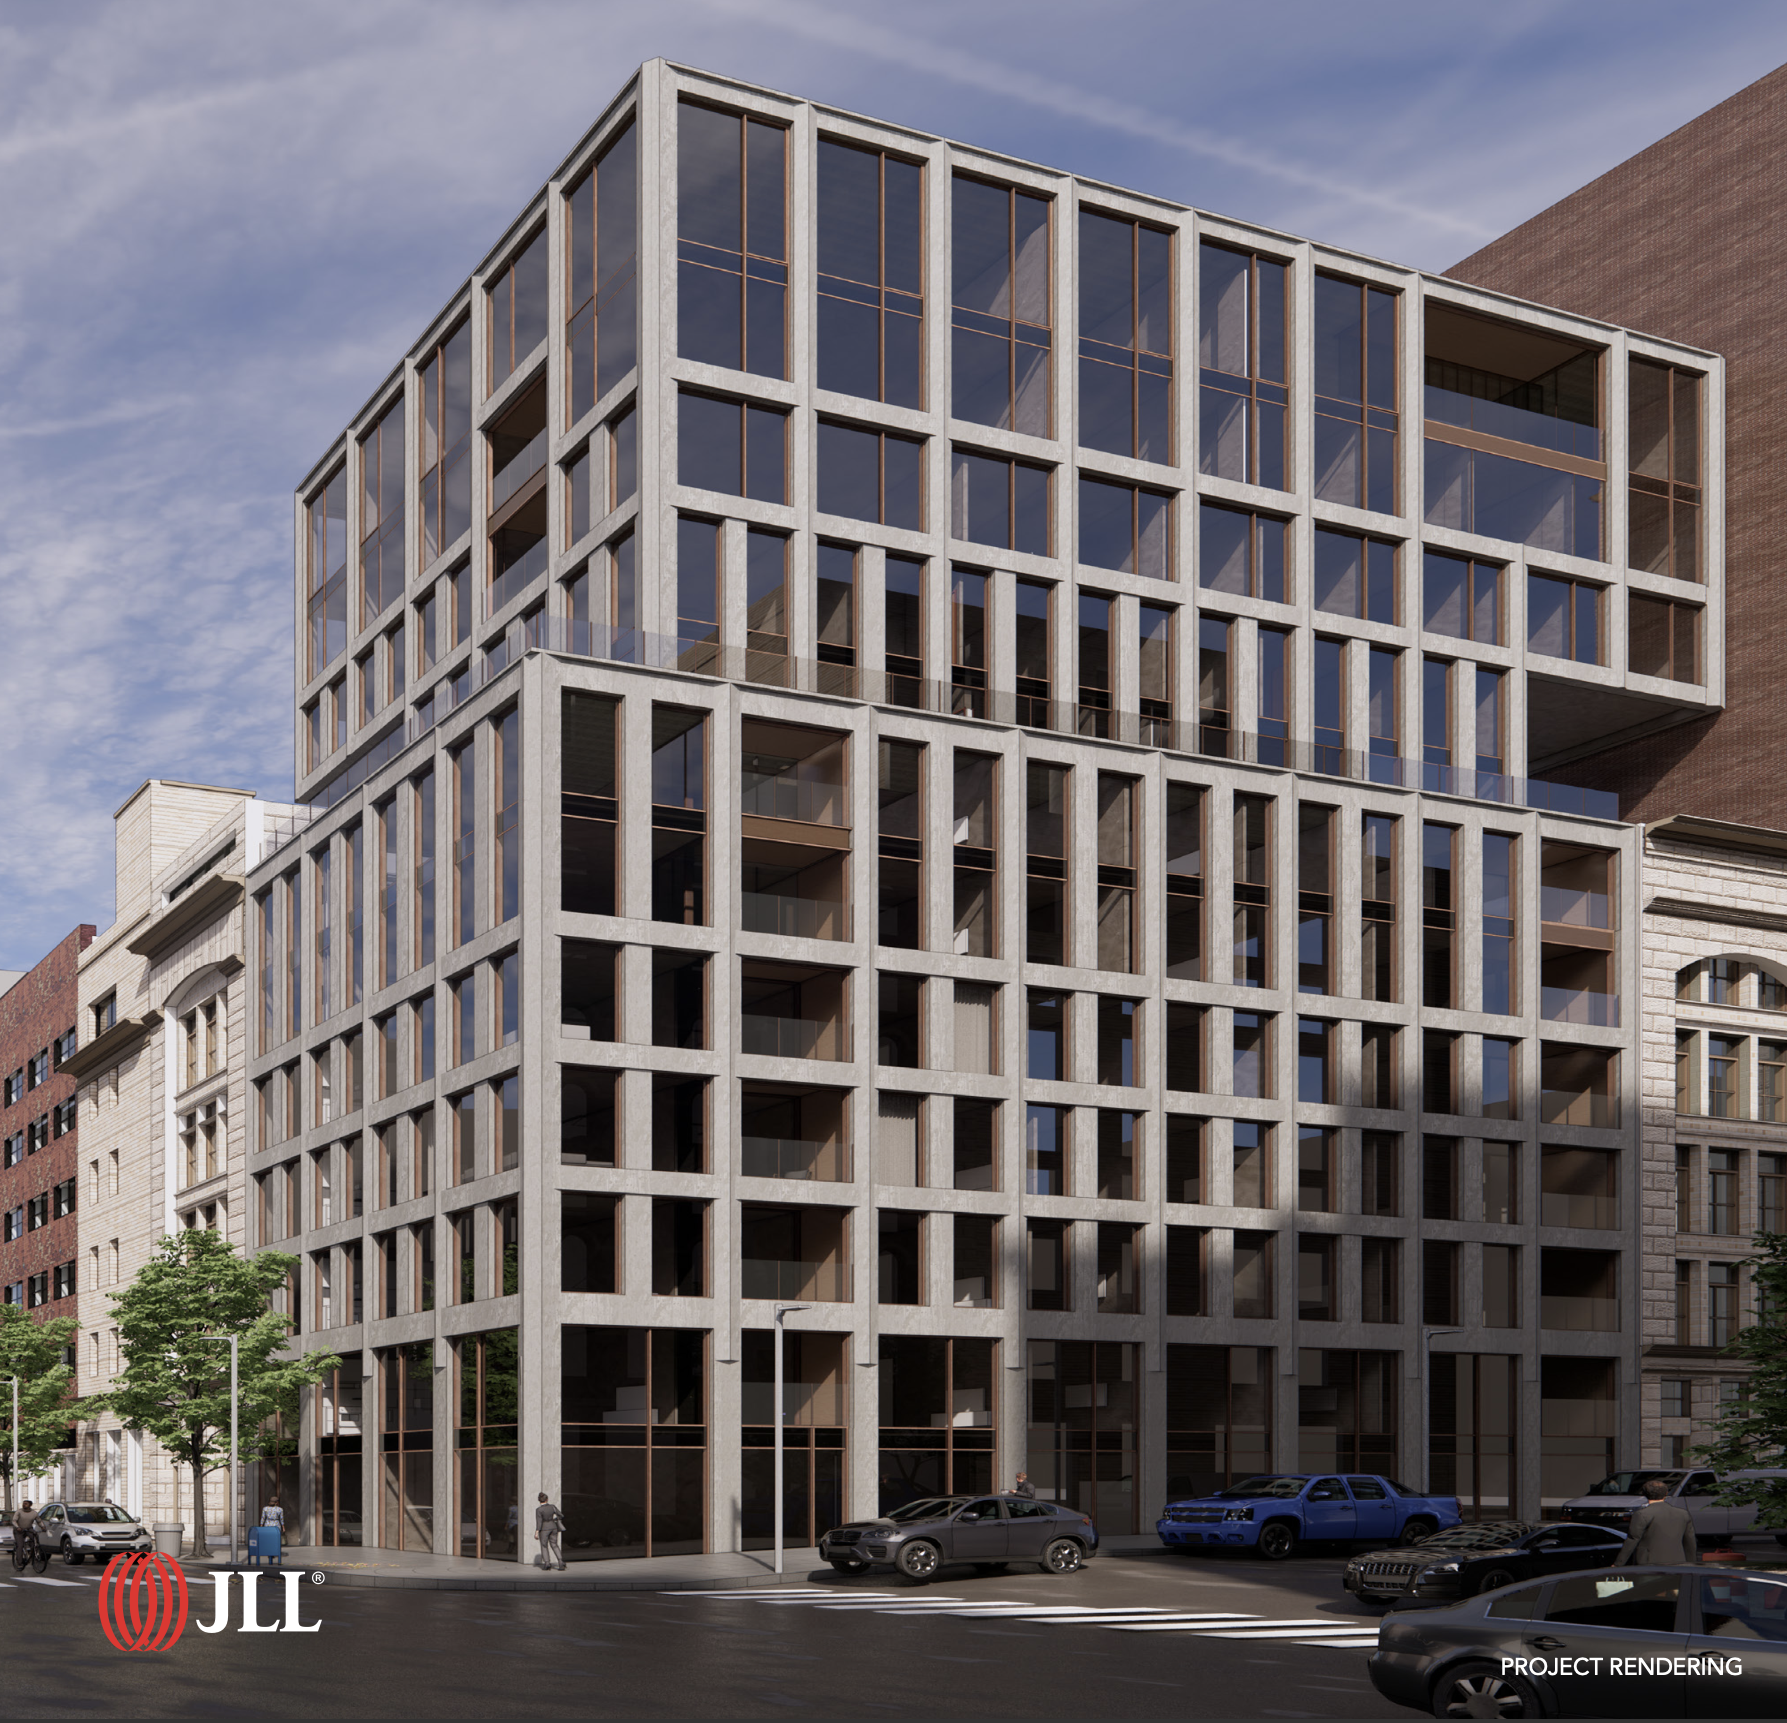
80 West Broadway. Rendering from JLL.
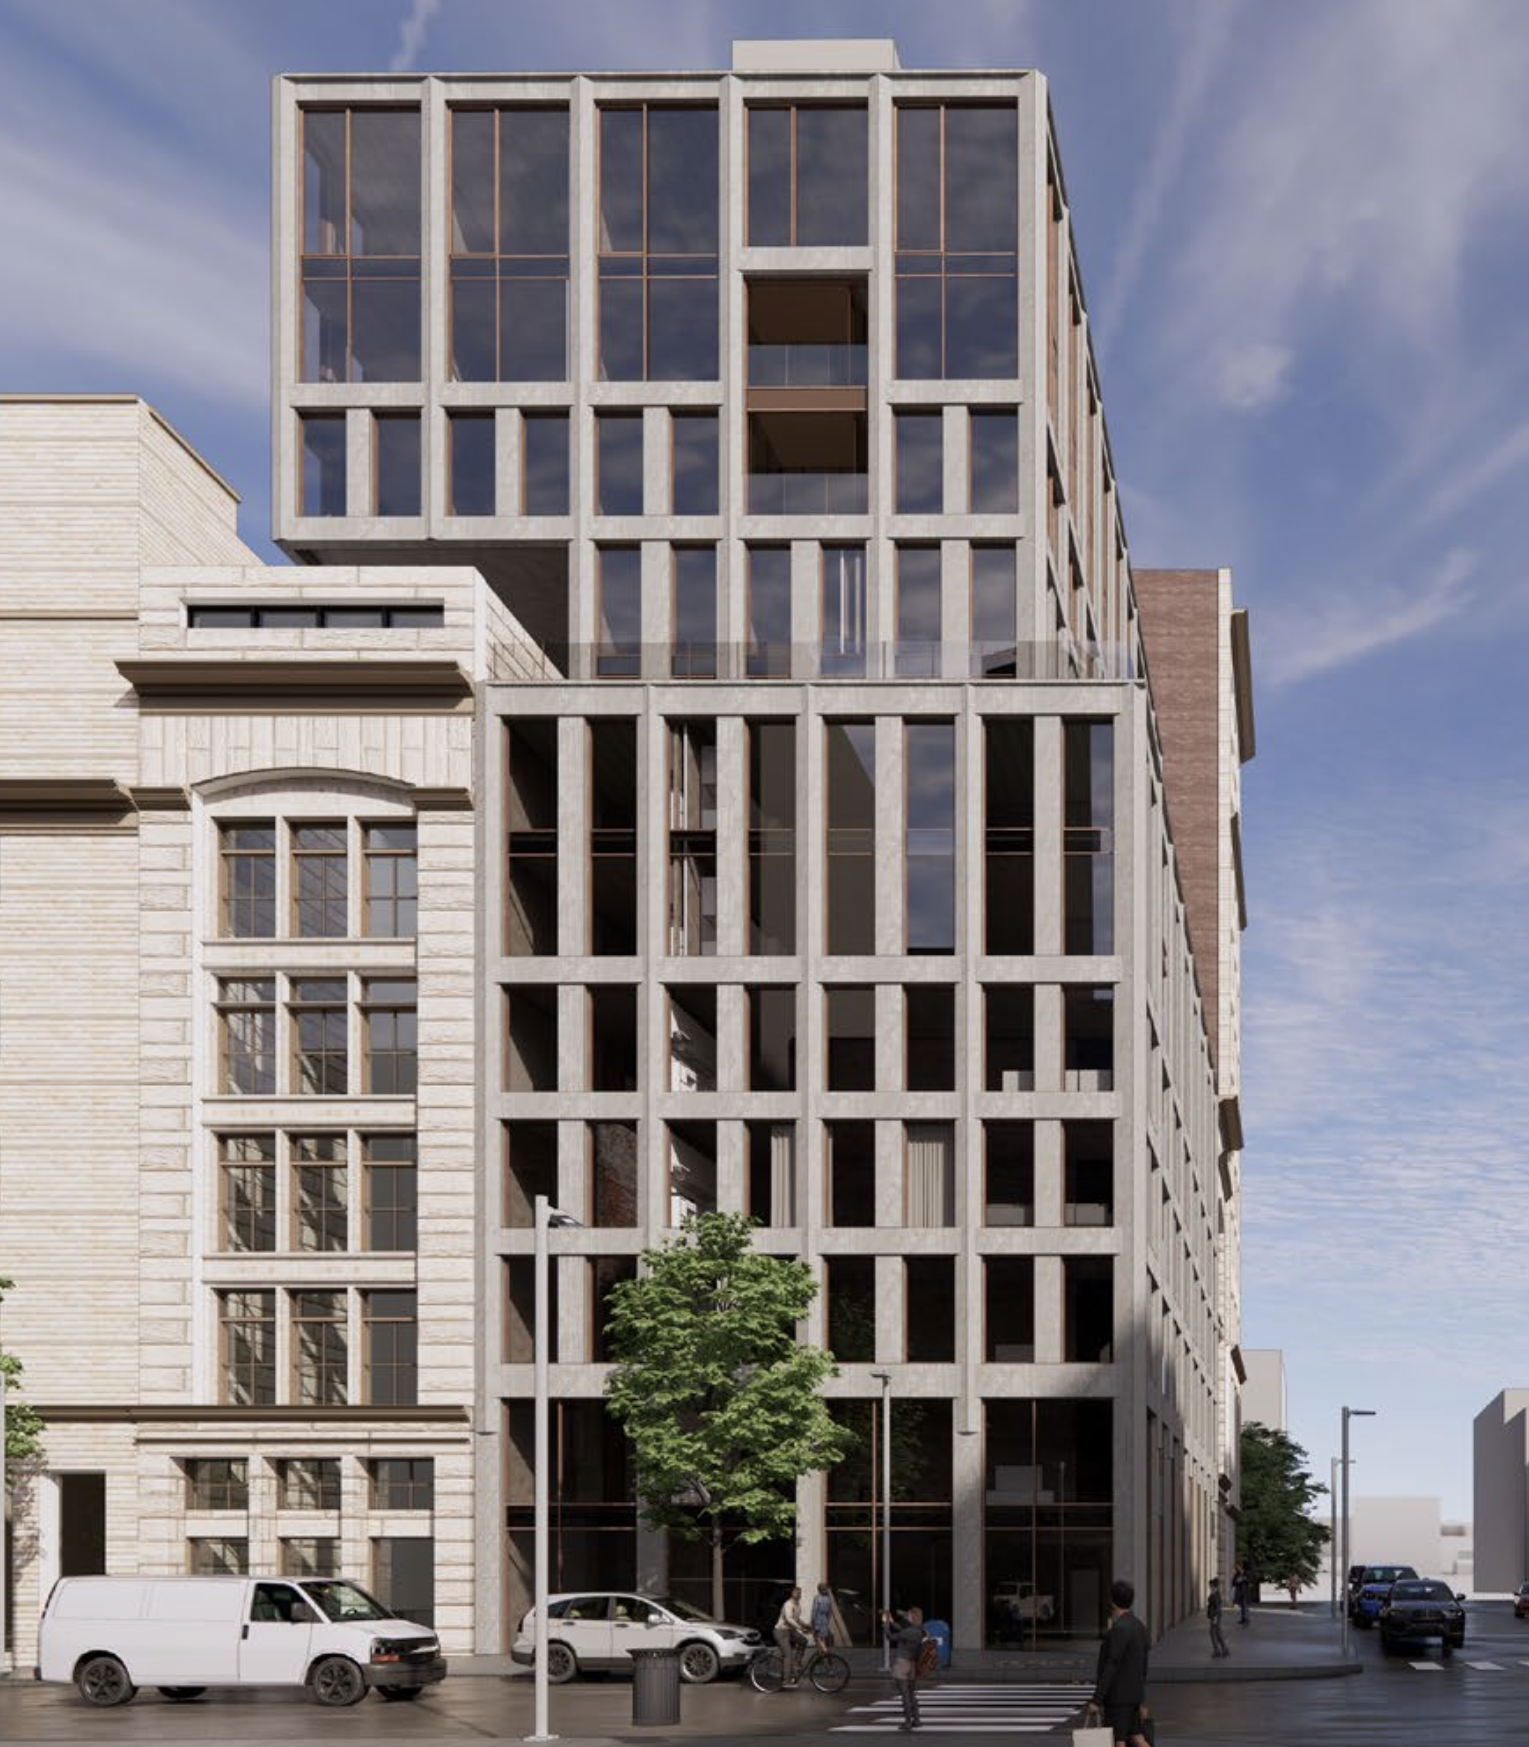
80 West Broadway. Rendering from JLL.
The lot for 80 West Broadway is surrounded by the L-shaped 88 West Broadway parcel, which also includes a narrow surface-level parking lot facing Warren Street.
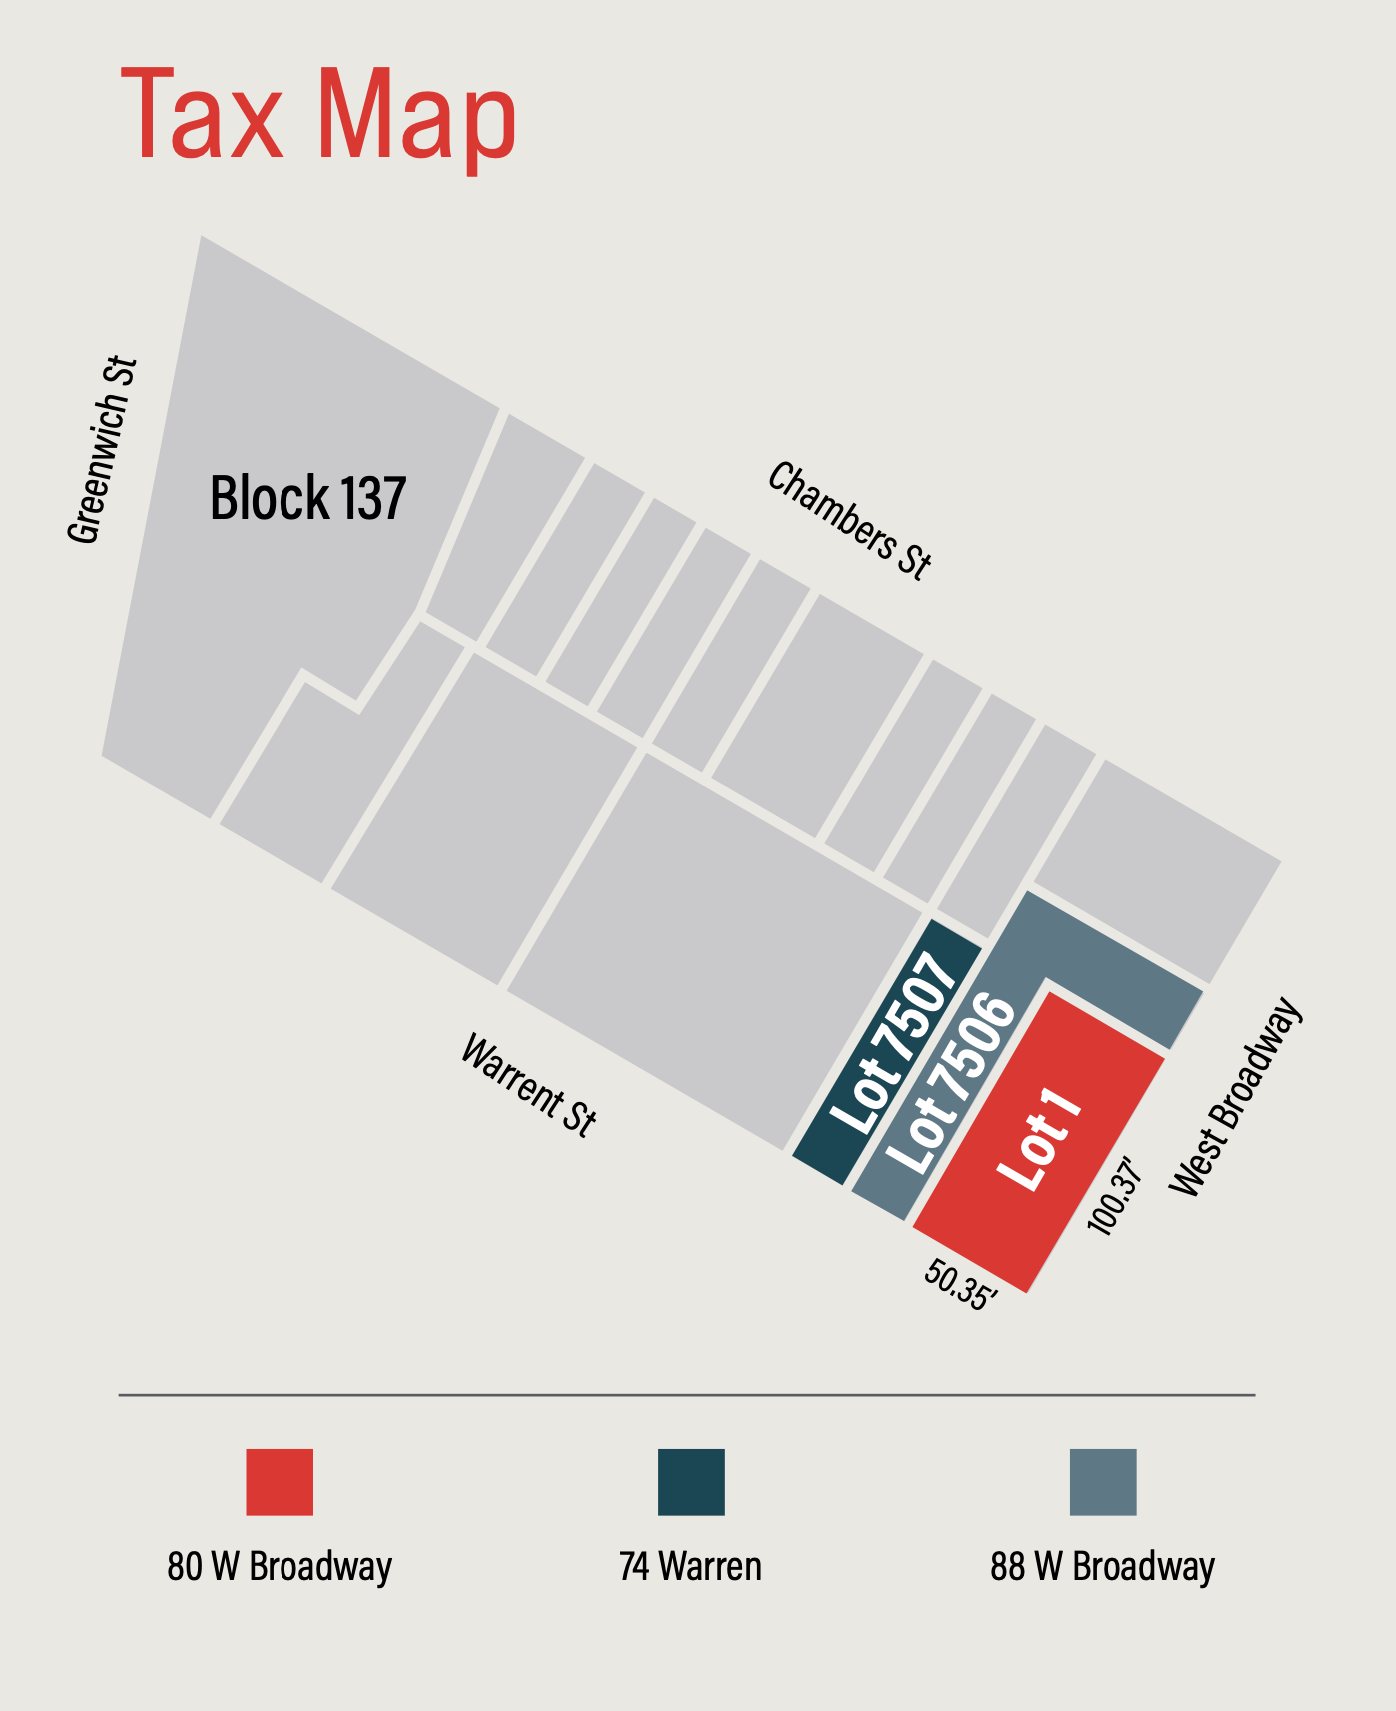
Tax lots for 80 West Broadway project site.
The below Google Street View image shows the building while it was still occupied.
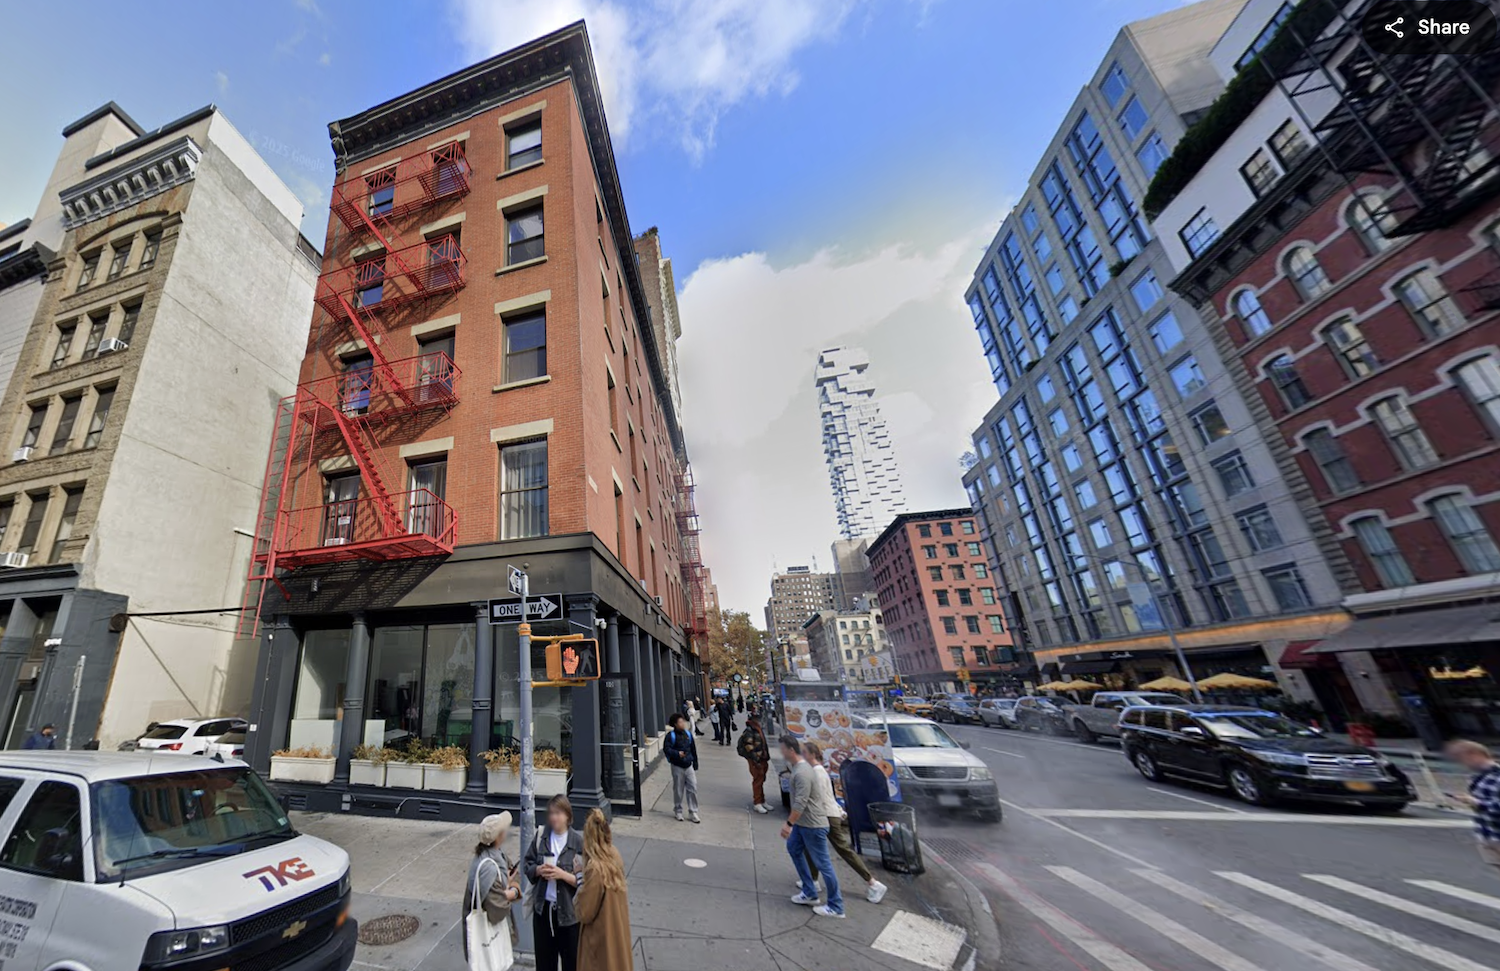
80 West Broadway in Tribeca, Manhattan via Google Maps
A list of potential residential amenities has yet to be revealed. The nearest subways from the development site are the 1, 2, and 3 trains at the Chambers Street station.
A construction timeline and an updated set of renderings for 80 West Broadway have yet to be disclosed.
Subscribe to YIMBY’s daily e-mail

Follow YIMBYgram for real-time photo updates
Like YIMBY on Facebook
Follow YIMBY’s Twitter for the latest in YIMBYnews



A cantilever I don’t mind. This is a great example of where a cantilever makes sense and is executed perfectly.
Hovering the cantilever as close to the adjacent roof as possible is the right way to do it, if you must. Losing the corner buildings, which are in very good condition, is really a shame. The new design is pretty good, at least.
That row of red, beautiful 19th century buildings should never be sacrificed for such a beast. My god, how does this happen – over and over.
I agree. The insane bureaucracy in NYC delays big projects for years in the name of “preservation”, yet demolishing these gorgeous buildings somehow slipped through all that?
The design has the vibes of a downtown Washington DC office building…
Yes, the march of 3000 square foot condos continues..progress, for a few.
Cleary the corner building should be preserved with an infill building at the vacant lot. you can even expand the floor plates from the corner to the new building. How was this building not part of the Historic district. Similar to the nice cast-iron that would have been beloved in Soho, was demolished for that stalled high-rise project at 45 Park Place.
and please lets try and keep out the class-warfare. Sure they will be expensive 3000 SF lofts for families – hardly mcMansions and we need these folks to stay in the city so we can tax them and they spread their money around. Plenty of still to this day – IMD faux loft tenants in 2500-3000 SF lofts they dont own that dont come anywhere close to paying for their upkeep.
Tax the rich? That’s not gonna play out like you think it will.
Look at Johannesburg in SA. They got rid of white people by decolonizing and now the town is similar to ANY street in India if you play the game find a spot in India that has no trash or poop
There is something wrong with you
I just re-read, or more truthfully, fully read the article. That rendering apparantly has nothing to do with what is getting built. The project as proposed will be at or near the height of the tall 14 story neighbor. Hopefully if they intend to use centilevers they will be as competantly implemented as is shown here.
Shame the character of the corner won’t be saved when it could so easily be used or renovated. Would rather see something skinny rise next to it or cantilever over the corner building.
too bad this wasn’t kitty corner on the eyesore long empty lot behind flashdancers/next to the warren street korin knives building — that is being tenuously propped up by sus rusted out bracing. i mean holy moly what is up with that scary lot?
Shame to lose such a handsome and well-kept building to this brutalist tumor
Those five-story redbrick buildings are fabulous, yet they are being demolished to make way for this ugly heap.
A turn to the worst. Banal
This is truly criminal. It should be illegal to demolish buildings as beautiful as this.