Westchester County

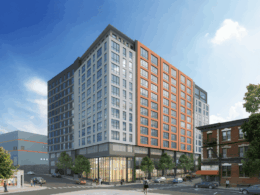
2 South Main Street. Rendering courtesy of CetraRuddy Architecture.

12-Story Multifamily Residence Coming Soon to 2 South Main Street in Port Chester, Westchester County

A forthcoming 12-story multifamily residential building will soon begin construction at 2 South Main Street in Port Chester, Westchester County. Designed by CetraRuddy Architecture and developed in a joint venture between Hyperion, Winter Properties, and AIP, the 355,000-square foot project calls for a total of 322 units, 330 parking spaces spread across two floors, and 5,000 square feet of ground-floor retail space. The mixed-use development is located by the Byram River at the intersection of South Main Street and Westchester Avenue.

Read More


The Magnolia at 146 Westchester Avenue. Rendering courtesy of Saxum Real Estate.

Renderings Revealed for The Magnolia at 146 Westchester Avenue in Port Chester, Westchester County

New renderings have been revealed for The Magnolia, a 12-story residential building under construction at 146 Westchester Avenue in Port Chester, Westchester County. Designed by Sarrazin Architecture PLLC and developed in a joint venture between Saxum Real Estate and St. Katherine Group, the 334,000-square-foot structure will yield 223 units in studio- to two-bedroom layouts. The project will also include 4,763 square feet of ground-floor retail, a parking garage, and a collection of residential amenities. The property is bounded by Westchester Avenue, Pearl and New Broad Streets.

Read More

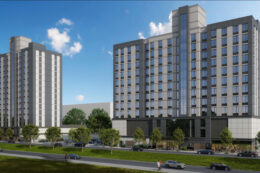
QWest Towers. Rendering courtesy of Stagg.

QWest Towers Tops Out at 1 and 25 North MacQuesten Parkway in Mount Vernon, Westchester County

Construction has topped out on QWest Towers, a pair of 12- and 15-story affordable housing projects located at 1 and 25 North MacQuesten Parkway in Mount Vernon, Westchester County. The $158 million two-phase master plan is being developed under the QWest Towers LLC, a joint venture between Simone Development Companies and Stagg Group, in collaboration with the Rev. Dr. L’Judie Matt-Simmons. Newman Design is the architect of record for the mixed-use buildings which will yield a total of 228 affordable rental units for households earning 40 to 80 percent of the area median income (AMI), as well as nearly 3,300 square feet of ground-floor commercial space. Both properties are located on the same city block between Oak Street to the north and Mount Vernon Aveune to the south, separated by a surface-level parking lot.

Read More


Rendering of One Kingsland, courtesy of Sun Homes.

Construction Advances on Phase 3 at One Kingsland in Sleepy Hollow, Westchester County

Construction progresses on the third and final phase of One Kingsland, a four-story townhome neighborhood at 405 Legend Drive in Sleepy Hollow, Westchester County. Designed and developed by Sun Homes, the development yields 90 for-sale residences ranging from 2,955 to 4,140 square feet across five model types. The project also includes a 2,400-square-foot resident clubhouse, a 75-foot outdoor lap pool, a fitness center, and a club room with indoor-outdoor entertaining space.

Read More

3010 Westchester Avenue, via Simone Development Companies

Long-Term Lease Renewals Signed At 3010 Westchester Avenue In Westchester

Two long-term lease renewals totaling 4,694 square feet were recently announced at 3010 Westchester Avenue within Purchase Professional Park in Westchester. Developed by Simone Development Companies and Fareri Associates and designed by Design Development Architects, the park features four buildings that total 220,000 square feet of Class A office and medical space. The buildings were constructed between 1969 and 1973.

Read More

Fetching more...