Commercial

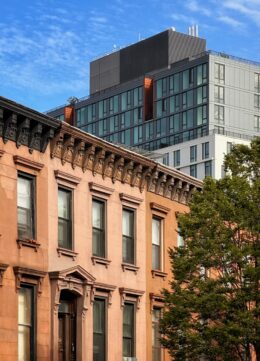
660 Lexington Avenue. Photo by Michael Young.

660 Lexington Avenue Wraps Up Construction in Midtown East, Manhattan

Construction is wrapping up on 660 Lexington Avenue, an 18-story residential building in Midtown East, Manhattan. Designed by S20M and developed by Rybak Development, the 233-foot-tall structure spans 52,558 square feet and yields 31 condominium units with an average scope of 2,123 square feet. The project also contains 2,551 square feet of ground-floor commercial space, 1,174 square feet of community facility space, and a cellar level. Zproekt Architecture was the project architect, and Paris Forino is the interior designer for the property, which is alternately addressed as 133 East 55th Street and located at the corner of Lexington Avenue and East 55th Street.

Read More

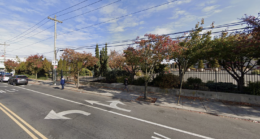
556 New Lots Avenue. Rendering courtesy of IMC Architecture.

Renderings Reveal Charter School at 556 New Lots Avenue in East New York, Brooklyn

Renderings have been revealed for 556 New Lots Avenue, a proposed six-story charter school in the New Lots section of East New York, Brooklyn. Designed by IMC Architecture and developed by Bermuda Realty, the 105-foot-tall structure will span 49,385 square feet. The school will occupy 46,066 square feet and have a capacity of 500 students. The project will also contain 3,318 square feet of commercial space and a cellar level. The property is located at the intersection of New Lots and Van Siclen Avenues.

Read More

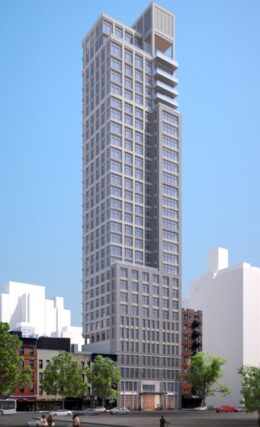
Rendeing of 1009 Second Avenue - Issac & Stern Architects

1009 Second Avenue Nears Topping Out in Turtle Bay, Manhattan

Construction is nearing topping out on 1009 Second Avenue, a 19-story mixed-use building in Turtle Bay, Manhattan. Designed by Isaac & Stern Architects and developed by Abraham Lokshin under the LFL Partners LLC, the 210-foot-tall structure will span 51,342 square feet and yield 29 condominium units with an average scope of 1,374 square feet. The project will also include 2,241 square feet of ground-floor commercial space, a cellar level, and a 30-foot-long rear yard. The property is located between East 53rd and East 54th Streets.

Read More


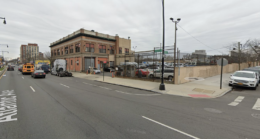
650 Southern Boulevard. Designed by IMC Architecture.

650 Southern Boulevard Progresses in Longwood, The Bronx

Exterior work is progressing on 650 Southern Boulevard, a nine-story mixed-use building in Longwood, The Bronx. Designed by IMC Architecture and developed by Jerome Development Corp., the 111-foot-tall structure will house a 74,000-square-foot in-patient drug and alcohol rehabilitation facility with 54 rooms. The project will also include commercial space. The property is located between Avenue St. John and Legett Avenue.

Read More

Fetching more...