Commercial


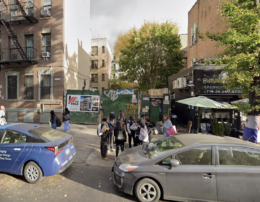
129 East 28th Street. Photo by Michael Young.

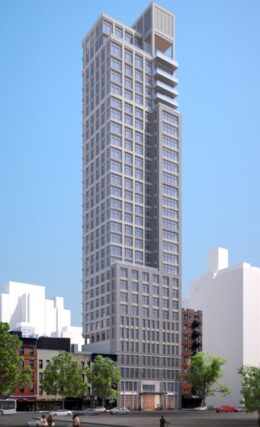
Rendering Revealed For 129 East 28th Street in Kips Bay, Manhattan

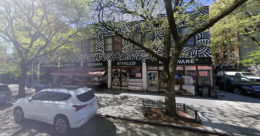
A new rendering has been revealed for 129 East 28th Street, a 12-story residential building in Kips Bay, Manhattan. Designed by Alexander Zhitnik of Z Architecture for Daniel Klaynberg under the WW Lexington, LLC, the 124-foot-tall structure will span 38,405 square feet and yield 43 rental units with an average scope of 820 square feet. The project will also include 2,681 square feet of commercial space, a 442-square-foot community facility, a cellar level, and enclosed parking for three vehicles. The property is alternately addressed as 120–124 Lexington Avenue and located at the corner of East 28th Street and Lexington Avenue.

Read More


Rendering courtesy of CIM Group.

Residential Conversion Revealed for Former Jehovah’s Witness Headquarters at 25–30 Columbia Heights in Brooklyn Heights

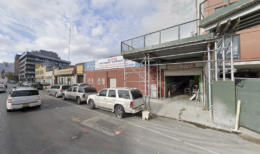
New renderings have been revealed for the proposed residential conversion of the former Jehovah’s Witness global headquarters at 25–30 Columbia Heights in Brooklyn Heights, Brooklyn. Designed by Morris Adjmi Architects and developed by CIM Group, the project will involve a vertical expansion of two buildings in the former Watchtower Building complex and will yield 661 rental apartments, with 25 percent designated as affordable housing. The development will also include 113,000 square feet of commercial space and community facility space. The five interconnected office and warehouse buildings are located around the intersection of Columbia Heights and Vine Street, directly across from Hillside Dog Park.

Read More


Fetching more...