
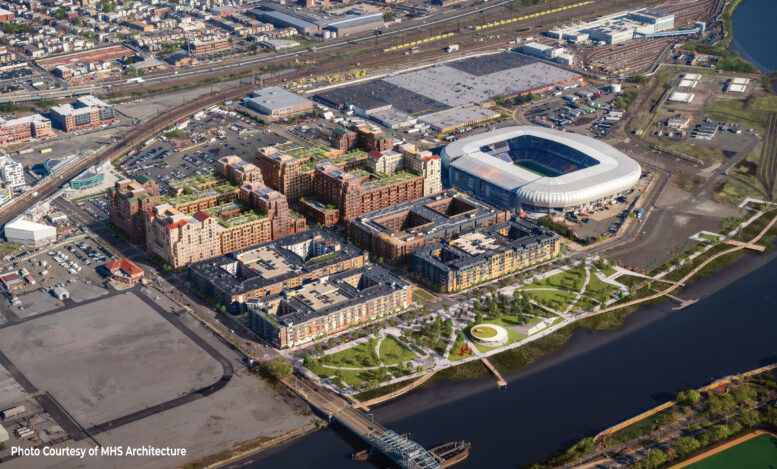
Renderings have been revealed for Block B2, a four-building residential complex currently under construction in the 35-acre Riverbend District masterplan in Harrison, New Jersey. Designed by MHS Architecture and Robert A. M. Stern Architects and developed by Advanced Realty Investors, the nearly 701,000-square-foot development will rise between seven to 11 stories tall and yield 524 market-rate apartments. The project will also include 12,100 square feet of ground-level retail and a 355-vehicle parking garage. The property is bounded by Guyon Drive to the north, Riverbend Drive to the south, Pete Higgins Boulevard to the east, and Frank Rodgers Boulevard South to the west. The site is located just east of Sports Illustrated Stadium.
The above and below aerial renderings show the four mid-rise structures standing significantly taller than their counterparts from Riverbend District’s first three phases, located to their south. The buildings will be clad in red and beige brick, and each will feature a multifaceted massing culminating in gabled roofs at the corners. Visible from above are expansive landscaped terraces with swimming pools topping the buildings’ lower central wings.
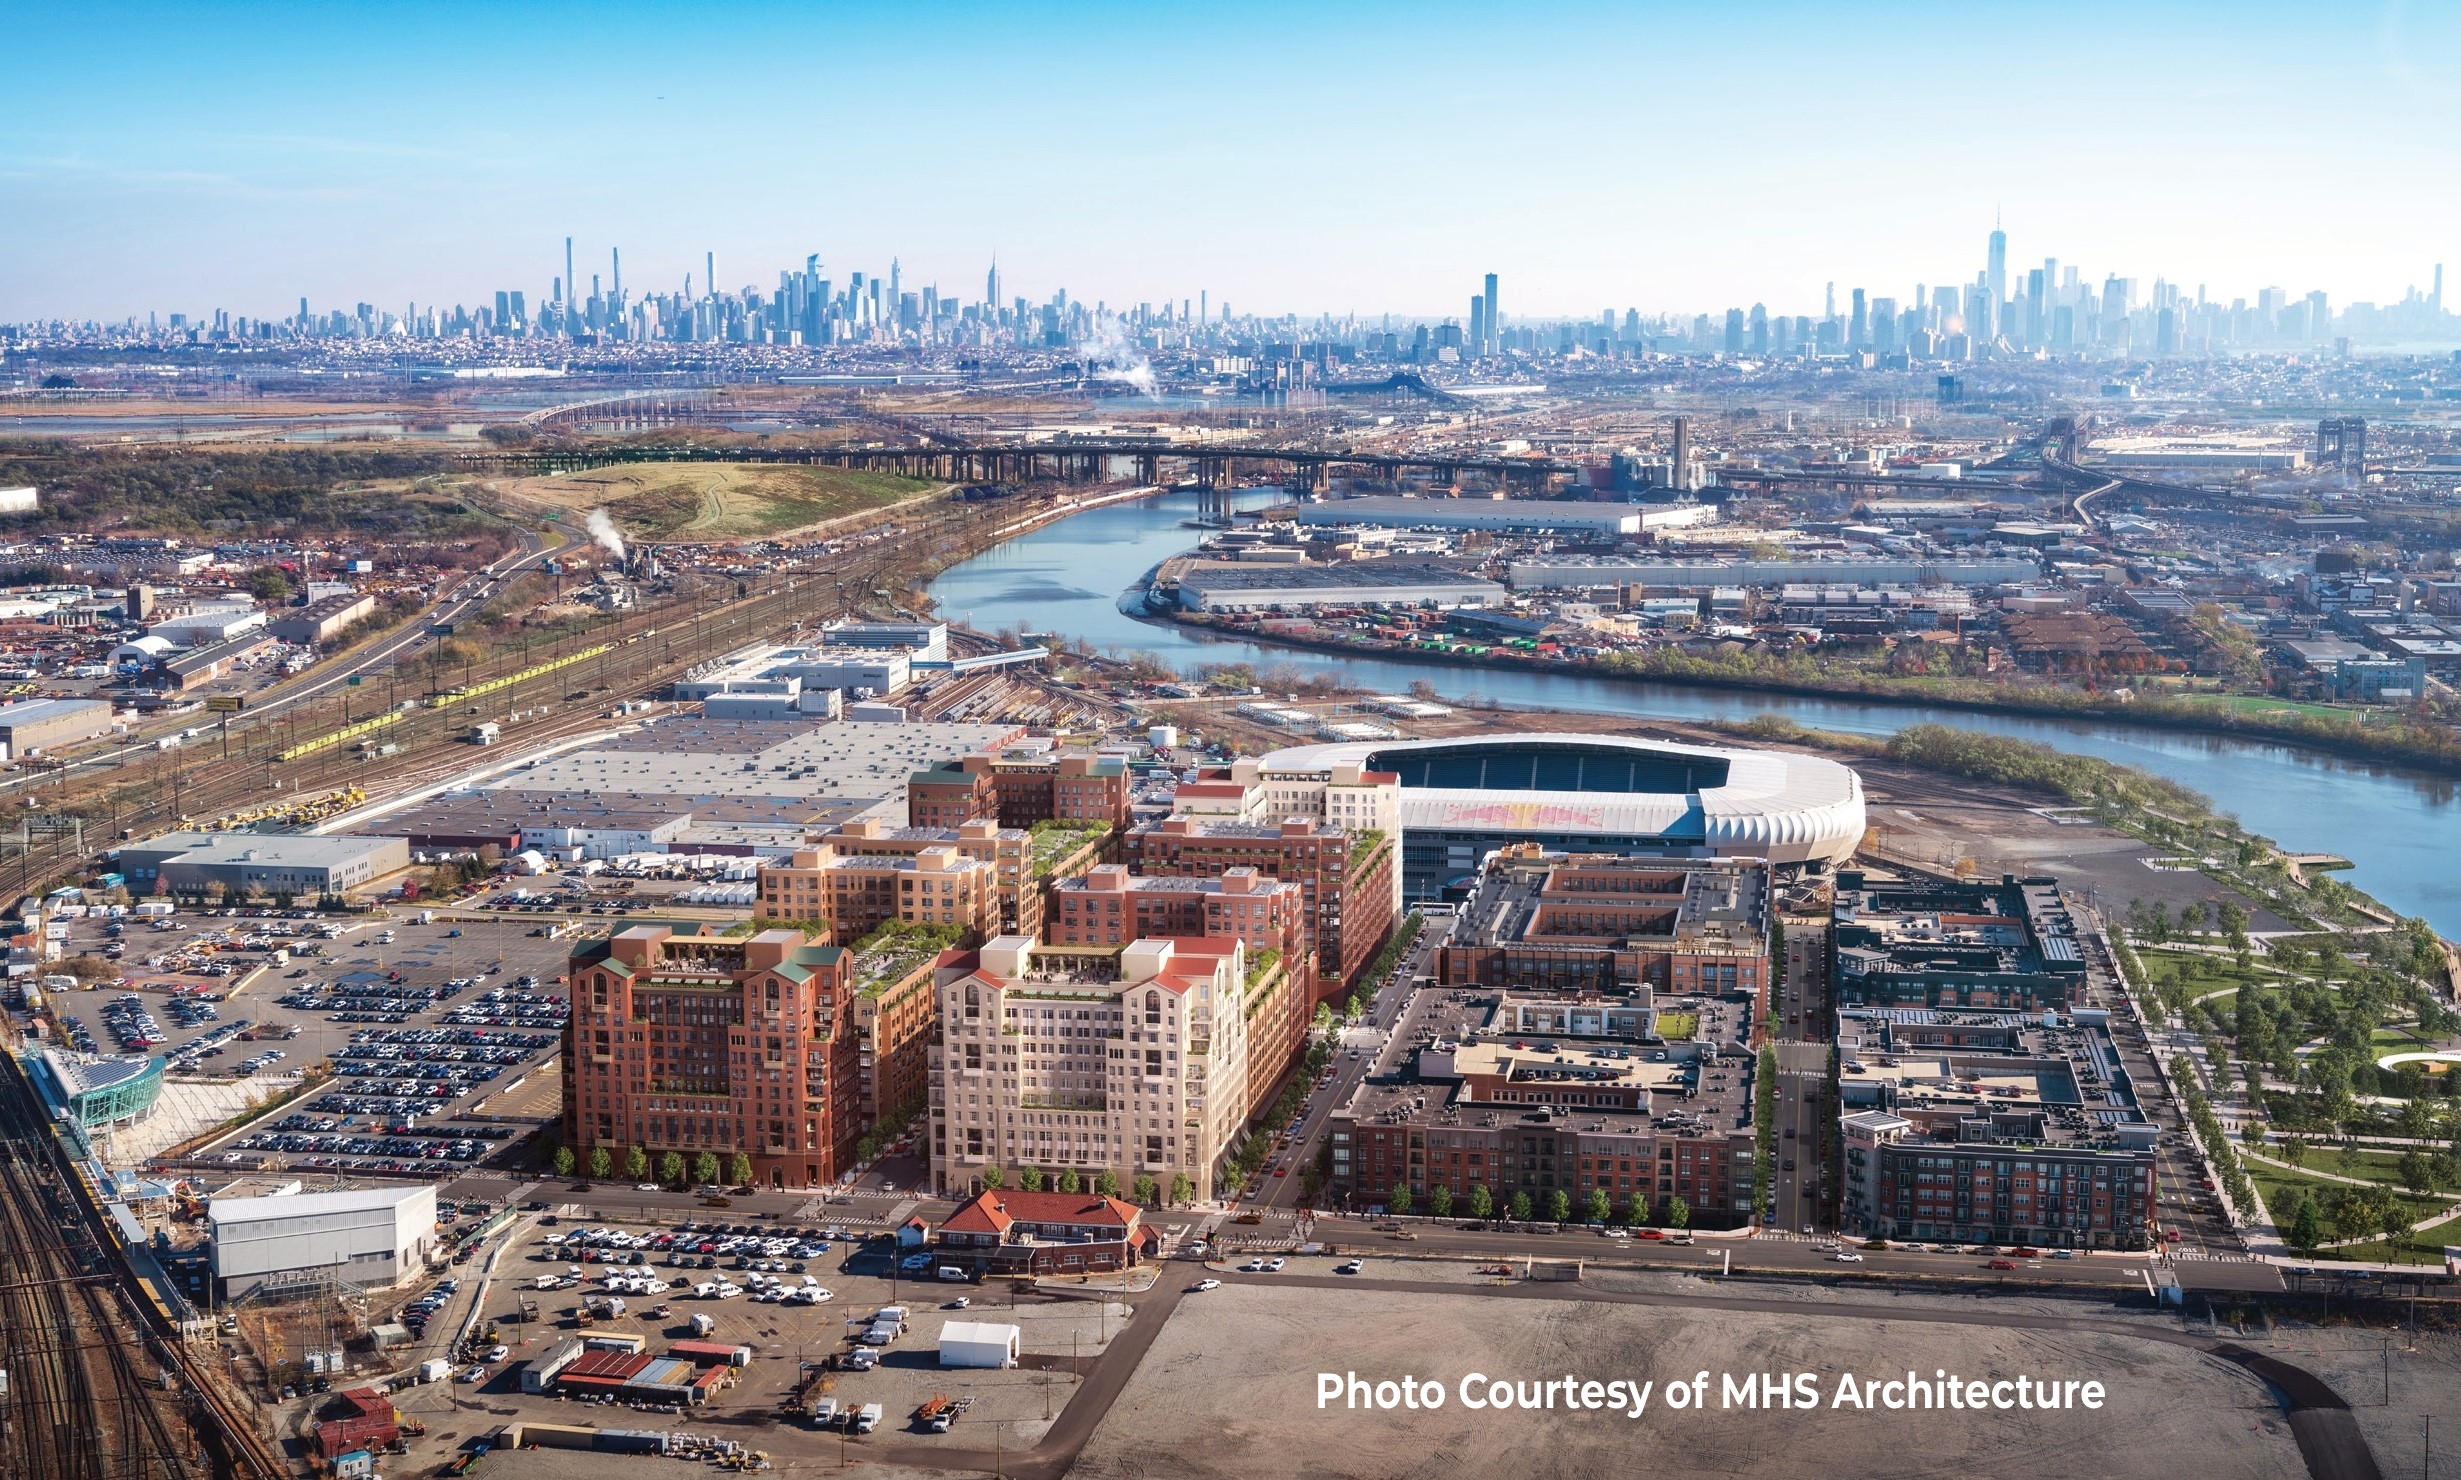
Riverbend District Block B2. Rendering courtesy of MHS Architecture.
The following street-level renderings depict the northeast corner of phase four along Peter Higgins Boulevard between Guyon and Riverbend Drives.
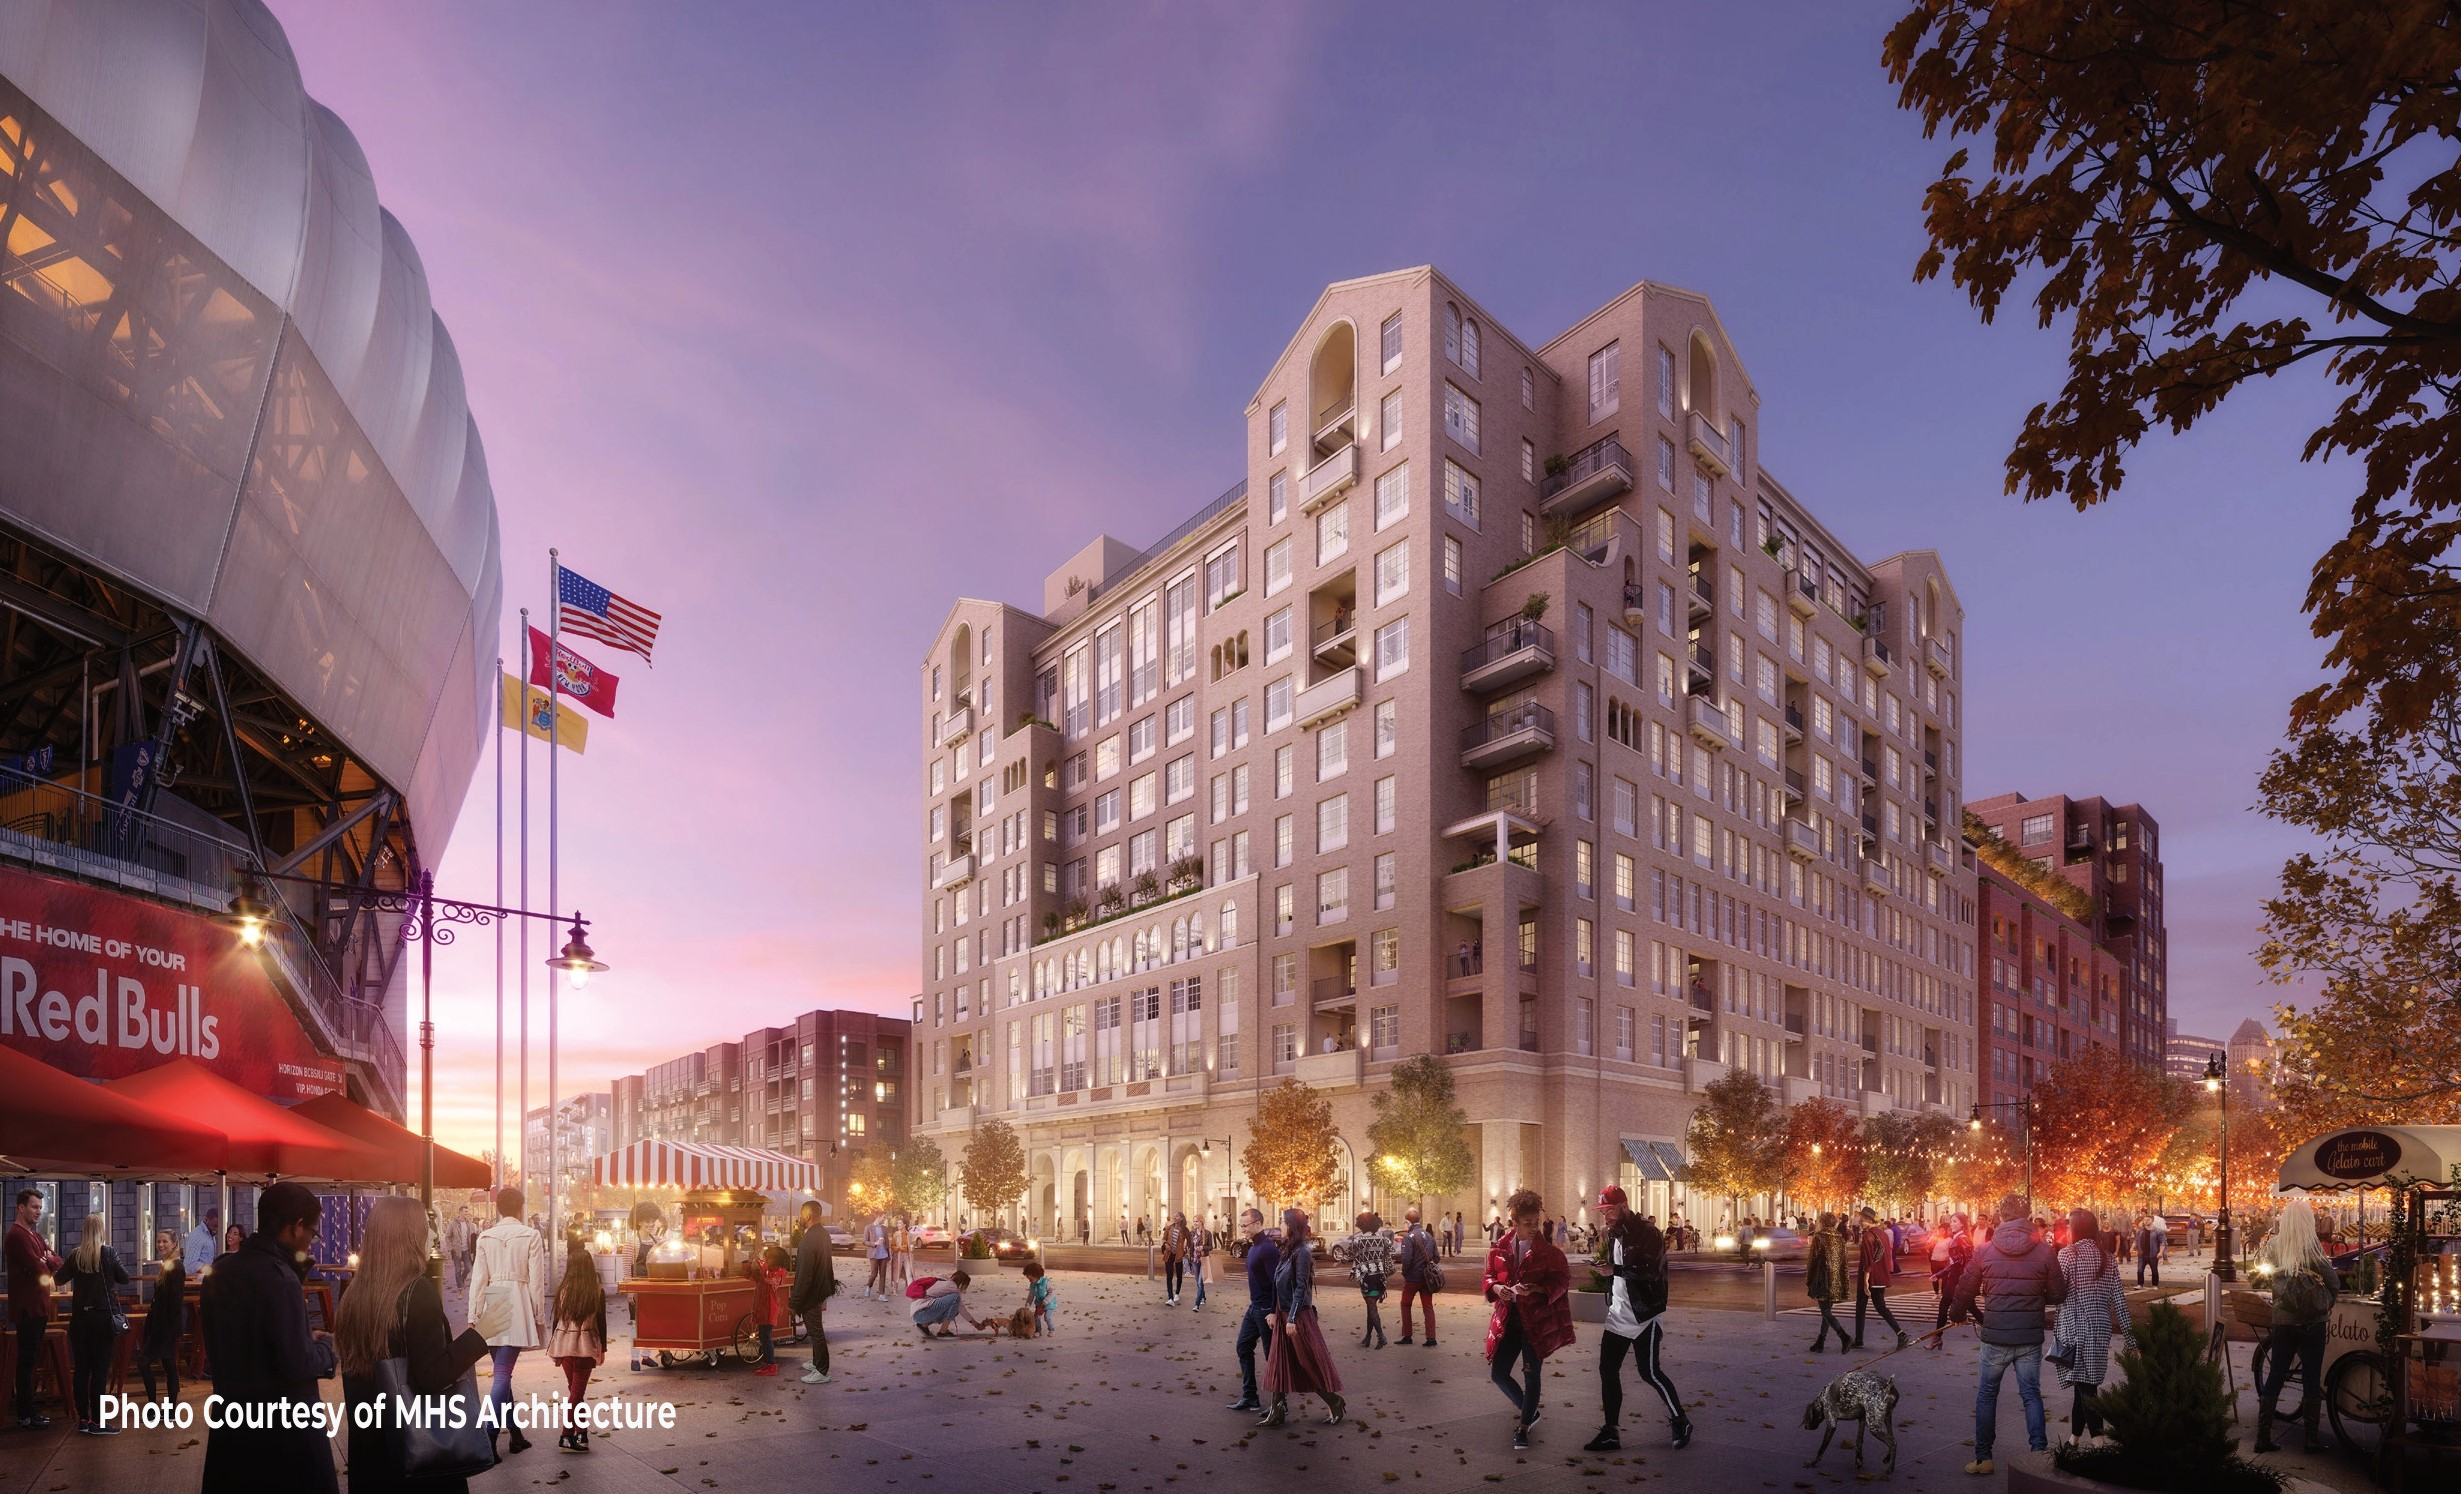
Riverbend District Block B2. Rendering courtesy of MHS Architecture.
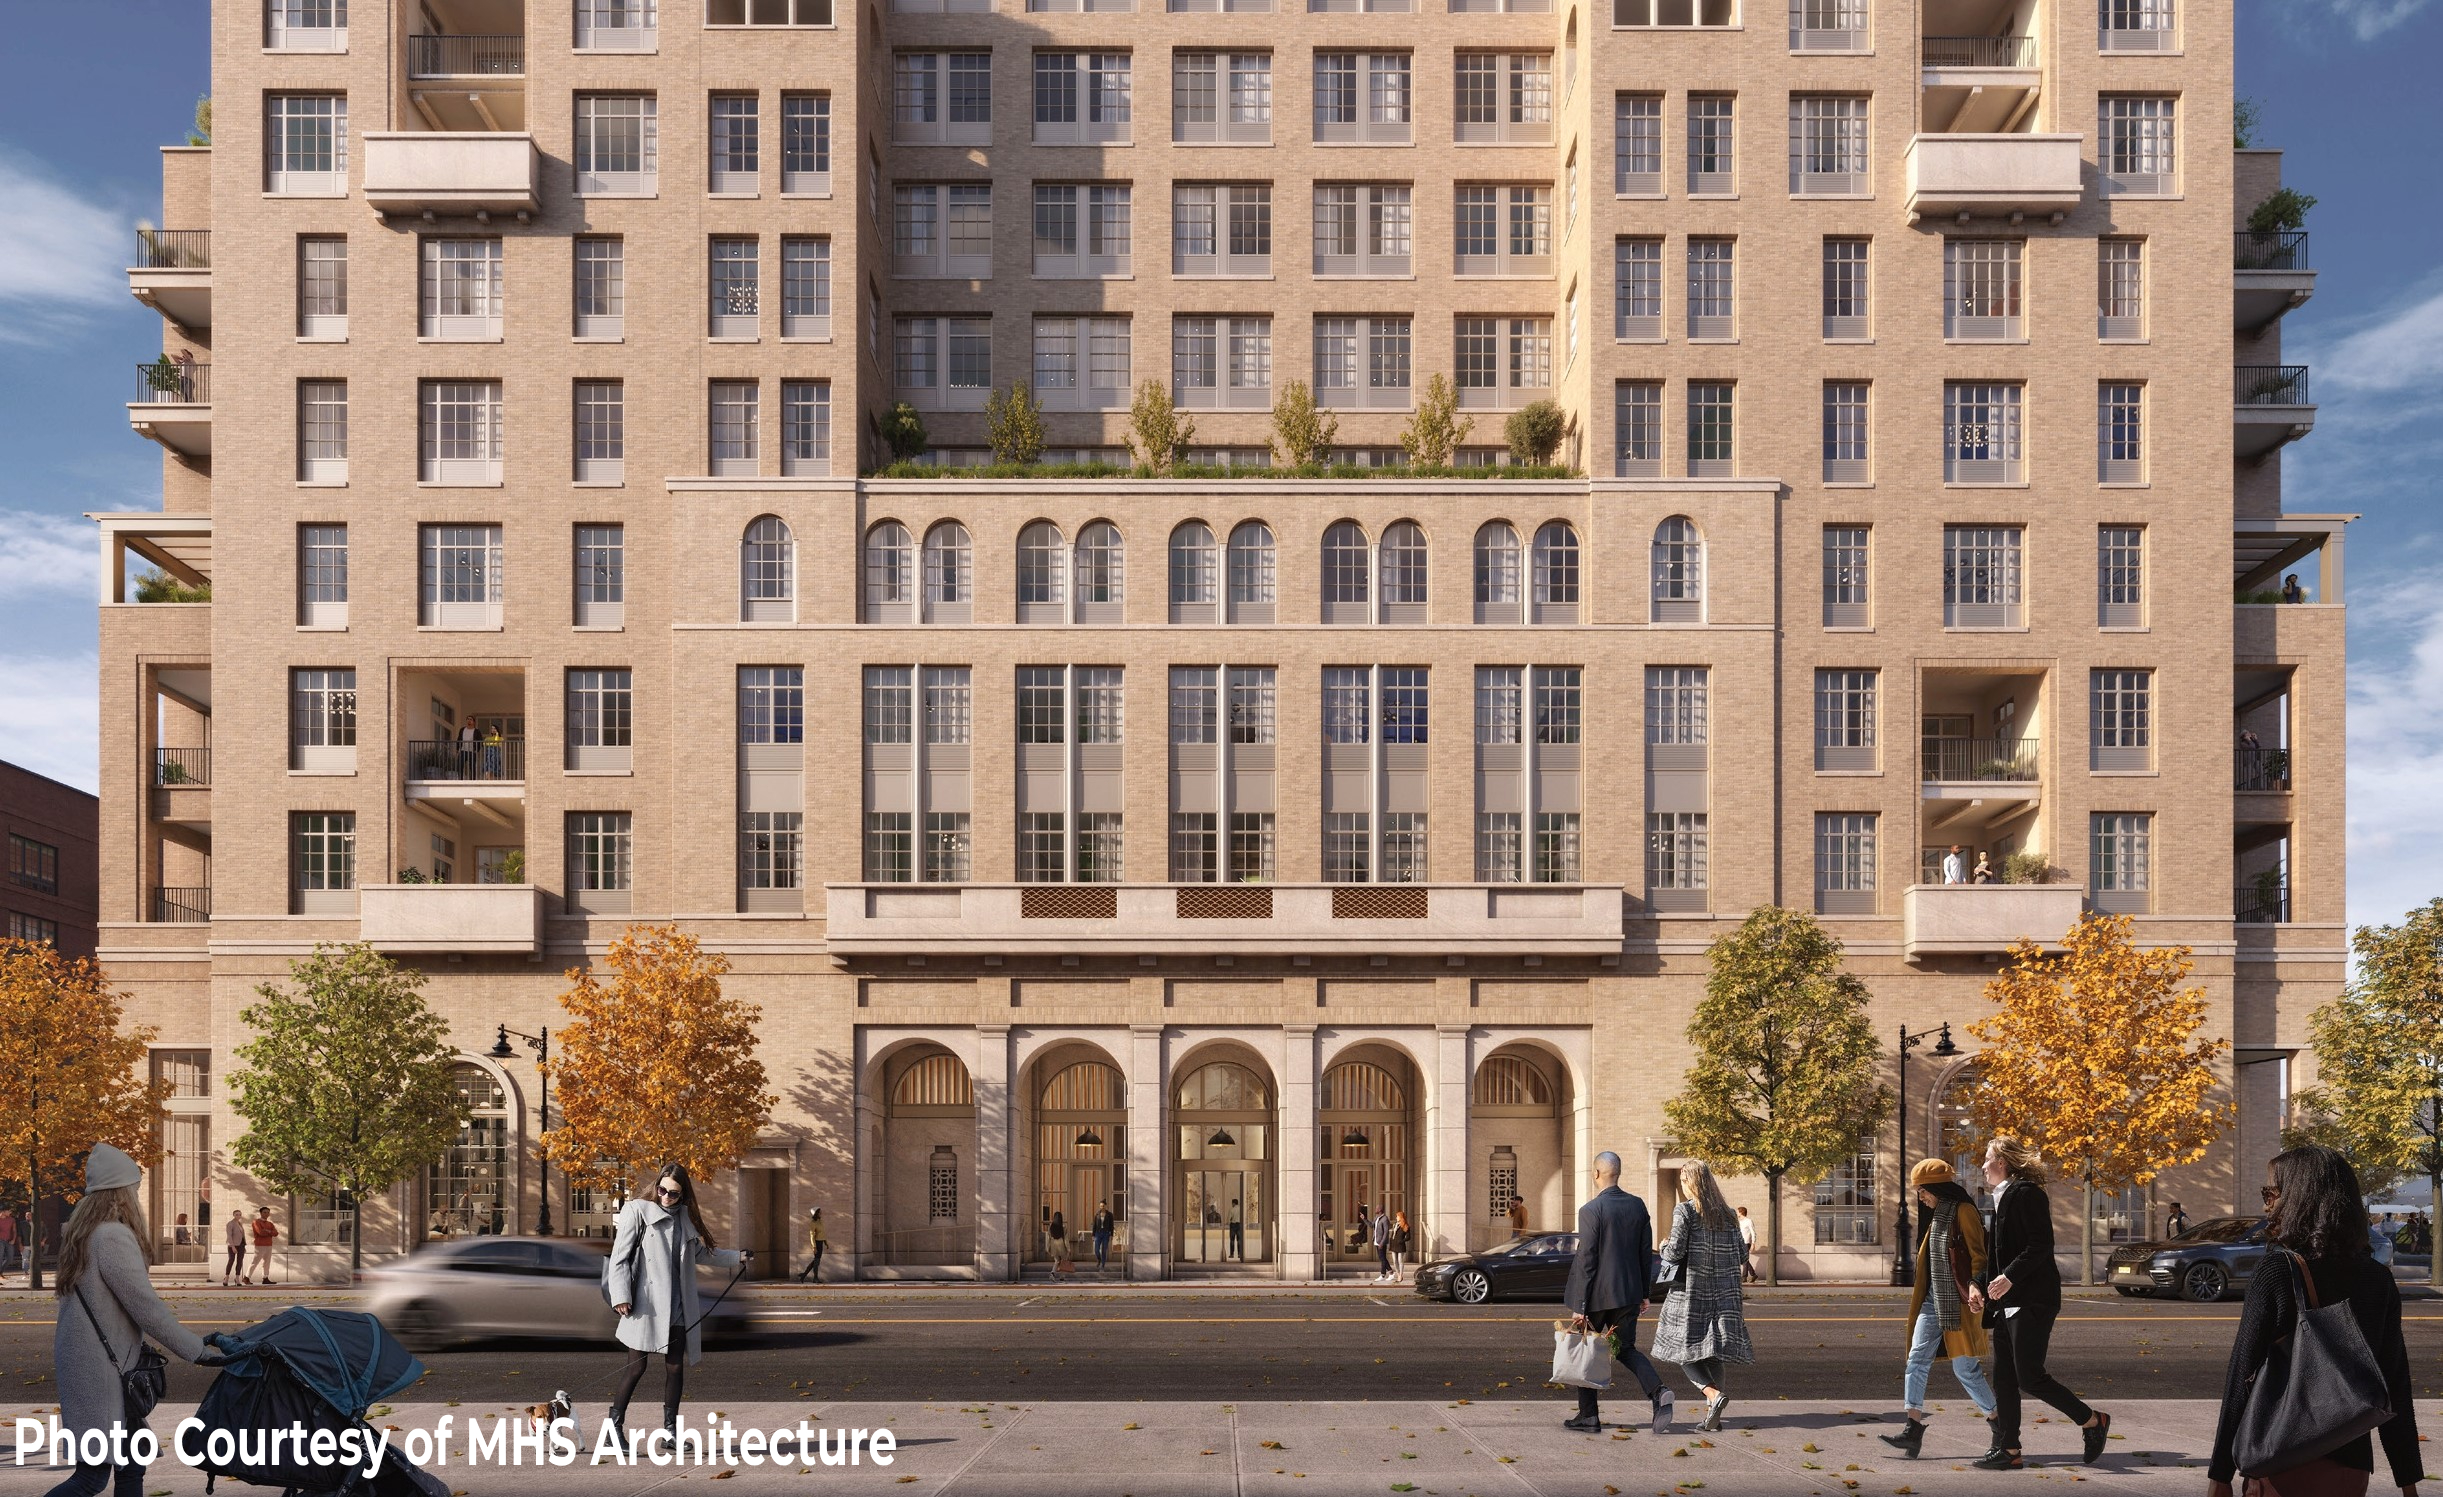
Riverbend District Block B2. Rendering courtesy of MHS Architecture.
The completed sections of Riverbend District consist of Cobalt Lofts, Steel Works, and The Wyldes residences, collectively yielding more than 900 apartments. The overall development is part of Harrison’s Waterfront Redevelopment Plan, which calls for a grand total of 3,800 new residential units and 100,000 square feet of retail and commercial space.
Advanced Realty Investors purchased the land in 2002 and carried out extensive environmental remediation work following the demolition of 20 industrial structures that formerly occupied the property. The developer secured a $173.4 million construction loan in July as part of a joint venture equity investment between Cushman & Wakefield and Menora Mivtachim.
Riverbend District’s Block B2 is a less than 10-minute walk from the elevated Harrison PATH train station, providing convenient access to Hoboken, Jersey City, the World Trade Center, and Midtown, Manhattan.
An anticipated completion date for Block B2 has yet to be announced.
Subscribe to YIMBY’s daily e-mail

Follow YIMBYgram for real-time photo updates
Like YIMBY on Facebook
Follow YIMBY’s Twitter for the latest in YIMBYnews




Be the first to comment on "Renderings Revealed for 524-Unit Fourth Phase of Riverbend District Complex in Harrison, New Jersey"