West Village

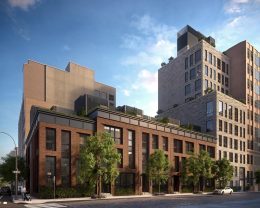
Construction Completed at 200 West 11th Street in the West Village

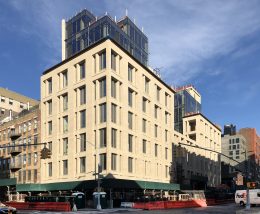
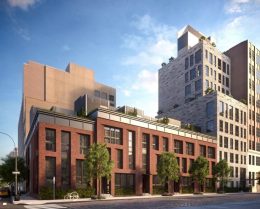
Work is now complete at 200 West 11th Street, a five-story residential building at the five-way intersection of West 11th Street, Seventh Avenue, and Greenwich Avenue in the West Village. The project is designed by SRA Architecture + Engineering and developed by The Jackson Group, which began leasing late last summer. Interior design was led by Ovadia Design Group and features contemporary material finishes, exposed concrete ceilings and structural beams, and large floor-to-ceiling windows. Jason Haber of Warburg Realty handled the property’s three rentals.
Read More

21 Greenwich Avenue Awaits Partial Demolition in the West Village

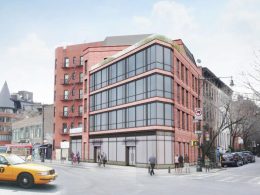
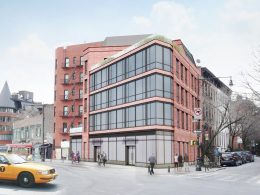
YIMBY took a quick look at the current state of 21 Greenwich Avenue. Proposals from BKSK Architects call for a renovation of the 179-year-old corner property and the construction of an attached five-story edifice that would replace an abutting one-story structure. The new building will have a mixed façade of floor-to-ceiling glass, steel details, and brick masonry. The design firm previously submitted its plans to the Landmarks Preservation Commission and is awaiting approval. Higgins Quasebarth & Partners is credited as the preservation consultant for 21 Greenwich Avenue.

Read More


Construction on BKSK Architect’s 127 Leroy Street Nears Completion in the West Village

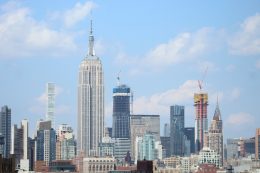
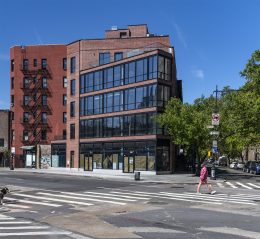
Construction is nearing completion on 127 Leroy Street, a nine-story residential building in the West Village. Designed by BKSK Architects and developed by Shibumi Development, the 124-foot-tall reinforced concrete structure topped out in early 2018 and the glass and stone curtain wall is now substantially complete, with only small portions on the top floors left to be enclosed. The site is bounded by Leroy Street, Washington Street, and Greenwich Street, and was formerly occupied by a one-story warehouse for Pat LaFrieda Meat Purveyors, which has since moved to North Bergen, New Jersey.

Read More

76 Eighth Avenue

New Design for Gene Kaufman’s 76 Eighth Avenue As Excavation Gets Underway, In Greenwich Village

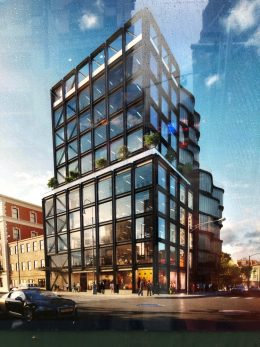
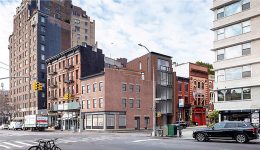
The first stages of excavation are underway at the site of Gene Kaufman Architect‘s future commercial office building at 76 Eighth Avenue. Sang Lee is the developer of the 120-foot-tall structure, which is located on the border of the Meatpacking District and the West Village at the busy corner of Eighth Avenue and West 14th Street. The development will contain 30,000 square feet of office space in addition to ground-floor retail area.

Read More

Fetching more...